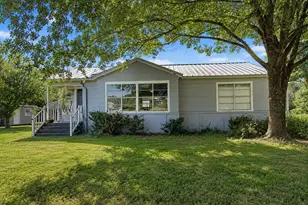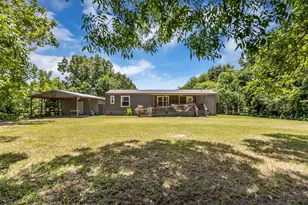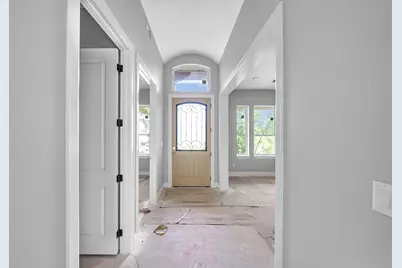
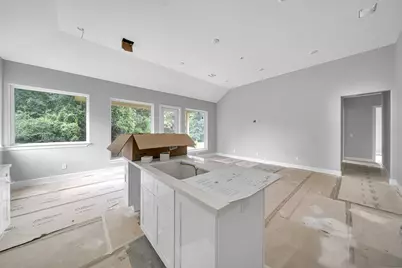
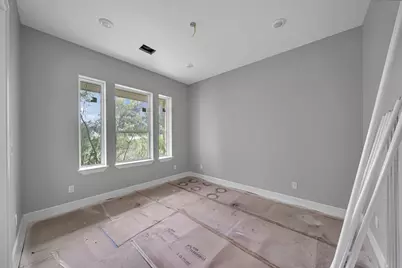
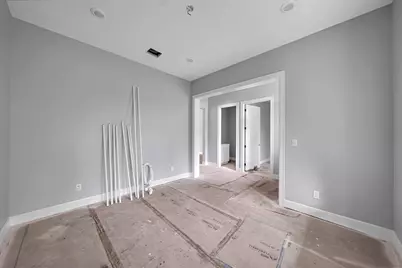
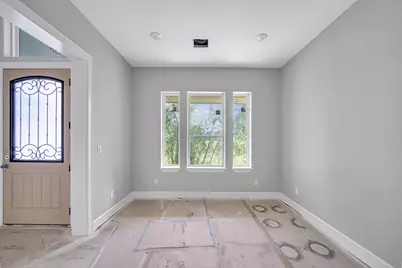
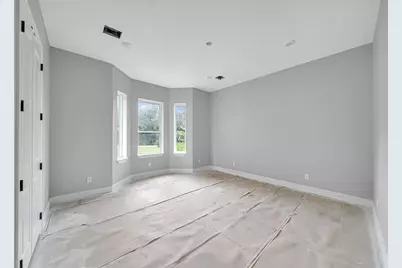
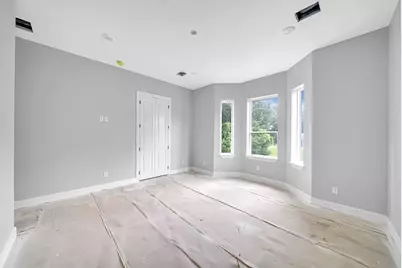
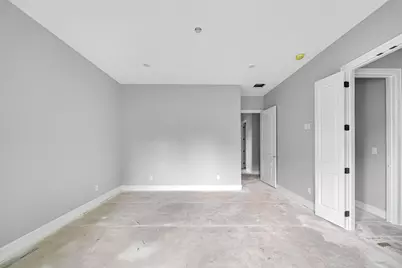
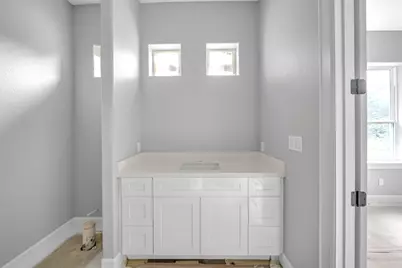
This is a carousel with tiles that activate property listing cards. Use the previous and next buttons to navigate.
$150,000
This is a carousel with tiles that activate property listing cards. Use the previous and next buttons to navigate.
Full Property Details for 40 Fairway Dr
General
- Price: $150,000
- HOA FEE: $229/month
- HOA FEE FREQ.: Annually
- Taxes: $70 (2025)
- Status: Active
- Type: Single Family
- Source: Houston
- MLS ID: 18675867
- Updated: 8/19/2026
- Added to Site: 17 day(s) ago
Interior
- Number of Rooms: 13
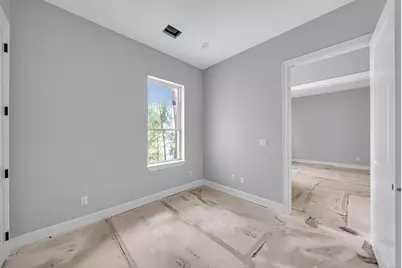
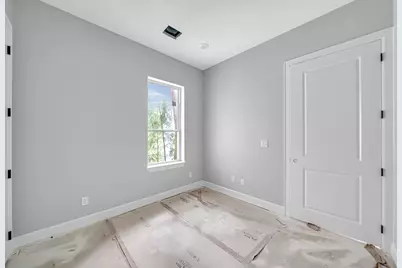
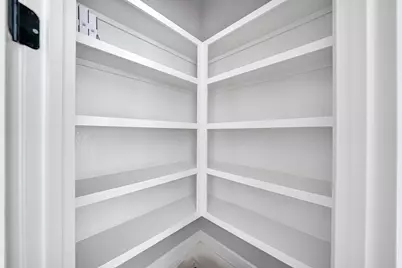
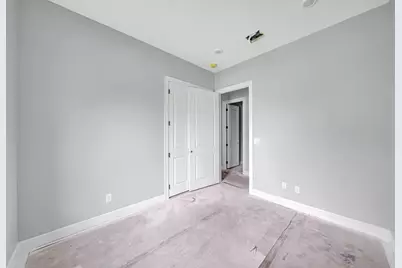
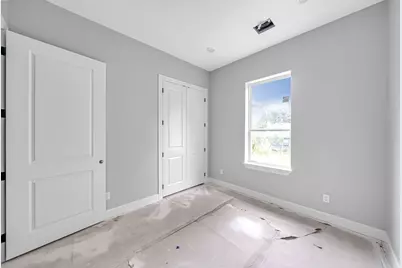
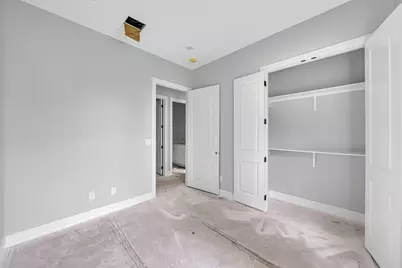
- Interior Features: All Bedrooms Down, Breakfast Bar, Double Vanity, En Suite Bathroom, Full Bath on Main Level, Kitchen Island, Kitchen/Family Room Combo, Bath in Primary Bedroom, Main Level Primary, Pots & Pan Drawers, Pantry, Self-closing Cabinet Doors, Split Bedrooms, Self-closing Drawers, Tub Shower, Vanity, Walk-In Closet(s)
Rooms
Bathrooms
- Total Bathrooms: 3
- Full Bathrooms: 2
- Half Bathrooms: 1
Bedrooms
- Total Bedrooms: 3
Additional Information
- Shared Amenities: Boat Dock, Marina, Boat Ramp, Clubhouse, Controlled Access, Fitness Center, Golf Course, Lake or Pond, Meeting/Banquet/Party Room, Party Room, Pickleball, Park, Pool, Boat Slip, Tennis Court(s), Trail(s), Trash, Gated, Guard
- Pool: Yes
- Pool Description: Association
Parking
- Garage: Yes
- Attached garage: Yes
- Garage Spaces: 2
- Parking Features: Attached, Garage
Location
- Area: 42
- County: Trinity
- Subdivision: Westwood Shores
- Driving Directions: Continue on TX-19 N. Drive to Fairway Dr in Westwood Shores. Continue onto TX-19 N. Turn right onto E Caroline St. Turn right onto Emory St. Emory St turns left and becomes FM356 S/E Pegoda Rd Continue to follow FM356 S. Turn left onto Westwood Dr. Turn left onto Westwood Dr W. Turn left onto Fairway Dr. Destination will be on the right
School Information
- Elem School District: 63 - Trinity
- Midd School District: 63 - Trinity
- High School District: 63 - Trinity
- Elementary School: LANSBERRY ELEMENTARY SCHOOL
- Middle School: TRINITY JUNIOR HIGH SCHOOL
- High School: TRINITY HIGH SCHOOL
Community
- Association: Yes
- Assoc. Name: Westwood Shores POA
- Assoc. Fees Include: Clubhouse, Common Areas, Other, Recreation Facilities
Heating & Cooling
- Cooling Type: None
- Heating Type: None
Utilities
- Sewer: Public Sewer
- Water: Public
Structural Information
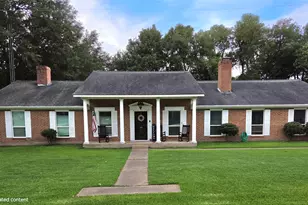
- Architectural Style: Craftsman, Contemporary/Modern, Other, Traditional
- Builder: PWB Land Holdings LLC
- Construction: Brick, Cement Siding
- Roof: Composition
- Entry Access: Controlled Access
- Stories/Levels: 1
- Square Feet: 1,850
- Sq. Ft. Source: Builder
- Living Area: 1,850 Sq. Ft.
- Year Built: 2024
- Year Built Source: Builder
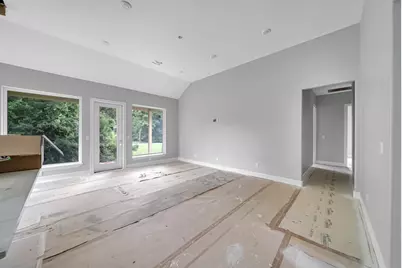
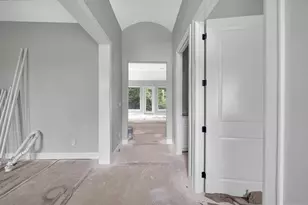
- Property Condition: Under Construction
Lot Features
- Lot Size Source: Appraiser
- Lot Features: Near Golf Course
Financial Considerations
- Association Fee: $2,748
- Assoc Fee Freq.: Annually
- Tax Amount: $70
- Tax Year: 2025
- Terms: Cash, Texas Vet
Disclosures and Reports
- Legal Description: WESTWOOD SHORES SECTION 08, BLOCK 5 LOT 8
- Legal Disclosures: Municipal Utility District Disclosure
- APN: 27698
- Section: 8
Listed by Camelot Realty Group (713) 660-9186, Heather Niemeyer (979) 733-2669 and Camelot Realty Group (713) 660-9186, Thu-Anh Nguyen (713) 725-8121
Schools serving 40 Fairway Dr
| Name | Grades | Distance |
|---|---|---|
Lansberry Elementary School 400 South Maple Street, Trinity, TX 75862 | PK-5 | 2.1 mi |
Trinity J High School 500 East Caroline Street, Trinity, TX 75862 | 6-8 | 1.6 mi |
Trinity High School 500 East Caroline Street, Trinity, TX 75862 | 9-12 | 1.6 mi |
Price & Sales History for 40 Fairway Dr
Tax History for 40 Fairway Dr
Estimate the Cost for 40 Fairway Dr
40 Fairway Drive, Trinity, TX 75862 (MLS# 18675867) is a Single Family property with 3 bedrooms, 2 full bathrooms and 1 partial bathroom. 40 Fairway Drive is currently listed for $150,000 and was received on August 05, 2026. Want to learn more about 40 Fairway Drive? Do you have questions about finding other Single Family real estate for sale in Trinity? You can browse all Trinity real estate or contact a Coldwell Banker agent to request more information.