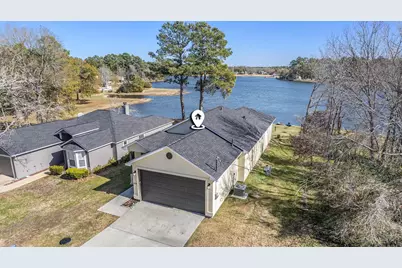
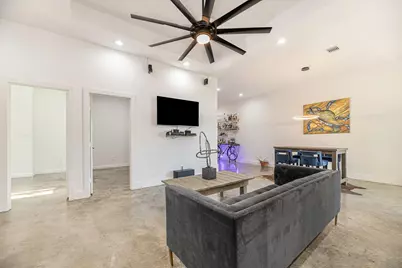
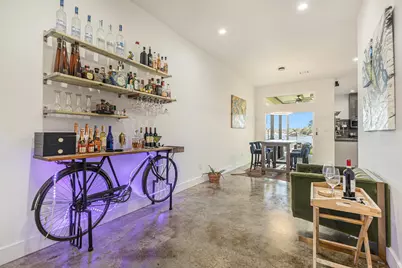
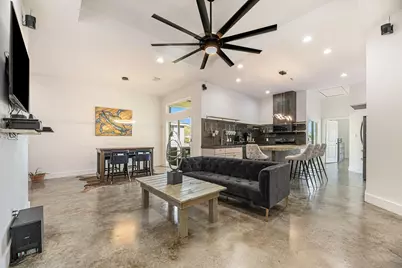
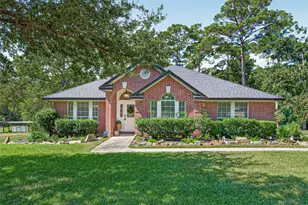
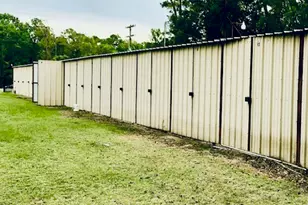
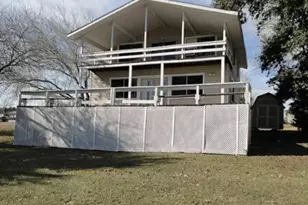
Full Property Details for 475 Pinnacle
General
- Price: $234,000
- HOA FEE: $233/month
- HOA FEE FREQ.: Annually
- Taxes: $4,806 (2024)
- Status: Active
- Type: Single Family
- Source: Houston
- MLS ID: 79003651
- Updated: 8/18/2026
- Added to Site: 247 day(s) ago
Interior
- Number of Rooms: 7
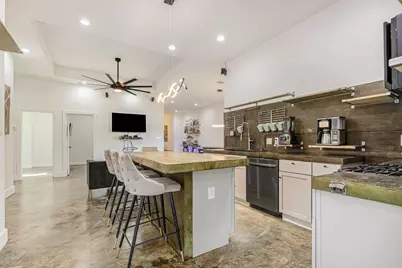
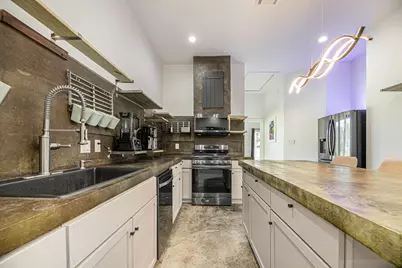
- Interior Features: Concrete Counters, Crown Molding, Double Vanity, High Ceilings, Jetted Tub
- Appliances: Dishwasher, Disposal, Gas Range, Microwave
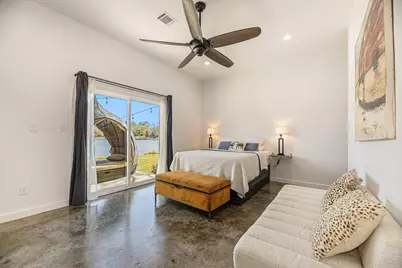
- Flooring: Concrete
Rooms
- Total Bathrooms: 2
- Full Bathrooms: 2
Additional Information
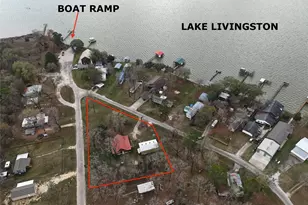
- Shared Amenities: Basketball Court, Marina, Boat Ramp, Clubhouse, Controlled Access, Dog Park, Fitness Center, Golf Course, Picnic Area, Park, Pool, RV/Boat Storage, RV Parking, Tennis Court(s), Trail(s)
- Pool: Yes
- Pool Description: Association
- Security/Safety: Security System Owned, Smoke Detector(s)
Exterior
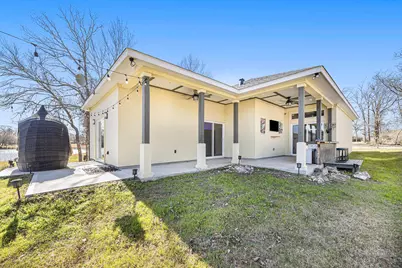
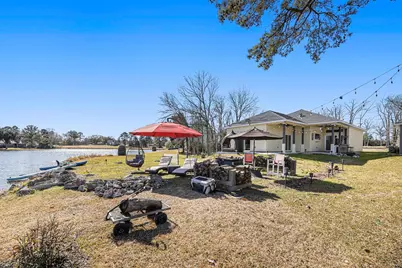
- Exterior Features: Outdoor Kitchen, Porch, Private Yard, Tennis Court(s)
- Porch/Patio/Deck: Porch
Parking
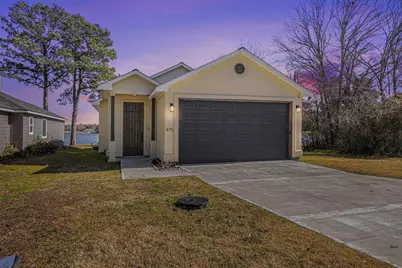
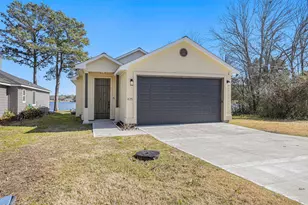
- Garage: Yes
- Attached garage: Yes
- Garage Spaces: 2
- Parking Features: Attached, Garage, RV Access/Parking
Location
- Area: 42
- County: Trinity
- Subdivision: Westwood Shores Sec 9
- Driving Directions: I-45 NORTH, Pass Huntsville, Exit 113, 19, / Riverside Crockett, Right on e Caroline st, Right on 356/Emory St, Left on E Pegoda Rd, Right on westlake Rd, Left on Greenway Dr., Right on Pinnacle. Home is on the right.
School Information
- Elem School District: 63 - Trinity
- Midd School District: 63 - Trinity
- High School District: 63 - Trinity
- Elementary School: LANSBERRY ELEMENTARY SCHOOL
- Middle School: TRINITY JUNIOR HIGH SCHOOL
- High School: TRINITY HIGH SCHOOL
Community
- Association: Yes
- Assoc. Name: Westwood Shores POA
Heating & Cooling
- Central air: Yes
- Air Conditioning: Yes
- Cooling Type: Central Air, Electric, Gas
- Heating Type: Central, Gas
Utilities
- Sewer: Public Sewer
- Water: Public
Structural Information
- Architectural Style: Contemporary/Modern
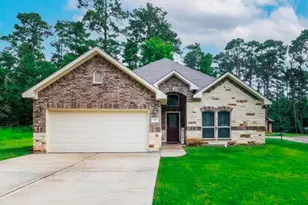
- Construction: Stucco, Wood Siding
- Roof: Composition
- Entry Access: Controlled Access
- Stories/Levels: 1
- Square Feet: 1,467
- Sq. Ft. Source: Appraiser
- Living Area: 1,467 Sq. Ft.
- Year Built: 2021
- Year Built Source: Public Records
Lot Features
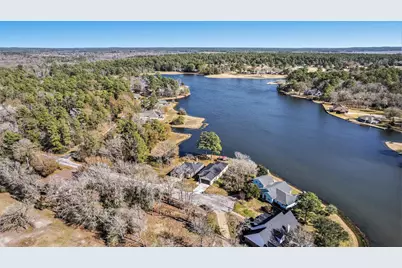
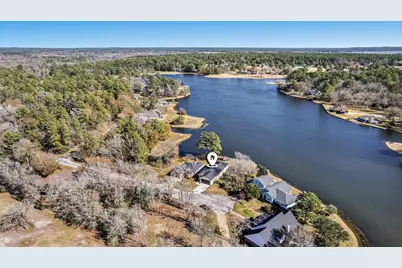
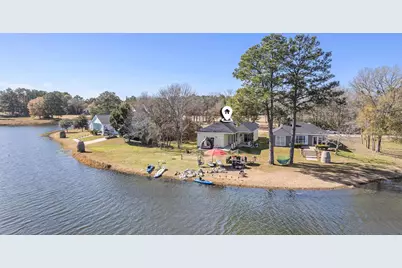
- Property View: Lake, Water
- Lot Size (Acres): 0.1363
- Lot Size Source: Appraiser
- Lot Features: Cul-De-Sac, Near Golf Course, Subdivision, Views, Waterfront, Pond on Lot
- Fencing (Description): None
Water Features
- Water Front: Yes
- Water View: Yes
- Water Front Desc.: Waterfront
Green Features
- Indoor Air Quality: Ventilation
Financial Considerations
- Association Fee: $2,800
- Assoc Fee Freq.: Annually
- Tax Amount: $4,806
- Tax Year: 2024
- Terms: Cash, Conventional, FHA, VA Loan
Disclosures and Reports
- Legal Description: WESTWOOD SHORES SECTION 09, BLOCK 02 LOT 05
- Legal Disclosures: Municipal Utility District Disclosure, Seller Disclosure
- APN: 16856
- Section: 9
Listed by JLA Realty (713) 489-8130, Yolanda Duran (281) 914-1033