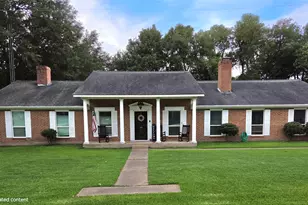
Full Property Details for 560 Deerwood Dr
General
- Price: $950,000
- HOA FEE: $42/month
- HOA FEE FREQ.: Annually
- Taxes: $12,832 (2025)
- Status: Active
- Type: Single Family
- Source: Houston
- MLS ID: 34627819
- Updated: 9/21/2026
- Added to Site: 62 day(s) ago
Interior
- Number of Rooms: 3
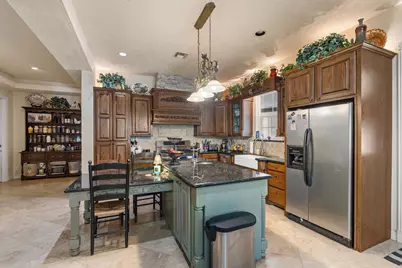
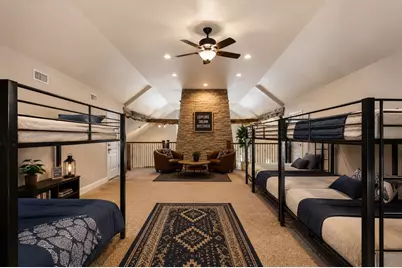
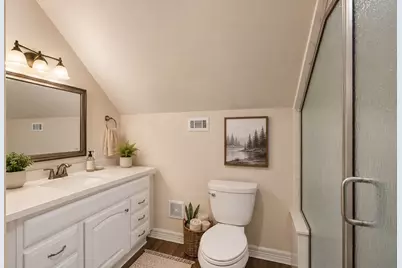
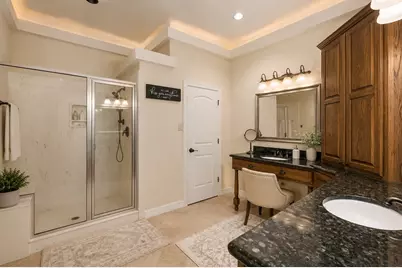
- Interior Features: Bedroom on Upper Level, Double Vanity, En Suite Bathroom, Granite Counters, Kitchen Island, Kitchen/Family Room Combo, Main Level Primary, Sitting Area in Primary, Ceiling Fan(s), Loft
- Fireplace: Yes
- Number of Fireplaces: 1
- Fireplace(s): Wood Burning
- Appliances: Dishwasher, Electric Oven, Gas Range, Microwave, Cooktop
- Flooring: Carpet, Tile
Rooms
- Total Bathrooms: 3
- Full Bathrooms: 3
- Laundry: Washer Hookup, Electric Dryer Hookup
Additional Information
- Shared Amenities: Boat Dock, Boat Ramp, Controlled Access
- Security/Safety: Security Gate, Controlled Access
Exterior
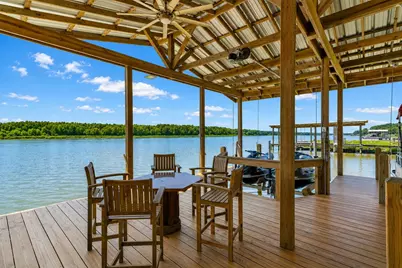
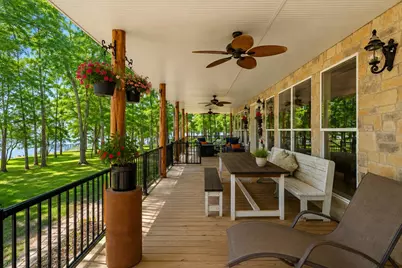
- Exterior Features: Covered Patio, Porch, Patio, Private Yard, Storage
- Porch/Patio/Deck: Covered, Deck, Patio, Porch
Parking
- Garage: Yes
- Garage Spaces: 2
- Parking Features: Additional Parking, Boat, Garage, Workshop in Garage
Location
- Area: 42
- County: Trinity
- Subdivision: Deerwood Sub
- Driving Directions: From Trinity take Hwy 19 to FM 356 S, Turn right nto Davis Dr 0.3 mi Turn right onto Deerwood Dr/Dogwood Dr 0.4 mi. The Back of the Neigborhhod there is a gated subdvision Turn left onto Deerwood Dr
- Direction Faces: South
School Information
- Elem School District: 63 - Trinity
- Midd School District: 63 - Trinity
- High School District: 63 - Trinity
- Elementary School: LANSBERRY ELEMENTARY SCHOOL
- Middle School: TRINITY JUNIOR HIGH SCHOOL
- High School: TRINITY HIGH SCHOOL
Community
Heating & Cooling
- Central air: Yes
- Air Conditioning: Yes
- Cooling Type: Central Air, Electric
- Heating Type: Propane
Utilities
- Sewer: Aerobic Septic
- Water: Public
Structural Information
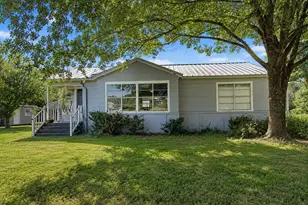
- Architectural Style: Ranch, Traditional
- Construction: Stone
- Roof: Composition
- Entry Access: Controlled Access
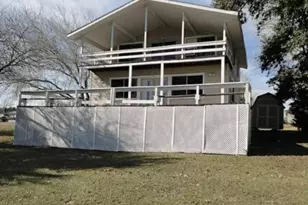
- Stories/Levels: 2
- Square Feet: 3,290
- Sq. Ft. Source: Appraiser
- Living Area: 3,290 Sq. Ft.
- Year Built: 2005
- Year Built Source: Public Records
Additional Structures
- Other Structures: Boat House, Garage Apartment, Shed(s), Workshop
Lot Features
- Property View: Lake, Water
- Lot Size (Acres): 1.6
- Lot Size Source: Appraiser
- Lot Features: Cleared, Views, Wooded, Waterfront, Side Yard
Water Features
- Water Front: Yes
- Water View: Yes
- Water Front Desc.: Boat Dock/Slip, Bulkhead, Boat Ramp/Lift Access, Lake, Lake Front, Waterfront
- Lake Front: Yes
Financial Considerations
- Association Fee: $500
- Assoc Fee Freq.: Annually
- Tax Amount: $12,832
- Tax Year: 2025
- Terms: Cash, Conventional, FHA
Disclosures and Reports
- Documents Avail.: Seller's Property Disclosure
- Legal Description: DEERWOOD SUBDIVISION, LOT 13, 14
- APN: 38800
Listed by Zion Premier Realty LLC (817) 948-7774, Carol Heilman (936) 200-1144