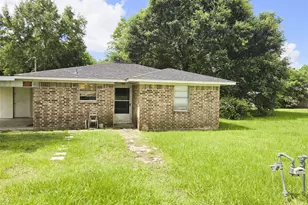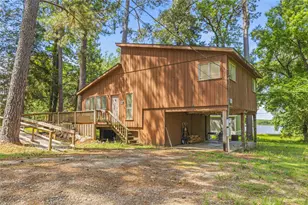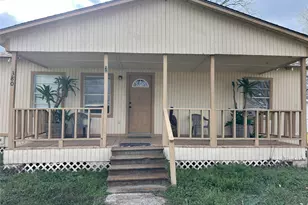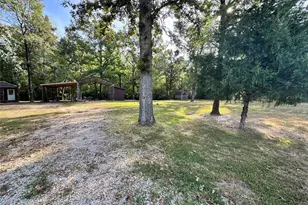
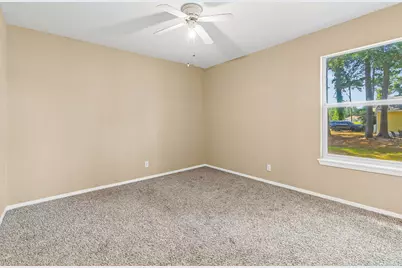
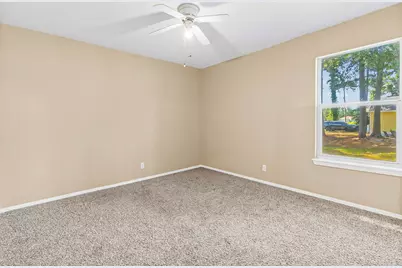
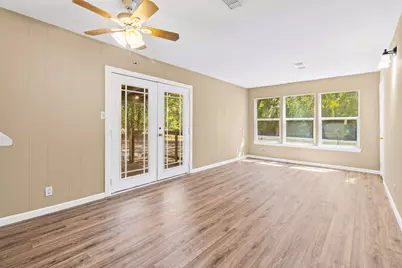
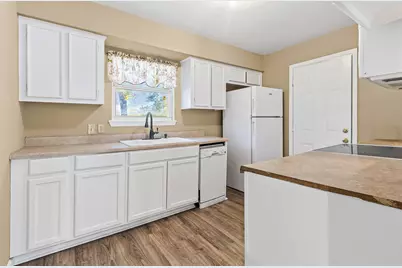
This is a carousel with tiles that activate property listing cards. Use the previous and next buttons to navigate.
$105,000 Just Listed
This is a carousel with tiles that activate property listing cards. Use the previous and next buttons to navigate.
Full Property Details for 81 Westlake Rd
General
- Price: $105,000
- HOA FEE: $223/month
- HOA FEE FREQ.: Annually
- Taxes: $2,028 (2025)
- Status: Active
- Type: Single Family
- Source: Houston
- MLS ID: 34974692
- Updated: 8/24/2026
- Added to Site: 2 day(s) ago
Interior
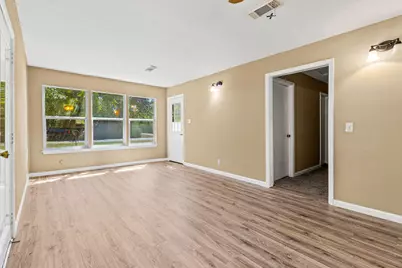
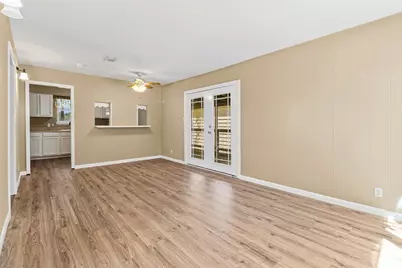
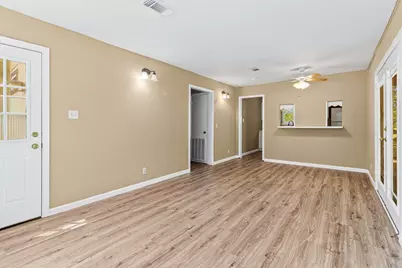
- Number of Rooms: 3
- Appliances: Dishwasher, Electric Oven, Electric Range, Disposal, Microwave, Refrigerator
- Flooring: Carpet, Laminate
Rooms
Bathrooms
- Total Bathrooms: 1
- Full Bathrooms: 1
Bedrooms
- Total Bedrooms: 3
Other Rooms
- Laundry: Washer Hookup, Electric Dryer Hookup
Additional Information
- Shared Amenities: Basketball Court, Boat Dock, Marina, Boat Ramp, Clubhouse, Controlled Access, Fitness Center, Golf Course, Lake or Pond, Pickleball, Pool, RV/Boat Storage, RV Parking, Tennis Court(s)
- Pool: Yes
- Pool Description: Association
- Security/Safety: Gated with Attendant, Controlled Access
Exterior
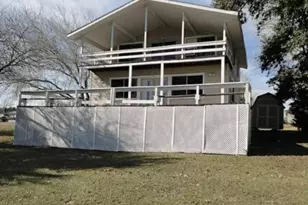
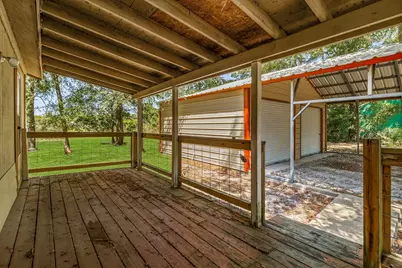
- Exterior Features: Covered Patio, Patio, Storage
- Porch/Patio/Deck: Covered, Deck, Patio
Parking
- Garage: Yes
- Garage Spaces: 2
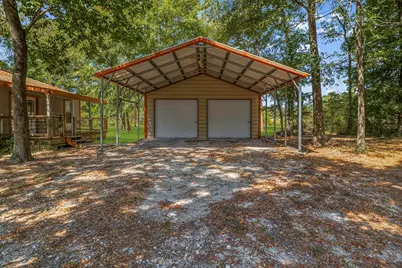
- Carports: Yes
- Carport Spaces: 2
- Parking Features: Detached Carport, Detached, Garage, Golf Cart Garage, RV Access/Parking
Location
- Area: 42
- County: Trinity
- Subdivision: Westwood Shores Sec 10
- Driving Directions: From I-45, take Exit 113 toward Huntsville and merge onto TX-19 N. Continue approximately 22 miles toward Trinity. Turn right onto E Madison St, then left onto S Railroad St. Turn right onto E Madison St and continue to Emory St. Turn onto Emory St, which becomes FM 356 S/E Pegoda Rd. After approximately 2 miles, turn left onto Westwood Dr. Continue into Westwood Shores and follow Westwood Dr W, Fairway Dr, and Greenway Dr. Turn left onto Westlake Rd. Property will be on the left.
School Information
- Elem School District: 63 - Trinity
- Midd School District: 63 - Trinity
- High School District: 63 - Trinity
- Elementary School: LANSBERRY ELEMENTARY SCHOOL
- Middle School: TRINITY JUNIOR HIGH SCHOOL
- High School: TRINITY HIGH SCHOOL
Community
- Association: Yes
- Assoc. Name: Westwood Shores POA
Heating & Cooling
- Central air: Yes
- Air Conditioning: Yes
- Cooling Type: Central Air, Electric
- Heating Type: Central, Electric
Utilities
- Sewer: Public Sewer
- Water: Public
Structural Information
- Architectural Style: Traditional
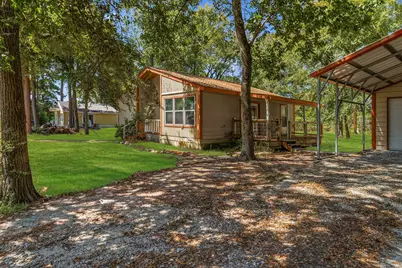
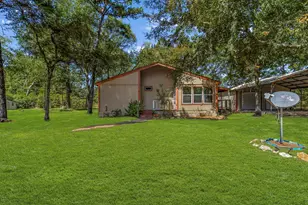
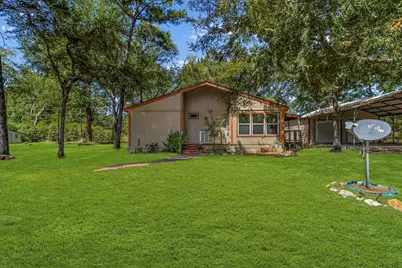
- Construction: Wood Siding
- Roof: Composition
- Entry Access: Controlled Access
- Stories/Levels: 1
- Square Feet: 912
- Sq. Ft. Source: Appraiser
- Living Area: 912 Sq. Ft.
- Year Built: 1975
- Year Built Source: Public Records
Additional Structures
- Other Structures: Shed(s)
Lot Features
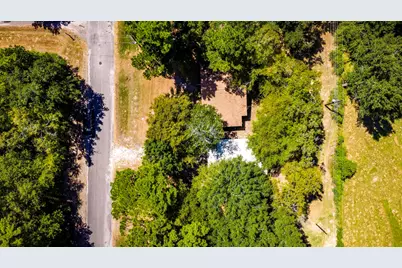
- Lot Size (Acres): 0.1515
- Lot Size Source: Appraiser
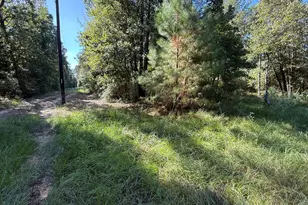
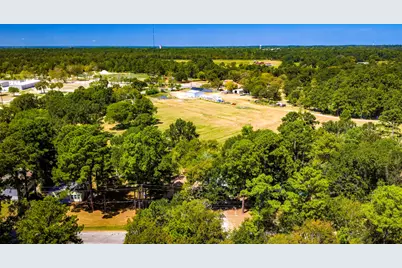
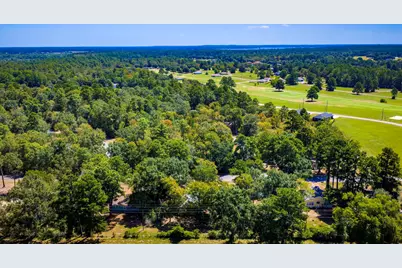
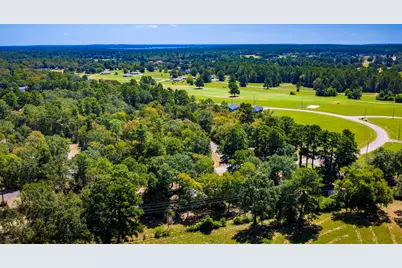
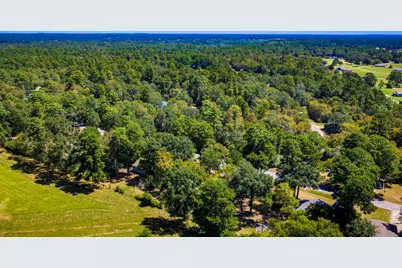
- Lot Features: Near Golf Course, Subdivision, Wooded, Pond on Lot
Financial Considerations
- Association Fee: $2,676
- Assoc Fee Freq.: Annually
- Tax Amount: $2,028
- Tax Year: 2025
Disclosures and Reports
- Legal Description: WESTWOOD SHORES SECTION 10, BLOCK 11 LOT 22
- Legal Disclosures: Seller Disclosure
- APN: 28288
- Section: 1
Listed by Hound Dog Realty, LLC (210) 544-4722, Christopher Kammer (903) 353-6693
Schools serving 81 Westlake Rd
| Name | Grades | Distance |
|---|---|---|
Lansberry Elementary School 400 South Maple Street, Trinity, TX 75862 | PK-5 | 1.7 mi |
Trinity J High School 500 East Caroline Street, Trinity, TX 75862 | 6-8 | 1.3 mi |
Trinity High School 500 East Caroline Street, Trinity, TX 75862 | 9-12 | 1.3 mi |
Price & Sales History for 81 Westlake Rd
Estimate the Cost for 81 Westlake Rd
81 Westlake Road, Trinity, TX 75862 (MLS# 34974692) is a Single Family property with 3 bedrooms and 1 full bathroom. 81 Westlake Road is currently listed for $105,000 and was received on August 24, 2026. Want to learn more about 81 Westlake Road? Do you have questions about finding other Single Family real estate for sale in Trinity? You can browse all Trinity real estate or contact a Coldwell Banker agent to request more information.