This is a carousel with tiles that activate property listing cards. Use the previous and next buttons to navigate.
1/1
This is a carousel with tiles that activate property listing cards. Use the previous and next buttons to navigate.
1/1
Property Description
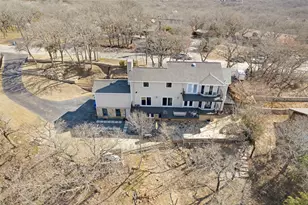
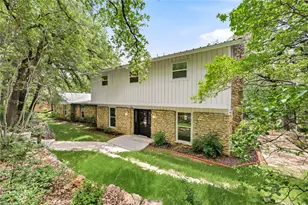
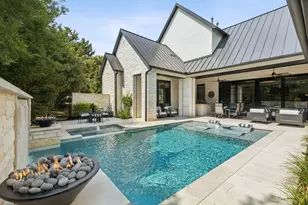
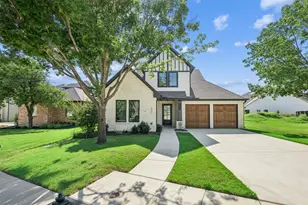
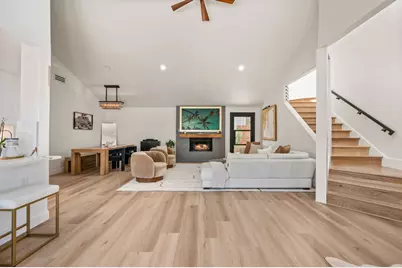
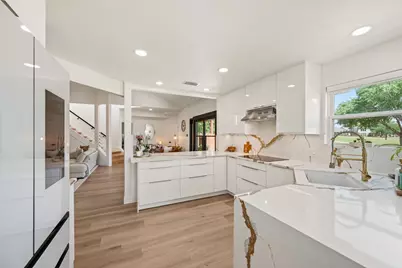
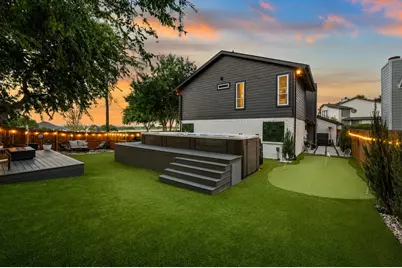
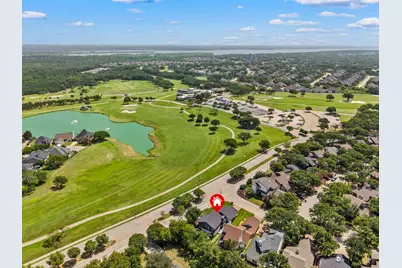
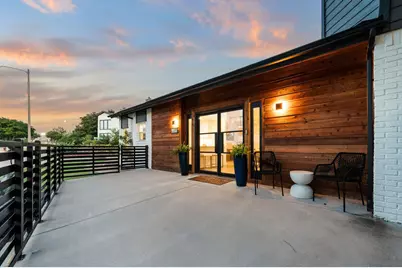
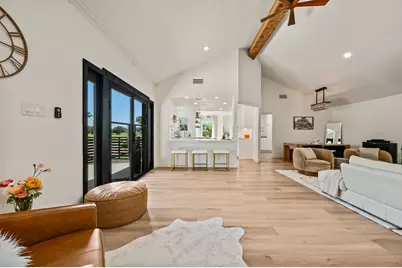
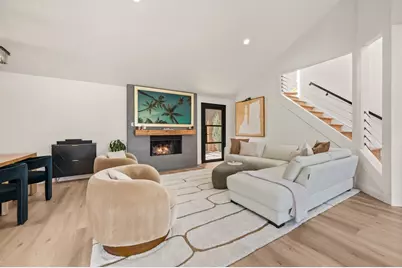
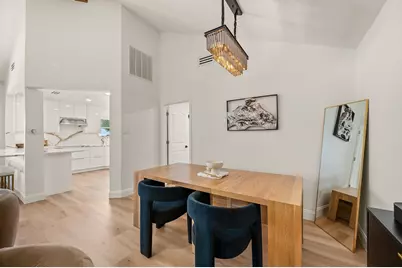
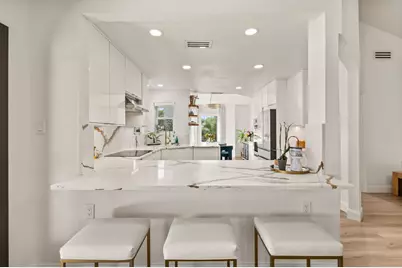
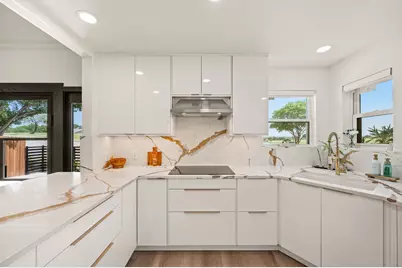
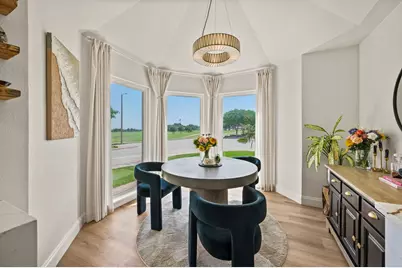
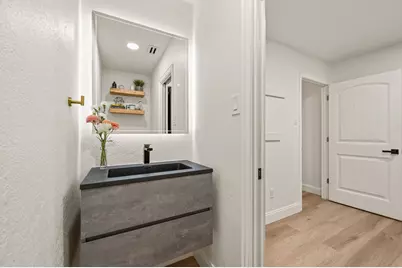
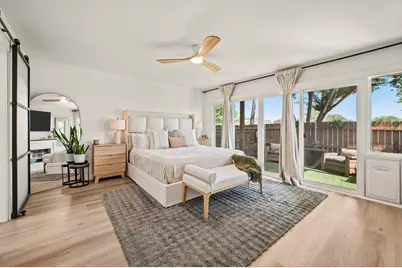
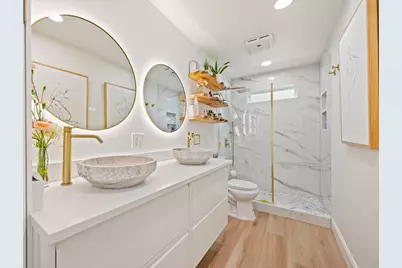
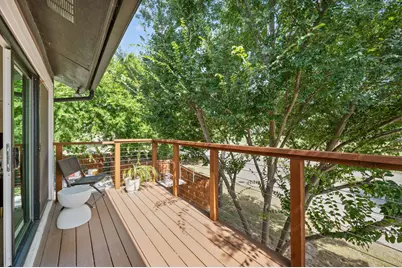
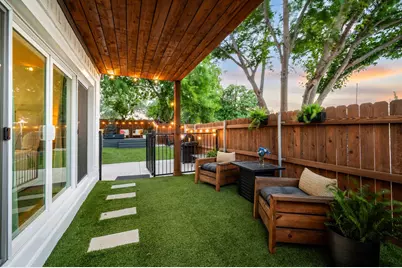
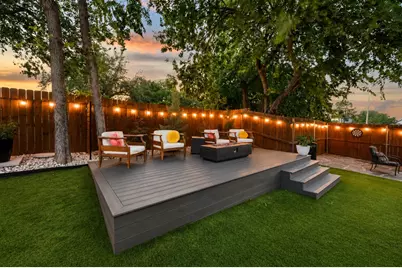
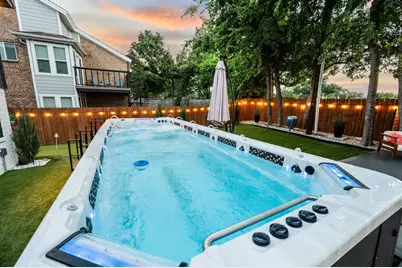
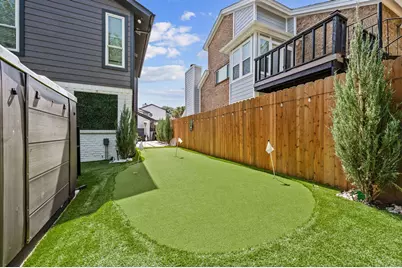
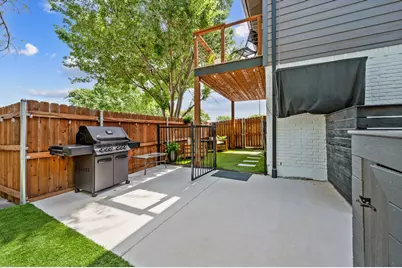
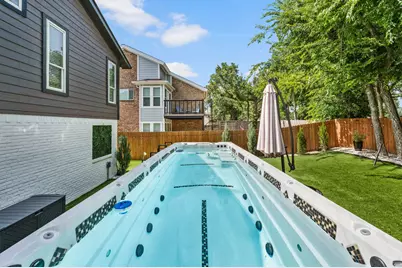
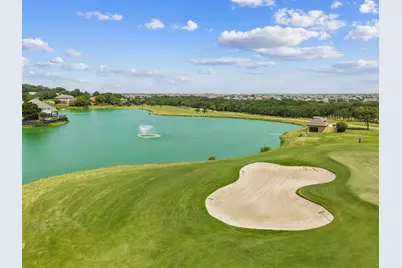
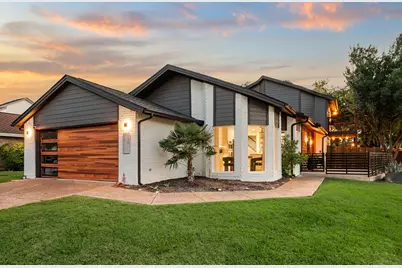
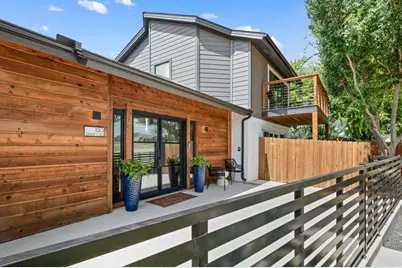
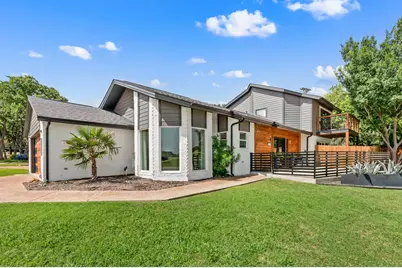
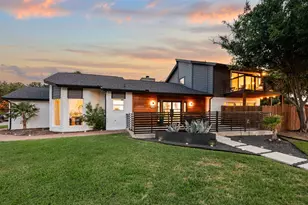
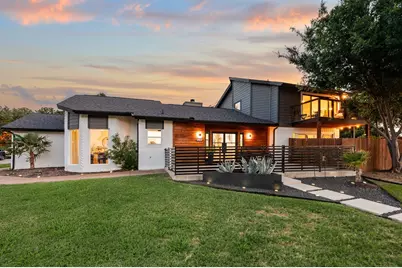
Welcome to an exceptional opportunity to own this beautifully updated home, perfectly positioned directly across the street from the prestigious Trophy Club Country Club. From the moment you step inside, thoughtfully designed high-end finishes greet you. This home offers the perfect blend of timeless elegance & effortless indoor-outdoor living. The open concept living room features a cozy fireplace & luxury wood composite flooring, which seamlessly connects the kitchen & dining areas. The fully remodeled chef's kitchen serves as the centerpiece of the home, featuring custom cabinetry, a thoughtfully redesigned layout, updated electrical, new insulation, new windows, & stainless-steel appliances including a new oven, dishwasher, & electric range. The inviting living spaces seamlessly connect to the outdoors through a newly added exterior door, while the private primary suite, located downstairs, has been transformed into a true retreat. Enjoy a beautifully renovated, spa-inspired bathroom, a cozy electric fireplace & a sliding glass door providing direct access to the backyard oasis. The upstairs bathroom has also been tastefully remodeled with designer finishes. Step outside & discover an extraordinary backyard designed for year-round enjoyment. Complete with premium turf, a putting green, expansive decking, a covered patio & private balcony & an above ground Spool (spa+pool), this private outdoor sanctuary is ideal for hosting guests or simply unwinding after a long day. Beyond its impressive updates, this home has been meticulously maintained with numerous major improvements, including a newer roof, a French drain system, two newer water heaters & Aero-Sealed HVAC ductwork for all three systems, elegant iron fencing & a new garage door. Perfectly situated just moments from golf, tennis, scenic walking trails, parks & dining, this remarkable residence delivers an unparalleled lifestyle in one of the area's most sought-after communities in North Texas.
Full Property Details
Full Property Details for 130 Summit Cove
General
- Taxes: $6,236
- Status: Closed
- Type: Single Family
- Source: NTREIS
- MLS ID: 21314284
- Added to Site: 66 day(s) ago
Interior
- Interior Features: Decorative/Designer Lighting Fixtures
- Fireplace(s): Electric, Living Room, Primary Bedroom
- Appliances: Dishwasher, Disposal
- Flooring: Carpet, Vinyl
Rooms
Bathrooms
- Total Bathrooms: 3
- Full Bathrooms: 2
- Half Bathrooms: 1
Bedrooms
- Total Bedrooms: 3
Other Rooms
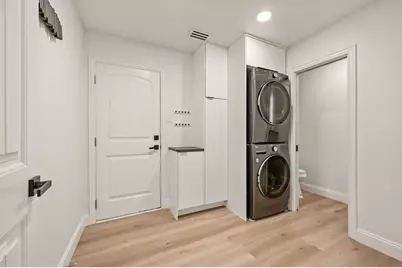
- Laundry: Washer Hookup, Dryer Hookup
Additional Information
- Pool: Yes
- Pool Description: Above Ground, Pool Cover, Pool, Pool/Spa Combo
Exterior
- Exterior Features: Balcony
- Porch/Patio/Deck: Rear Porch, Covered, Deck, Patio, Balcony
Parking
- Garage: Yes
- Attached garage: Yes
- Garage Spaces: 2
- Covered Spaces: 2
- Parking Features: Garage
Location
- County: Denton
- Subdivision: The Summit Trophy Club
- Driving Directions: For optimal directions from your location, please consult GPS.
School Information
- Elem School District: Northwest ISD
- Midd School District: Northwest ISD
- High School District: Northwest ISD
- Elementary School: Lakeview
- Middle School: Medlin
- High School: Byron Nelson
Heating & Cooling
- Central air: Yes
- Air Conditioning: Yes
- Cooling Type: Central Air, Ceiling Fan(s)
- Heating Type: Central
Utilities
- Sewer: Public Sewer
- Water: Public
- Utility Description: Sewer Available, Water Available
Structural Information
- Property Detached: Yes
- Architectural Style: Farmhouse, Modern, Traditional, Detached
- Structure Type: House
- Detached/Attached: Detached
- Construction: Brick, Wood Siding
- Stories/Levels: 2
- Living Area: 2,159 Sq. Ft.
- Year Built: 1985
Lot Features
- Lot Size (Acres): 0.12
- Lot Size (Sq. Ft.): 5,227.2
- Lot Features: Corner Lot
- Fencing (Description): Wood, Wrought Iron
Financial Considerations
- For Sale/Rent/Lease: For Sale
- Tax Amount: $6,236
- Terms: Cash, Conventional, FHA, VA Loan
Disclosures and Reports
- Legal Description: THE SUMMIT (TROPHY CLUB) BLK 2 LOT 1
- Exclusions: Curtains and rods in primary and upstairs bedroom, shoe rack in garage, light over art in living room, fridge, W&D
- Property ID: R73499
- Block: 2
- Lot Number: 1
Listed by The Wall Team Realty Assoc, Laurie Wall and The Wall Team Realty Assoc, Chip Luke
Sold by Agency Dallas Park Cities, LLC, Amy Diamond
Get Pre-Approved Today
Schools
Schools serving 130 Summit Cove
School District:Northwest Independent School District
| Name | Grades | Distance |
|---|---|---|
Lakeview Elementary School, Roanoke, TX 100 Village Trl, Roanoke, TX 76262 | K-5 | 1.3 mi |
Medlin Middle School 601 Parkview Drive, Trophy Club, TX 76262 | 6-8 | 1.5 mi |
Byron Nelson High School 2775 Bobcat Boulevard, Trophy Club, TX 76262 | 9-12 | 1.7 mi |
Disclaimer:
School attendance boundaries provided by ATTOM Data Solutions and are for reference only. Contact the school directly to verify enrollment eligibility.
130 Summit Cove, Trophy Club, TX 76262 (MLS# 21314284) is a Single Family property that was sold on August 04, 2026. Want to learn more about 130 Summit Cove? Do you have questions about finding other Single Family real estate for sale in Trophy Club? You can browse all Trophy Club real estate or contact a Coldwell Banker agent to request more information.