This is a carousel with tiles that activate property listing cards. Use the previous and next buttons to navigate.
1/39
$975,000 Just Listed
This is a carousel with tiles that activate property listing cards. Use the previous and next buttons to navigate.
1/39
Property Description
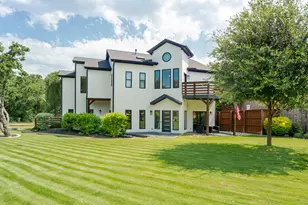
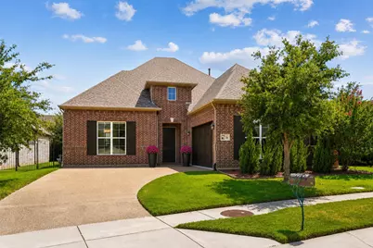
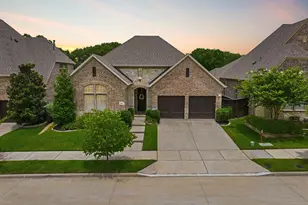
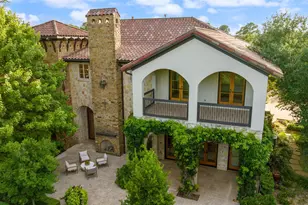
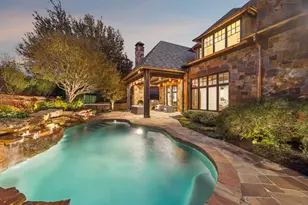
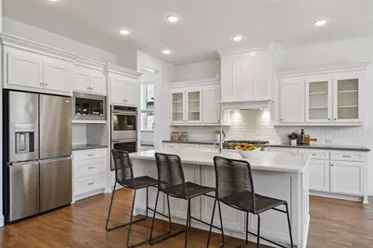
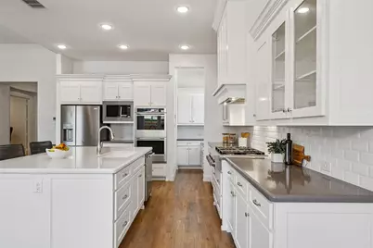
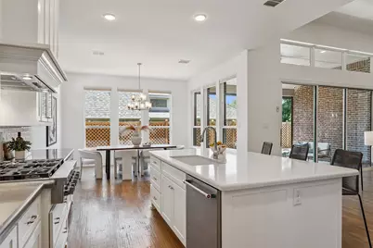
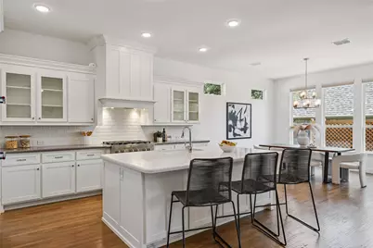
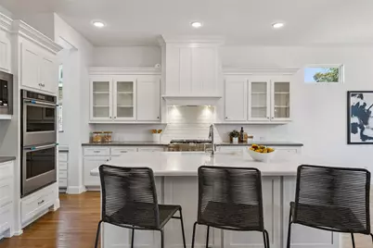
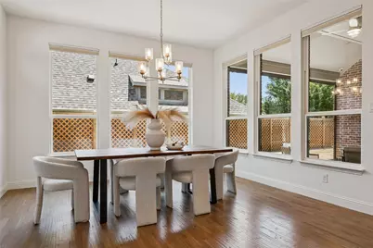
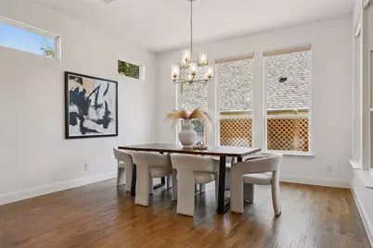
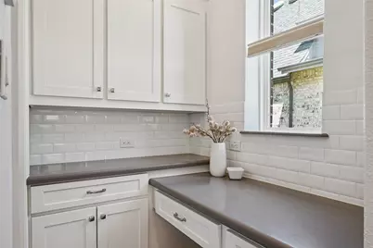
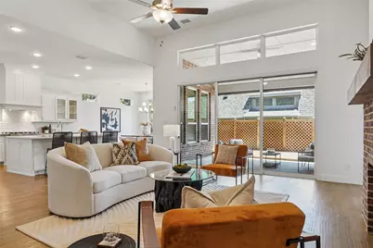
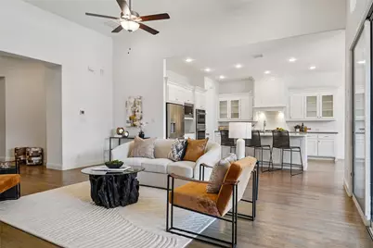
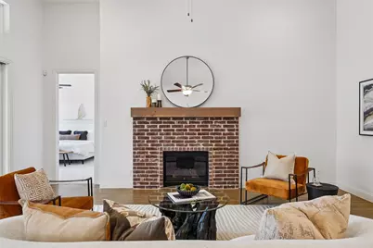
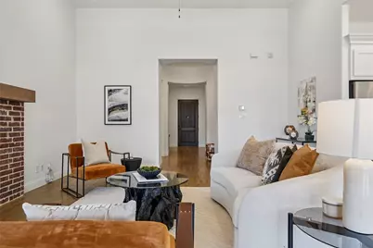
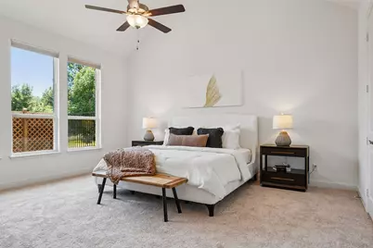
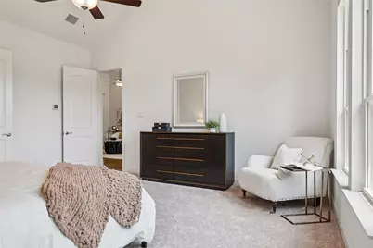
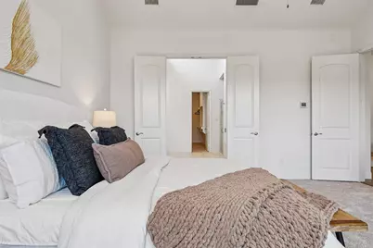
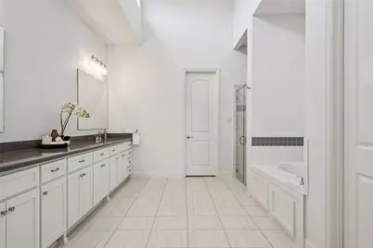
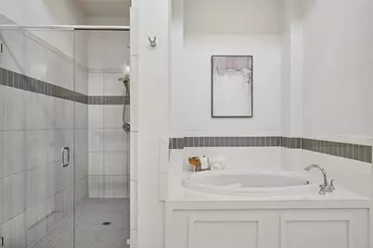
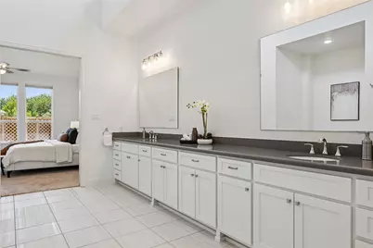
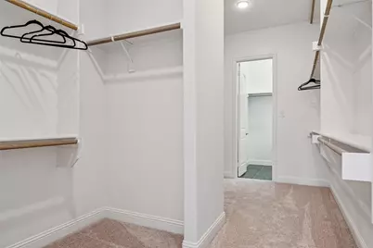
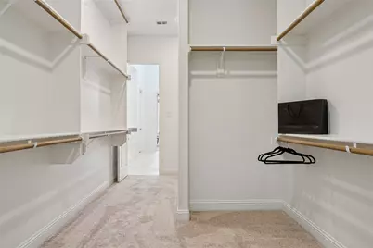
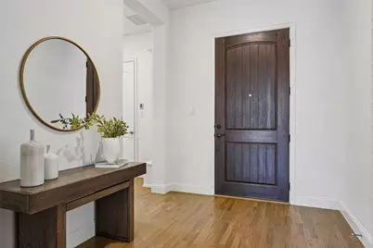
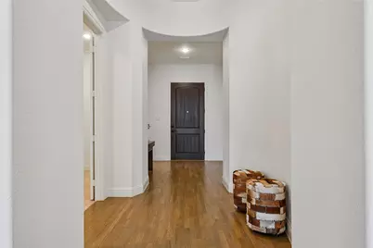
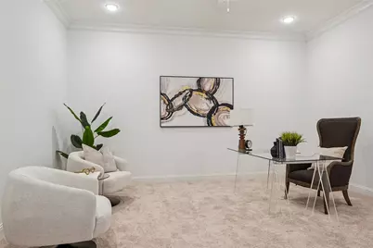
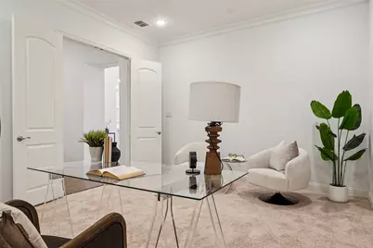
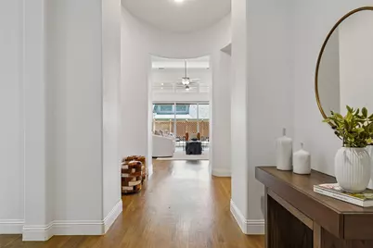
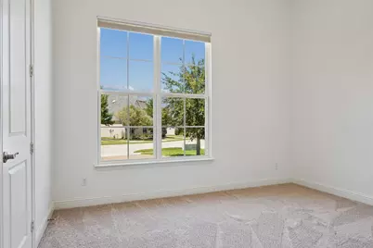
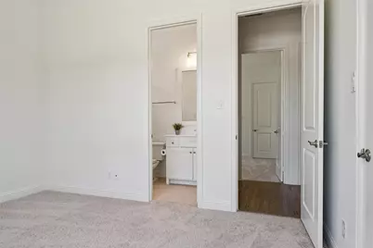
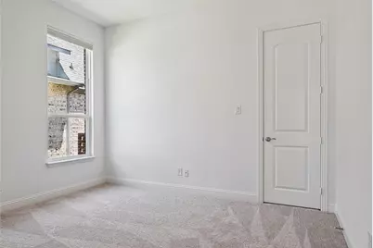
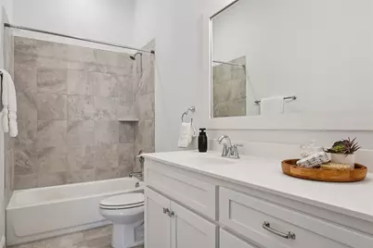
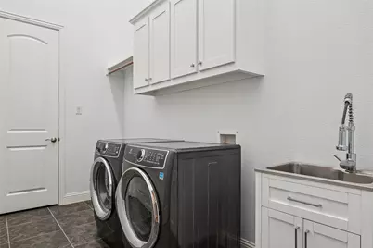
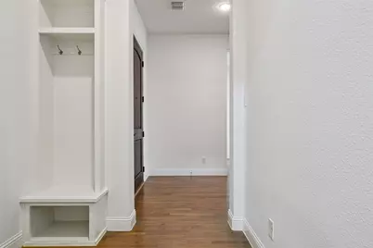
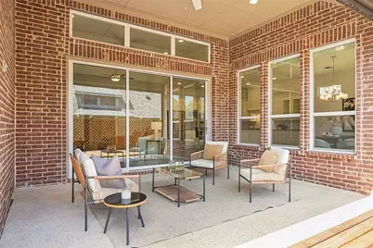
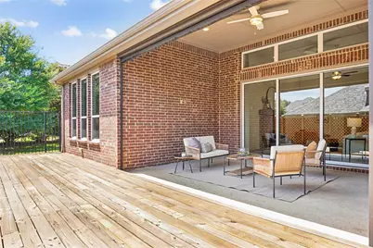
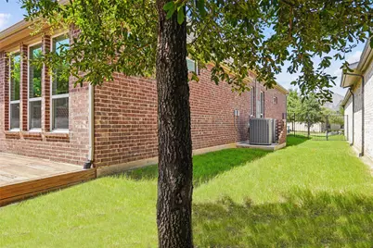
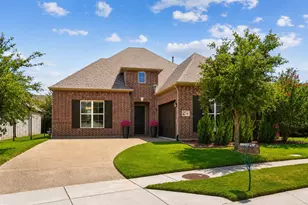
Located in the exclusive gated community of Hogan's Glen in Trophy Club, this impeccably maintained 3-bedroom, 3-bath residence offers the ideal blend of luxury, convenience, and effortless lock-and-leave living. The thoughtfully designed floor plan includes a private primary suite, a secondary guest suite with its own ensuite bath, and a third bedroom with access to a full hall bath-offering comfort and privacy for both residents and guests. Fresh interior paint, new carpet, and hand-scraped hardwood floors create a move-in ready home with timeless appeal. A versatile office offers the flexibility to serve as a media room, second living area, or private study. Designed for both everyday living and entertaining, the gourmet kitchen is anchored by an oversized quartz island and features abundant cabinetry, a built-in workstation, spacious pantry, and stainless steel appliances, including a commercial-grade 6-burner gas cooktop, new double ovens, and a microwave. The spacious primary suite is a peaceful retreat with dual quartz vanities, an oversized walk-in shower, soaking tub, and an expansive walk-in closet, with direct access to the laundry room for everyday convenience. Filled with natural light, the open living area flows seamlessly through large sliding glass doors to a covered patio enclosed with motorized screens, creating an inviting outdoor living space overlooking a custom deck that spans the width of the home-perfect for relaxing or entertaining year-round. Recent exterior improvements, including freshly stained garage doors and exterior shutters, complement additional upgrades such as French drains, custom blinds throughout, and quartz countertops throughout. Ideally situated just minutes from Highway 114, DFW Airport, premier shopping, dining, and award-winning Northwest ISD, this exceptional home offers a sophisticated, low-maintenance lifestyle in one of Trophy Club's most desirable gated communities.
Full Property Details
Full Property Details for 16 Katie Ln
General
- Price: $975,000
- HOA FEE: $275/month
- Taxes: $14,870
- Status: Active
- Type: Single Family
- Source: NTREIS
- MLS ID: 21336735
- Updated: 7/30/2026
- Added to Site: 1 day(s) ago
Interior
- Interior Features: Built-in Features, Decorative/Designer Lighting Fixtures, High Speed Internet, Kitchen Island, Pantry, Walk-In Closet(s)
- Fireplace: Yes
- Number of Fireplaces: 1
- Fireplace(s): Decorative, Living Room
- Appliances: Some Gas Appliances, Double Oven, Dishwasher, Electric Oven, Gas Cooktop, Disposal, Microwave, Plumbed For Gas, Range, Some Commercial Grade, Tankless Water Heater, Vented Exhaust Fan
- Flooring: Carpet, Ceramic Tile, Wood
Rooms
Bathrooms
- Total Bathrooms: 3
- Full Bathrooms: 3
Bedrooms
- Total Bedrooms: 3
Other Rooms
- Laundry: Laundry in Utility Room
Additional Information
- Security/Safety: Security System Owned, Security System, Security Gate, Smoke Detector(s), Security Guard
Exterior
- Exterior Features: Lighting, Rain Gutters
- Porch/Patio/Deck: Deck, Covered
Parking
- Garage: Yes
- Attached garage: Yes
- Garage Spaces: 2
- Covered Spaces: 2
- Parking Features: Driveway, Enclosed, Garage, Garage Door Opener
Location
- County: Denton
- Subdivision: Villas Of Hogans Glen Ph I
- Driving Directions: Please use Google Maps for directions
School Information
- Elem School District: Northwest ISD
- Midd School District: Northwest ISD
- High School District: Northwest ISD
- Elementary School: Beck
- Middle School: Medlin
- High School: Byron Nelson
Community
- Association: Yes
- Assoc. Name: HOA of Hogans Glen Community
- Assoc. Fees Include: Association Management, Maintenance Grounds, Security
Heating & Cooling
- Central air: Yes
- Air Conditioning: Yes
- Cooling Type: Central Air, Ceiling Fan(s), Electric
- Heating Type: Central, Natural Gas
Utilities
- Cable Available: Yes
- Utility Description: Cable Available, Electricity Available, Natural Gas Available, Separate Meters, Water Available
Structural Information
- Property Detached: Yes
- Architectural Style: Traditional, Detached
- Structure Type: House
- Detached/Attached: Detached
- Construction: Brick
- Roof: Composition
- Windows: Shutters, Window Coverings
- Stories/Levels: 1
- Living Area: 2,750 Sq. Ft.
- Year Built: 2019
Lot Features
- Lot Size (Acres): 0.165
- Lot Size (Sq. Ft.): 7,187.4
- Lot Features: Greenbelt, Interior Lot, Landscaped
- Fencing (Description): Wood
Green Features
- Energy Efficient: Appliances
Financial Considerations
- For Sale/Rent/Lease: For Sale
- Association Fee: $275
- Assoc Fee Freq.: Monthly
- Tax Amount: $14,870
- Terms: Cash, Conventional
Disclosures and Reports
- Legal Description: VILLAS OF HOGAN'S GLEN PHASE II BLK 2 LOT 30
- Disclosures/Rstr.: Municipal Utility District Disclosure
- Property ID: R660755
- Block: 2
- Lot Number: 30
Listed by Compass RE Texas, LLC, Kristin Vivian
Get Pre-Approved Today
Schools
Schools serving 16 Katie Ln
School District:Northwest Independent School District
| Name | Grades | Distance |
|---|---|---|
Samuel Beck Elementary School 401 Parkview Drive, Trophy Club, TX 76262 | PK-5 | 1.9 mi |
Medlin Middle School 601 Parkview Drive, Trophy Club, TX 76262 | 6-8 | 2 mi |
Byron Nelson High School 2775 Bobcat Boulevard, Trophy Club, TX 76262 | 9-12 | 2.1 mi |
Disclaimer:
School attendance boundaries provided by ATTOM Data Solutions and are for reference only. Contact the school directly to verify enrollment eligibility.
Price & Sales History for 16 Katie Ln
Date
Details
Price
Change
Source
7/30/2026
Listed
$975,000
—
MLS
Disclaimer: Historical sales information is derived from public records provided by the county offices. Information is not guaranteed and should be independently verified.

Tax History
Tax History for 16 Katie Ln
Year
Property Taxes
Change
Tax Assessment
Change
2024
$12,606
4%
$849,200
10%
2023
$12,088
—
$772,000
-2%
2023
$12,088
-4%
$786,000
26%
2021
$12,535
-5%
$621,411
-14%
2022
$13,239
89%
$720,000
117%
2020
$7,021
408%
$331,886
430%
2019
$1,381
22%
$62,640
26%
2018
$1,132
-1%
$49,680
—
2017
$1,142
19%
$49,680
19%
2016
$959
—
$41,688
—
Disclaimer: Historical tax information is derived from public records provided by the county offices. Information is not guaranteed and should be independently verified.
Estimate the Cost
Estimate the Cost for 16 Katie Ln
16 Katie Lane, Trophy Club, TX 76262 (MLS# 21336735) is a Single Family property with 3 bedrooms and 3 full bathrooms. 16 Katie Lane is currently listed for $975,000 and was received on July 30, 2026. Want to learn more about 16 Katie Lane? Do you have questions about finding other Single Family real estate for sale in Trophy Club? You can browse all Trophy Club real estate or contact a Coldwell Banker agent to request more information.