This is a carousel with tiles that activate property listing cards. Use the previous and next buttons to navigate.
1/1
This is a carousel with tiles that activate property listing cards. Use the previous and next buttons to navigate.
1/1
Property Description
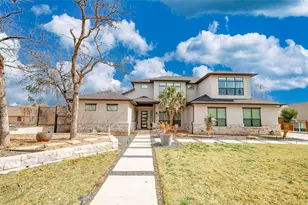
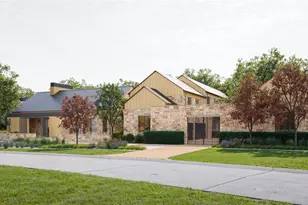
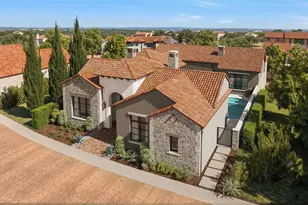
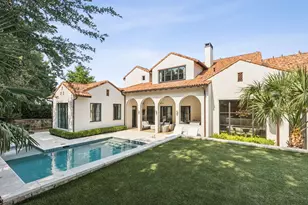
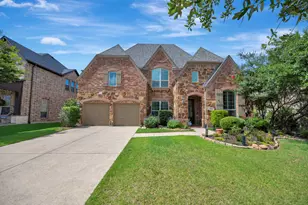
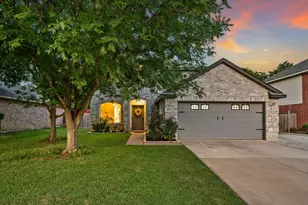
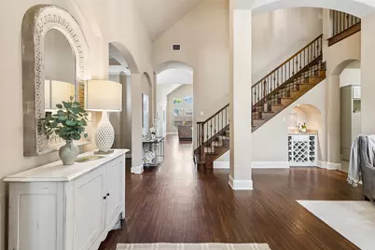
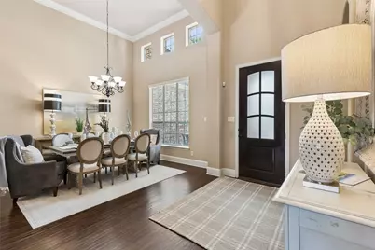
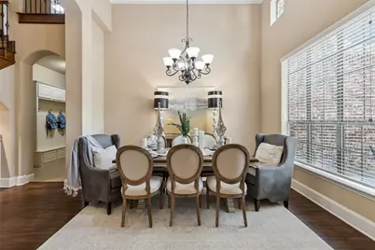
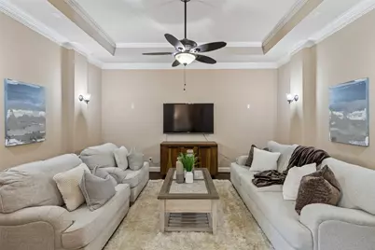
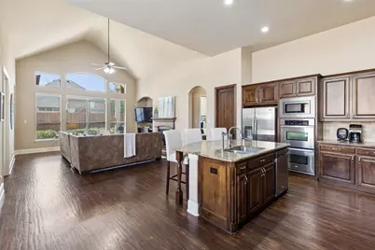
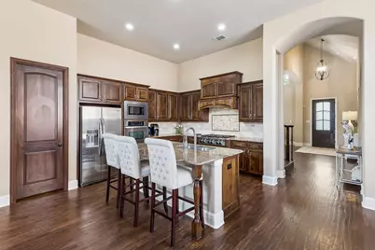
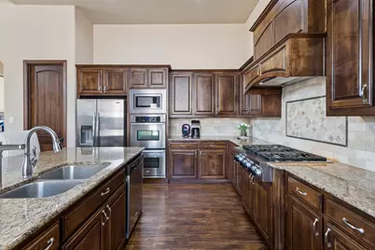
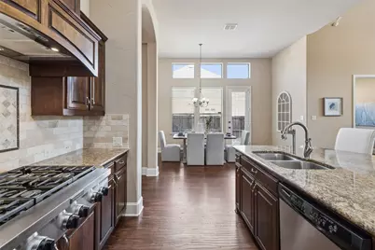
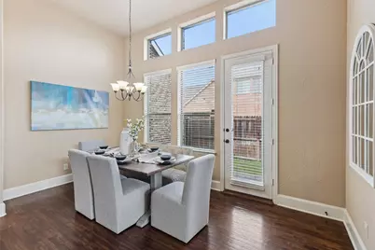
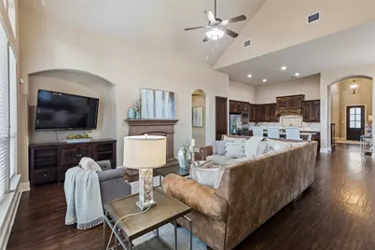
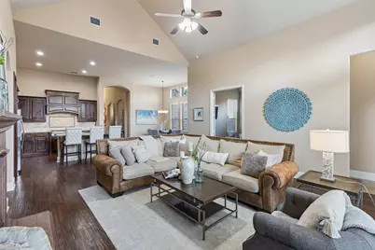
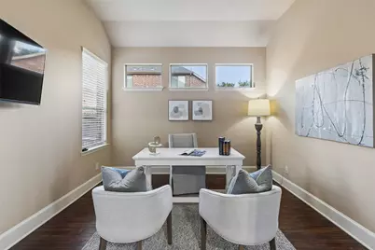
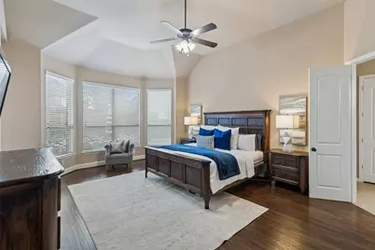
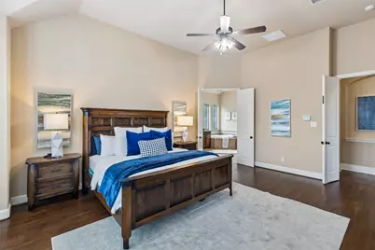
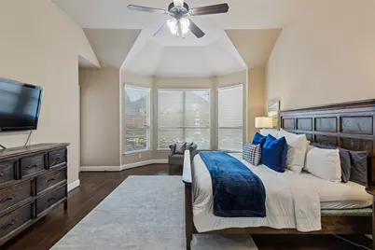
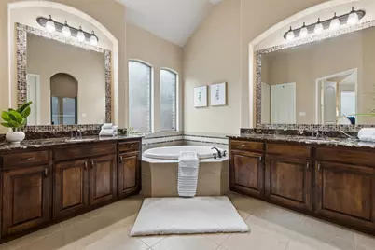
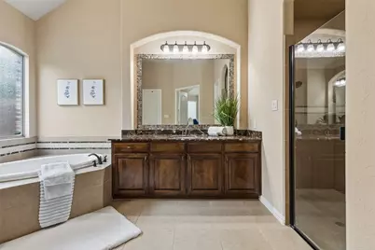
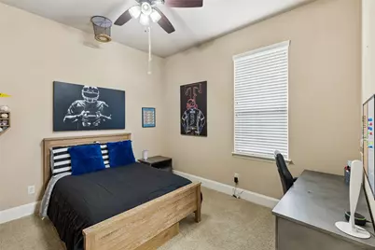
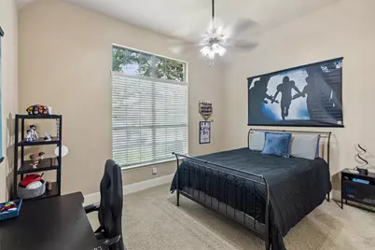
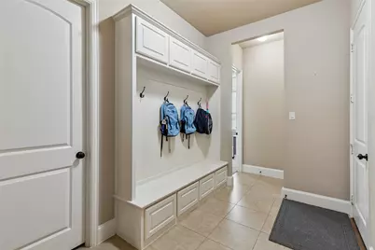
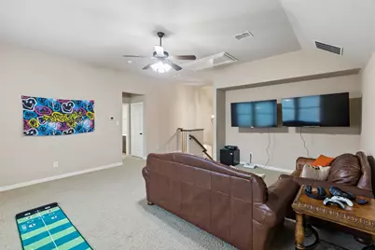
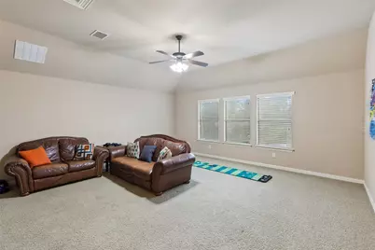
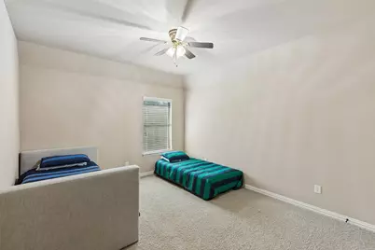
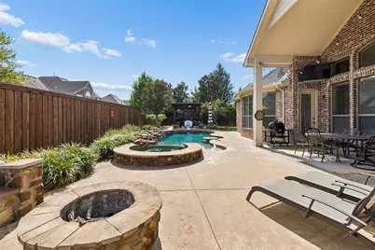
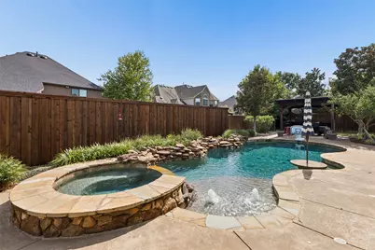
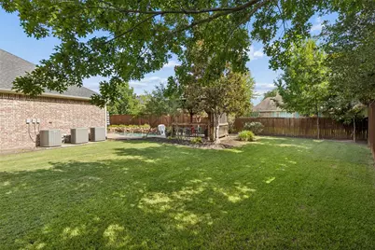
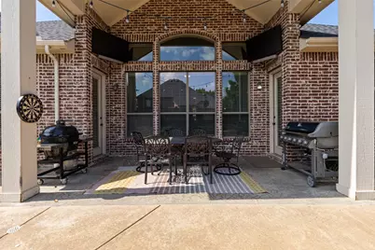
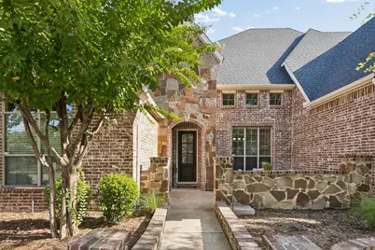
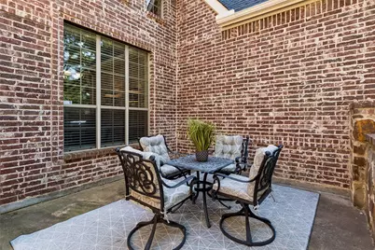
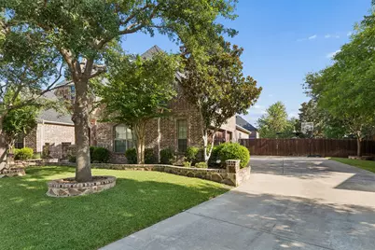
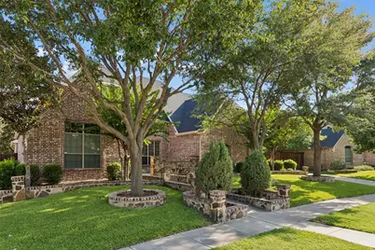
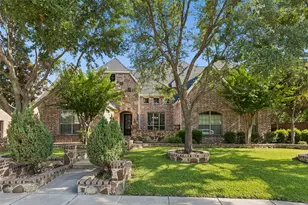
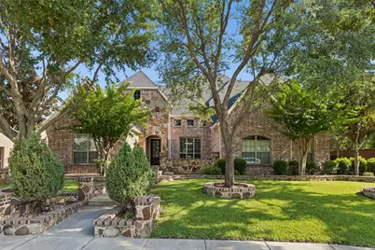
Welcome home to Royal Troon in the Highlands at Trophy Club! This home sits on a quiet street that is also walkable to schools and parks. The incredibly functional floorplan has a luxurious primary bedroom suite, plus 2 bedrooms with ensuite bathrooms, a media room and office all downstairs. Upstairs features a large gameroom and 4th bedroom with full bath. All bedrooms have private bathrooms. Bonus study area or mom's desk is tucked away towards a handy pool bath. Outside you will enjoy an oversized covered patio, fire pit area, sparkling pool and spa, a covered grilling area and large grassy yard. The garage entry features a smart drop zone with loads of storage, next to a large laundry room. Upgraded finishes: 42 inch cabinetry, a supersized island and walk-in pantry in the kitchen, hand scraped wood floors, and updated lighting. The 3 car garage has a built in 300 MPH STORM SHELTER for added safety. The charming front courtyard adds to the curb appeal. Don't miss this opportunity!
Full Property Details
Full Property Details for 2418 Rosebury Ln
General
- HOA FEE: $44/month
- HOA FEE FREQ.: Annually
- Taxes: $17,851
- Status: Closed
- Type: Single Family
- Source: NTREIS
- MLS ID: 21333376
- Added to Site: 50 day(s) ago
Interior
- Interior Features: Decorative/Designer Lighting Fixtures, Granite Counters, High Speed Internet, Kitchen Island, Open Floorplan, Pantry, Cable TV, Vaulted Ceiling(s), Walk-In Closet(s)
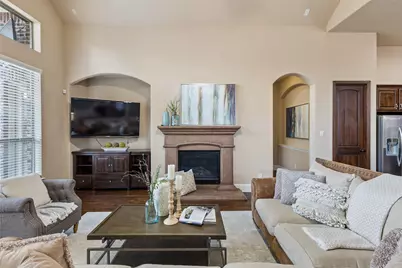
- Fireplace: Yes
- Number of Fireplaces: 1
- Fireplace(s): Gas Starter
- Appliances: Double Oven, Dishwasher, Electric Oven, Gas Cooktop, Disposal, Microwave
- Flooring: Carpet, Ceramic Tile, Wood
Rooms
Bathrooms
- Total Bathrooms: 5
- Full Bathrooms: 4
- Half Bathrooms: 1
Bedrooms
- Total Bedrooms: 4
Other Rooms
- Laundry: Washer Hookup, Dryer Hookup, Laundry in Utility Room
Additional Information
- Shared Pool: Yes
- Pool: Yes
- Pool Description: Gunite, In Ground, Pool, Pool Sweep, Pool/Spa Combo, Community
- Security/Safety: Smoke Detector(s)
Exterior
- Exterior Features: Courtyard, Fire Pit, Private Yard, Rain Gutters
- Porch/Patio/Deck: Covered
Parking
- Garage: Yes
- Attached garage: Yes
- Garage Spaces: 3
- Covered Spaces: 3
- Parking Features: Door-Multi, Door-Single, Garage, Garage Door Opener, Garage Faces Side
Location
- County: Denton
- Subdivision: The Highlands At Trophy Club N
- Driving Directions: Use GPS
School Information
- Elem School District: Northwest ISD
- Midd School District: Northwest ISD
- High School District: Northwest ISD
- Elementary School: Lakeview
- Middle School: Medlin
- High School: Byron Nelson
Community
- Association: Yes
- Assoc. Name: Associated Principal Management
- Assoc. Fees Include: Association Management, Maintenance Grounds, Maintenance Structure
Heating & Cooling
- Central air: Yes
- Air Conditioning: Yes
- Cooling Type: Central Air, Electric
- Heating Type: Central, Natural Gas
Utilities
- Cable Available: Yes
- Utility Description: Natural Gas Available, Municipal Utilities, Sewer Available, Separate Meters, Underground Utilities, Water Available, Cable Available
Structural Information
- Property Detached: Yes
- Architectural Style: Traditional, Detached
- Structure Type: House
- Detached/Attached: Detached
- Construction: Brick, Rock, Stone
- Roof: Composition
- Windows: Bay Window(s), Window Coverings
- Stories/Levels: 2
- Living Area: 4,129 Sq. Ft.
- Year Built: 2010
Lot Features
- Lot Size (Acres): 0.321
- Lot Size (Sq. Ft.): 13,982.76
- Lot Dimensions: 85 x 139 x 120 x 153
- Sidewalks: Yes
- Lot Features: Interior Lot, Landscaped, Subdivision
- Fencing (Description): Back Yard, Wood
Financial Considerations
- For Sale/Rent/Lease: For Sale
- Association Fee: $525
- Assoc Fee Freq.: Annually
- Tax Amount: $17,851
- Terms: Cash, Conventional
Disclosures and Reports
- Legal Description: THE HIGHLANDS AT TROPHY CLUB NEIGHBORHOOD #9
- Exclusions: all tvs - mounts will stay
- Disclosures/Rstr.: Municipal Utility District Disclosure
- Property ID: R534878
- Block: A
- Lot Number: 26
Listed by Compass RE Texas, LLC, Melissa Zerangue
Sold by Briggs Freeman Sotheby's Int'l, Jeremy Bravo
Get Pre-Approved Today
Schools
Schools serving 2418 Rosebury Ln
School District:Northwest Independent School District
| Name | Grades | Distance |
|---|---|---|
Samuel Beck Elementary School 401 Parkview Drive, Trophy Club, TX 76262 | PK-5 | 0.3 mi |
Medlin Middle School 601 Parkview Drive, Trophy Club, TX 76262 | 6-8 | 0.3 mi |
Byron Nelson High School 2775 Bobcat Boulevard, Trophy Club, TX 76262 | 9-12 | 0.6 mi |
Disclaimer:
School attendance boundaries provided by ATTOM Data Solutions and are for reference only. Contact the school directly to verify enrollment eligibility.
2418 Rosebury Lane, Trophy Club, TX 76262 (MLS# 21333376) is a Single Family property that was sold on August 12, 2026. Want to learn more about 2418 Rosebury Lane? Do you have questions about finding other Single Family real estate for sale in Trophy Club? You can browse all Trophy Club real estate or contact a Coldwell Banker agent to request more information.