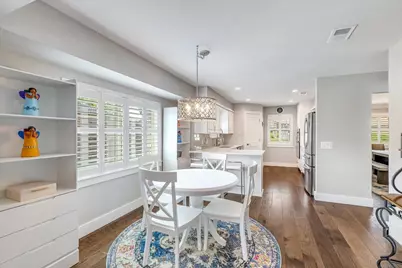
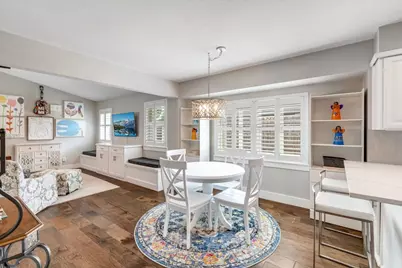
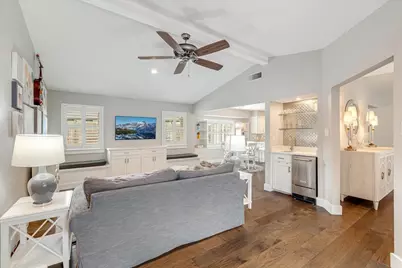
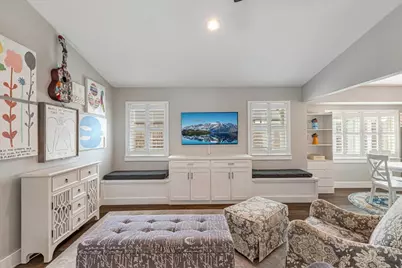
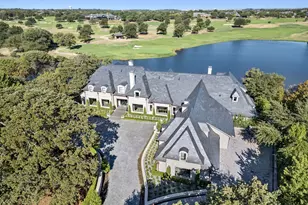
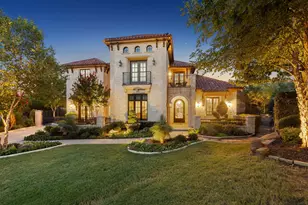
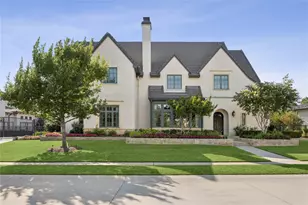
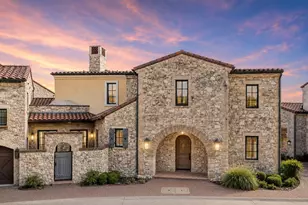
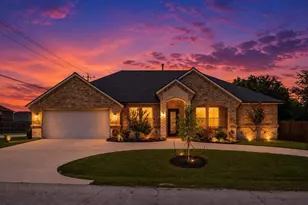
Full Property Details for 27 Crestwood Dr
General
- Price: $699,000
- Status: Active
- Type: Single Family
- Source: NTREIS
- MLS ID: 21331789
- Updated: 10/18/2026
- Added to Site: 98 day(s) ago
Interior
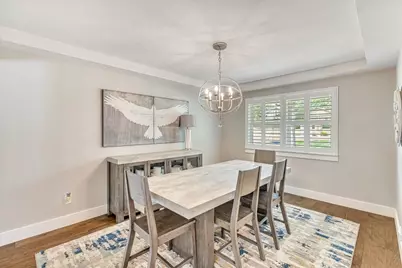
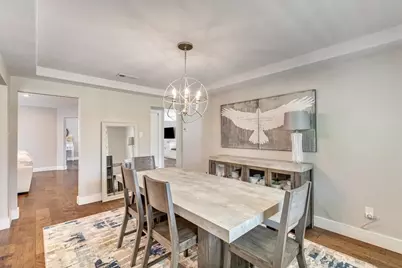
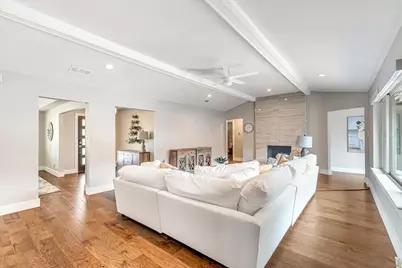
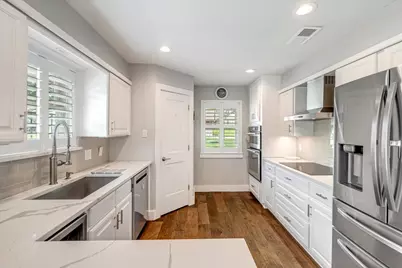
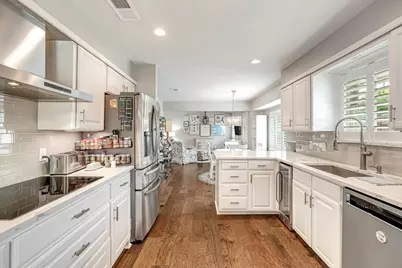
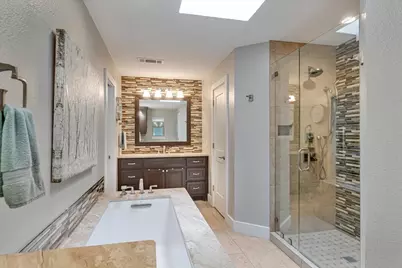
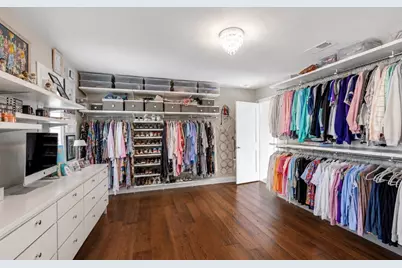
- Interior Features: Wet Bar, Chandelier, Decorative/Designer Lighting Fixtures, Double Vanity, Eat-in Kitchen, Granite Counters, High Speed Internet, Kitchen Island, Open Floorplan, Pantry, Cable TV, Walk-In Closet(s), Wired for Sound
- Fireplace: Yes
- Number of Fireplaces: 1
- Fireplace(s): Family Room, Wood Burning
- Appliances: Dishwasher, Electric Cooktop, Electric Oven, Disposal, Microwave, Wine Cooler
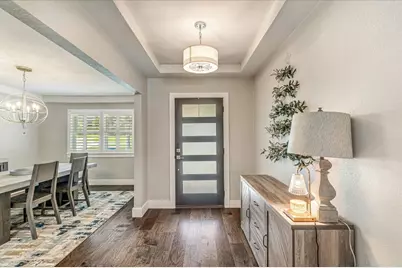
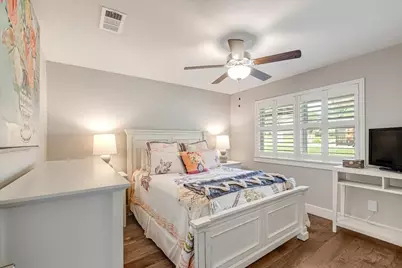
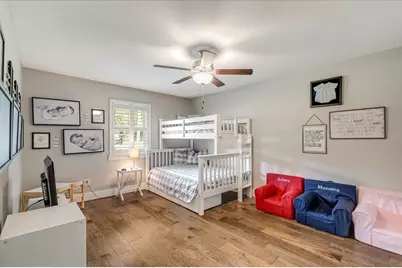
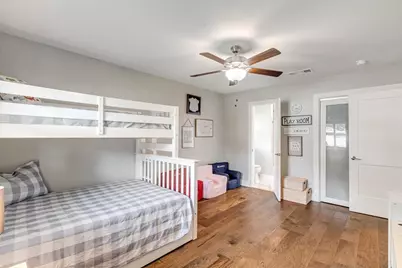
- Flooring: Ceramic Tile, Wood
Rooms
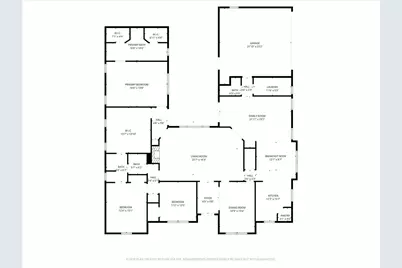
- Total Bathrooms: 3
- Full Bathrooms: 2
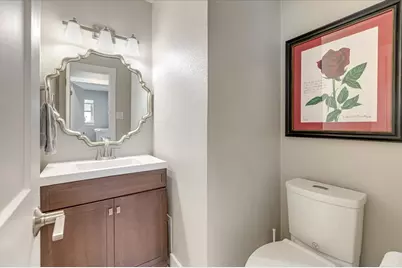
- Half Bathrooms: 1
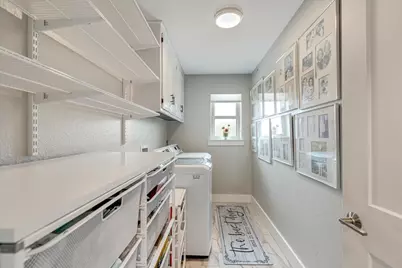
- Laundry: Washer Hookup, Dryer Hookup, ElectricDryer Hookup, Laundry in Utility Room
Additional Information
- Security/Safety: Security System, Security Gate
Exterior
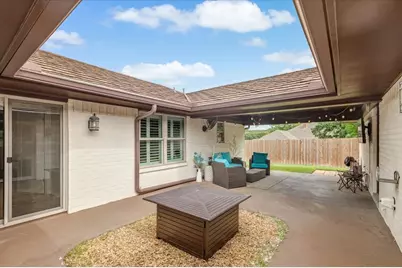
- Exterior Features: Lighting, Rain Gutters
- Porch/Patio/Deck: Covered, Patio
Parking
- Garage: Yes
- Attached garage: Yes
- Garage Spaces: 2
- Covered Spaces: 2
- Parking Features: Concrete, Door-Multi, Driveway, Epoxy Flooring, Electric Gate, Garage, Garage Door Opener, Gated, Inside Entrance, Lighted, Garage Faces Side
Location
- County: Denton
- Subdivision: Trophy Club #11
- Driving Directions: From 114 Exit Trophy Club Drive, Turn right on Indian Creek and Left on Crestwood. The House is on the lefthand side.
School Information
- Elem School District: Northwest ISD
- Midd School District: Northwest ISD
- High School District: Northwest ISD
- Elementary School: Beck
- Middle School: Medlin
- High School: Byron Nelson
Heating & Cooling
- Central air: Yes
- Air Conditioning: Yes
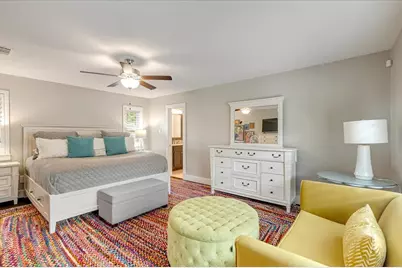
- Cooling Type: Central Air, Ceiling Fan(s)
- Heating Type: Central
Utilities
- Sewer: Public Sewer
- Water: Public
- Cable Available: Yes
- Utility Description: Sewer Available, Water Available, Cable Available
Structural Information
- Property Detached: Yes
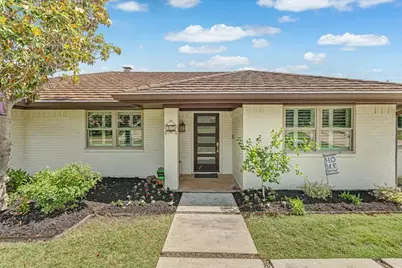
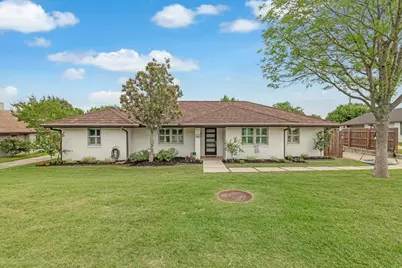
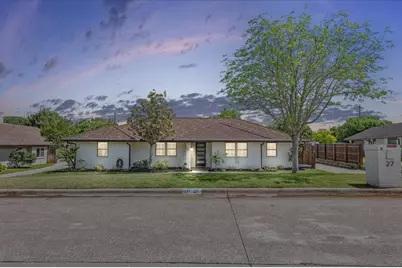
- Architectural Style: Ranch, Detached
- Structure Type: House
- Detached/Attached: Detached
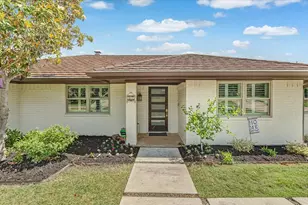
- Construction: Brick
- Roof: Slate
- Stories/Levels: 1
- Living Area: 2,792 Sq. Ft.
- Year Built: 1982
- Property Condition: Resale
Additional Structures
Lot Features
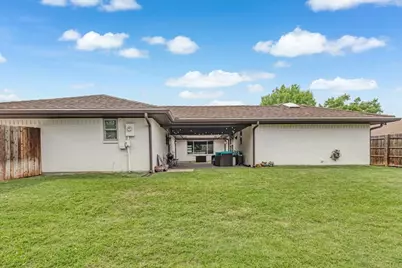
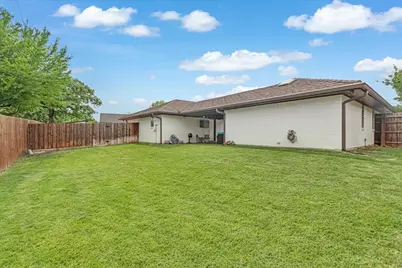
- Lot Size (Acres): 0.262
- Lot Size (Sq. Ft.): 11,412.72
- Lot Size Source: Assessor
- Lot Features: Interior Lot
- Fencing (Description): Back Yard, Electric, Gate, High Fence, Wood, Wrought Iron
Financial Considerations
- For Sale/Rent/Lease: For Sale
Disclosures and Reports
- Exclusions: Excluded: Elfa unit in the garage on the South & East walls and the Container Store desk unit in the Master Closet (4th bedroom).
- Disclosures/Rstr.: Municipal Utility District Disclosure
- Property ID: R70472
Listed by Compass RE Texas, LLC, Felicia Lake