Full Property Details for 2717 Morgan Ln
General
- Price: $875,000
- HOA FEE: $44/month
- HOA FEE FREQ.: Annually
- Taxes: $15,995
- Status: Active
- Type: Single Family
- Source: NTREIS
- MLS ID: 21120772
- Updated: 6/20/2026
- Added to Site: 217 day(s) ago
Interior
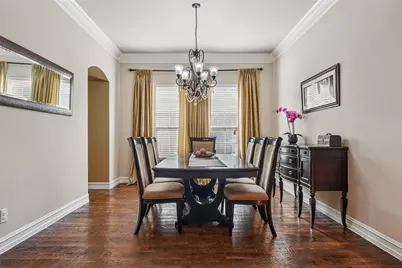
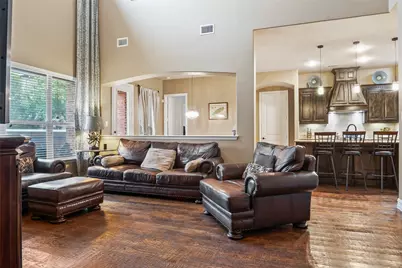
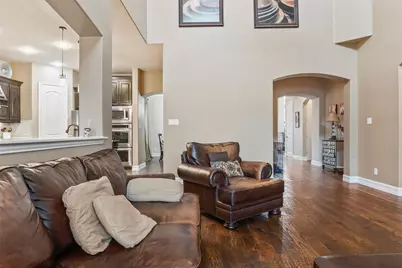
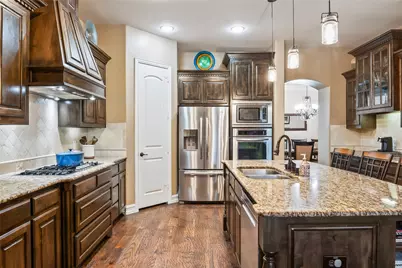
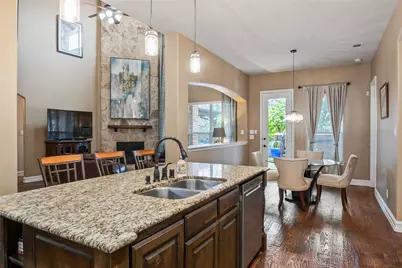
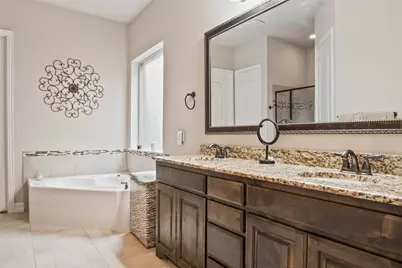
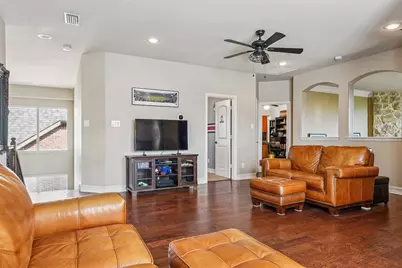
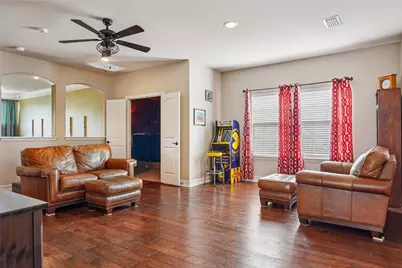
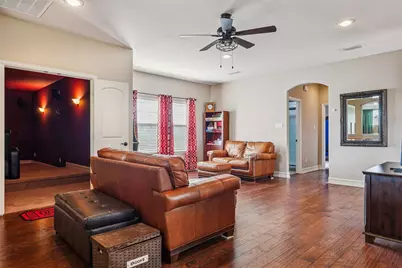
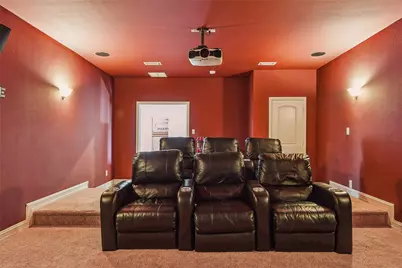
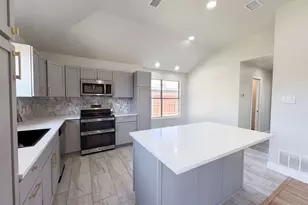
- Interior Features: Built-in Features, Decorative/Designer Lighting Fixtures, Granite Counters, High Speed Internet, In-Law Floorplan, Kitchen Island, Pantry, Cable TV, Vaulted Ceiling(s), Walk-In Closet(s), Wired for Sound
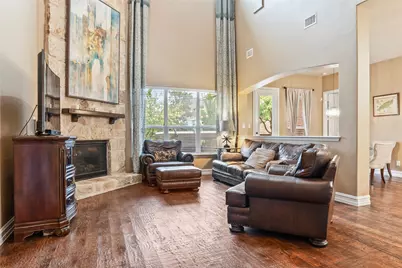
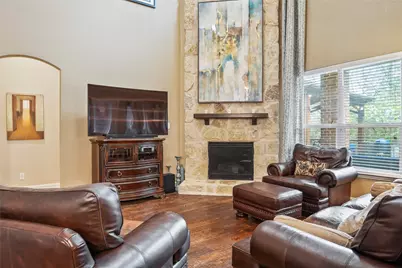
- Fireplace: Yes
- Number of Fireplaces: 2
- Fireplace(s): Gas Log, Stone
- Appliances: Some Gas Appliances, Dishwasher, Gas Cooktop, Disposal, Gas Water Heater, Microwave, Plumbed For Gas
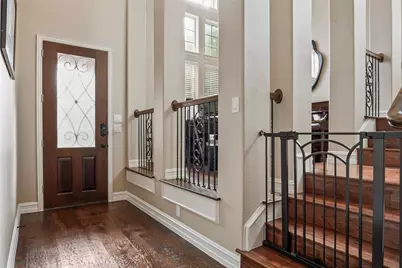
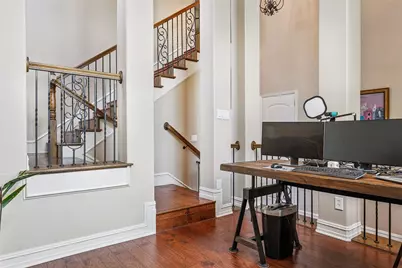
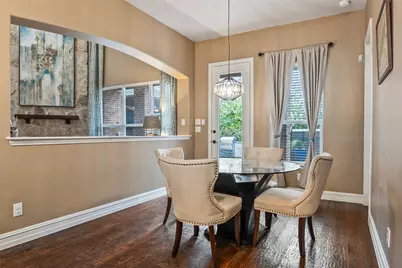
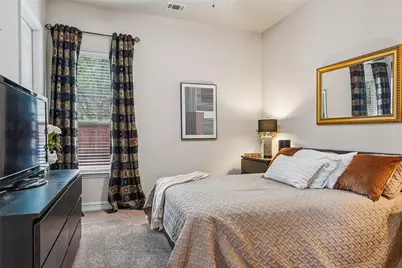
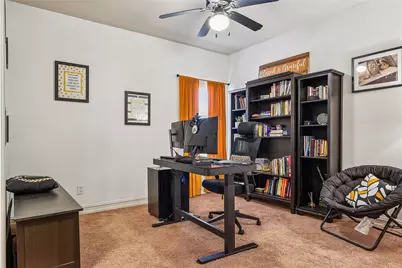
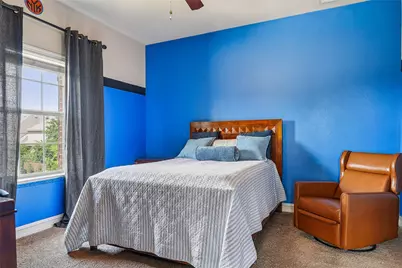
- Flooring: Carpet, Ceramic Tile, Wood
Rooms
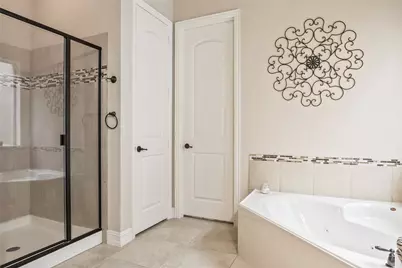
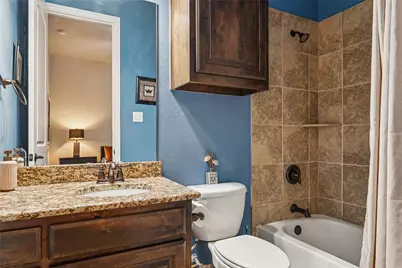
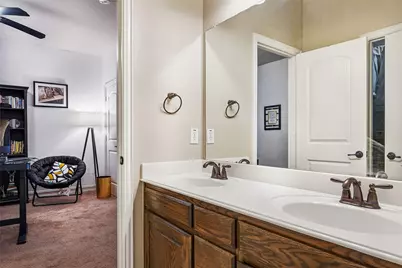
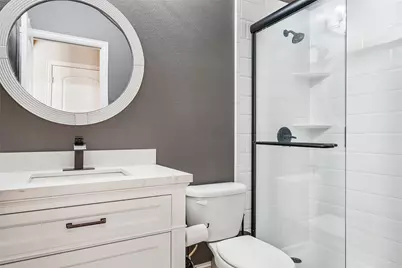
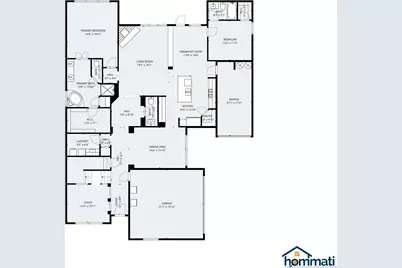
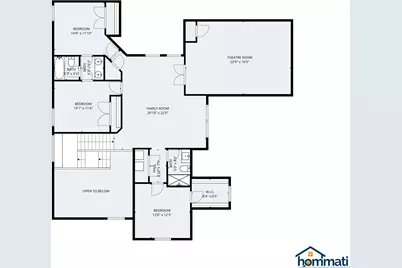
- Total Bathrooms: 5
- Full Bathrooms: 4
- Half Bathrooms: 1
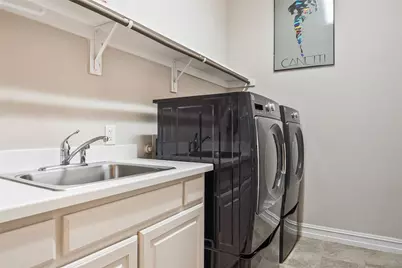
- Laundry: Washer Hookup, Dryer Hookup, ElectricDryer Hookup, Laundry in Utility Room
Exterior
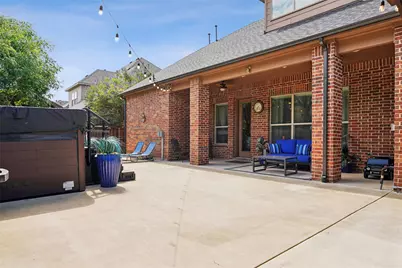
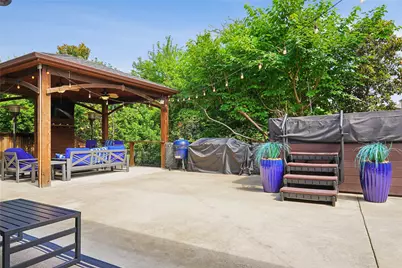
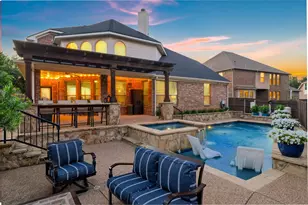
- Exterior Features: Basketball Court, Lighting, Outdoor Living Area, Rain Gutters
- Porch/Patio/Deck: Front Porch, Other, Covered
Parking
- Garage: Yes
- Attached garage: Yes
- Garage Spaces: 3
- Covered Spaces: 3
- Parking Features: Door-Single, Driveway, Electric Vehicle Charging Station(s), Garage, Garage Door Opener, Garage Faces Side
Location
- County: Denton
- Subdivision: The Highlands At Trophy Club N
- Driving Directions: from Hwy 114, exit Trophy LAKE Dr. Left at traffic circle to Trophy Club Dr. Left on Highlands Dr. Right on Morgan Lane.
School Information
- Elem School District: Northwest ISD
- Midd School District: Northwest ISD
- High School District: Northwest ISD
- Elementary School: Beck
- Middle School: Medlin
- High School: Byron Nelson
Community
- Association: Yes
- Assoc. Name: Principal Management
- Assoc. Fees Include: All Facilities, Association Management
Heating & Cooling
- Central air: Yes
- Air Conditioning: Yes
- Cooling Type: Central Air, Ceiling Fan(s), Electric, Zoned
- Heating Type: Central, Fireplace(s), Natural Gas, Zoned
Utilities
- Sewer: Public Sewer
- Water: Public
- Cable Available: Yes
- Utility Description: Natural Gas Available, Sewer Available, Water Available, Cable Available
Structural Information
- Property Detached: Yes
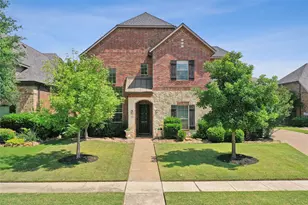
- Architectural Style: Traditional, Detached
- Structure Type: House
- Detached/Attached: Detached
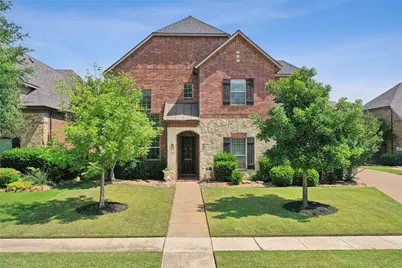
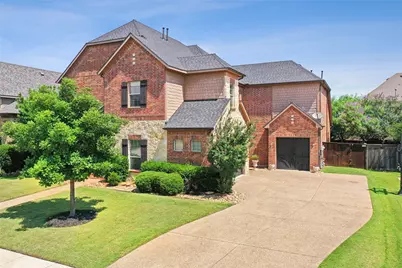
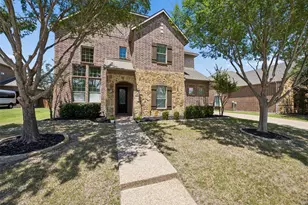
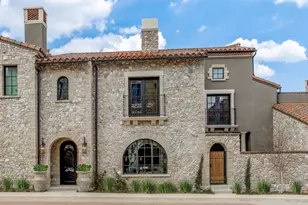
- Construction: Brick, Rock, Stone
- Roof: Composition
- Windows: Window Coverings
- Stories/Levels: 2
- Living Area: 3,943 Sq. Ft.
- Year Built: 2012
Additional Structures
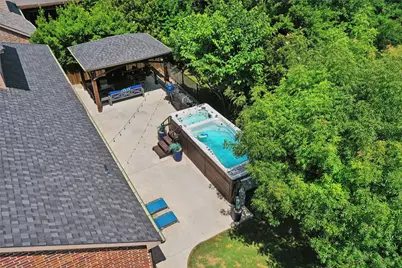
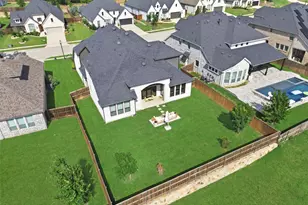
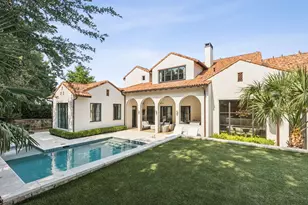
- Other Structures: Cabana, Pergola
Lot Features
- Lot Size (Acres): 0.201
- Lot Size (Sq. Ft.): 8,755.56
- Lot Size Source: Public Records
- Lot Dimensions: 69 x 125
- Sidewalks: Yes
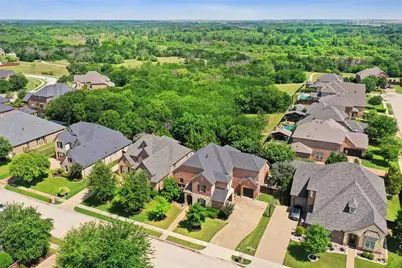
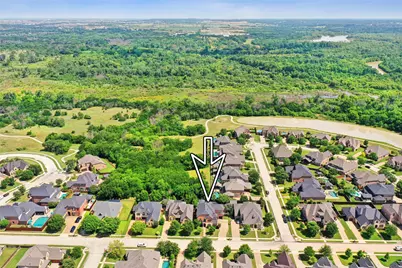
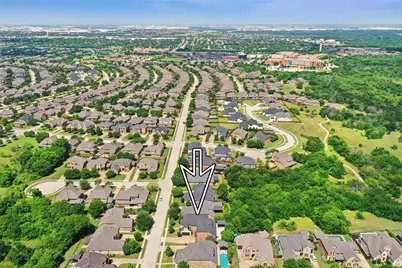
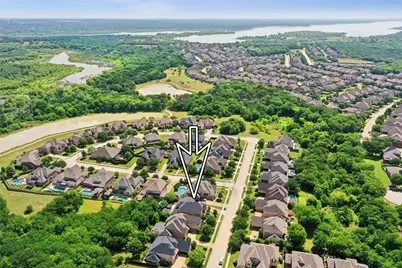
- Lot Features: Backs to Greenbelt/Park, Greenbelt, Landscaped, Subdivision, Sprinkler System, Few Trees
- Fencing (Description): Metal, Wood
Financial Considerations
- For Sale/Rent/Lease: For Sale
- Association Fee: $525
- Assoc Fee Freq.: Annually
- Tax Amount: $15,995
Disclosures and Reports
- Documents Avail.: Aerial, Survey
- Legal Description: THE HIGHLANDS AT TROPHY CLUB NEIGHBORHOOD 5 P
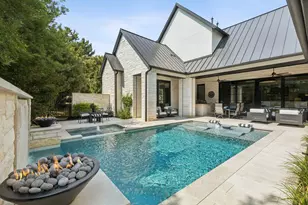
- Exclusions: The swim-spa can remain, or be removed. Buyer's choice.
- Disclosures/Rstr.: Deed Restriction
- Property ID: R470165
- Block: G
- Lot Number: 32
Listed by Keller Williams Realty, Darin Davis and Keller Williams Realty, Jennifer Bowden