
This is a carousel with tiles that activate property listing cards. Use the previous and next buttons to navigate.


This is a carousel with tiles that activate property listing cards. Use the previous and next buttons to navigate.


Full Property Details for 2723 Bondi Cove
General
- HOA FEE: $32/month
- HOA FEE FREQ.: Annual
- Taxes: $11,677
- Status: Closed
- Type: Single Family
- Source: NTREIS
- MLS ID: 13972068
- Added to Site: 2, 793 day(s) ago
Interior
- Number of Rooms: 12
- Interior Features: Cable TV Available, Decorative Lighting, Flat Screen Wiring, High Speed Internet Available, Plantation Shutters, Smart Home System, Sound System Wiring, Window Coverings
- Fireplace: Yes
- Number of Fireplaces: 1
- Fireplace(s): Gas Logs, Gas Starter, Stone
- Appliances: Built-in Microwave, Cooktop - Gas, Dishwasher, Disposal, Oven-Electric, Plumbed For Gas in Kitchen, Vent Mechanism, Water Line to Refrigerator
- Flooring: Carpet, Ceramic Tile, Wood
Rooms
Bathrooms
- Total Bathrooms: 4
- Full Bathrooms: 4
Bedrooms
- Total Bedrooms: 4
- Primary Bedroom: Dual Sinks, Jetted Tub, Linen Closet, Separate Shower, Separate Vanities, Sitting Area in Master, Walk-in Closets, 16 x 16, Level 1
- Bedroom 1: Split Bedrooms, Walk-in Closets, 11 x 11, Level 1
- Bedroom 2: Split Bedrooms, Walk-in Closets, 14 x 11, Level 2
- Bedroom 3: Split Bedrooms, Walk-in Closets, 13 x 13, Level 2
Other Rooms
- Living Rooms: 1
- Living Room: 19 x 19, Level 1
- Kitchen: Breakfast Bar, Built-in Cabinets, Coffee Bar, Island, Natural Stone/Granite Type, Walk-in Pantry, 15 x 14, Level 1
- Dining Room: 14 x 11, Level 1
- Breakfast Room: 14 x 10, Level 1
- Library: Built-in Cabinets, 13 x 12, Level 1
- Game Room: 17 x 15, Level 2
- Utility Room: Built-in Cabinets, Drip/Dry Area, Full Size W/D Area, Room for Freezer, Separate Utility Room, Washer Hookup, 9 x 7, Level 1
- Mud Room: Built-in Cabinets
Additional Information
- Pool: Yes
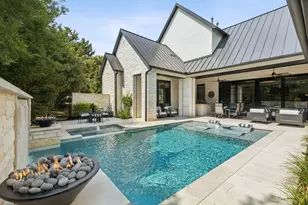
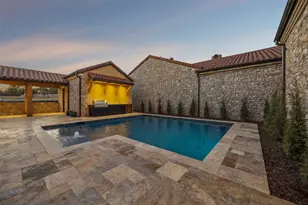
- Pool Description: Cleaning System, In Ground Gunite, Play Pool, Saltwater Pool, Water Feature
- Security/Safety: Burglar, Owned
Exterior
- Exterior Features: Attached Grill, Covered Porch(es), Gutters, Lighting System, Outdoor Living Center, Patio Covered, Patio Open, Sprinkler System
Parking
- Garage Description: 21 x 22
- Garage Spaces: 3
- Covered Spaces: 3
- Parking Features: Attached, Garage Door Opener, Swing Drive
Location
- County: Denton
- Subdivision: The Highlands At Trophy Club N
- Driving Directions: From Trophy Club Dr, turn left on Highlands Dr., right on Broadway, left on Bondi Cv and home will be second on the left
School Information
- School District: Northwest ISD
- Elementary School: Beck
- Middle School: Medlin
- High School: Byron Nelson
Community
- Home Owners Assn.: Mandatory
- Assoc. Fees Include: Maintenance of Common Areas, Management Fees
Heating & Cooling
- Heating/Cooling: Central Air-Elec, Central Heat-Gas
Utilities
- Utility Description: City Sewer, City Water, Concrete, Sidewalk, Underground Utilities
Structural Information
- Architectural Style: Traditional
- Description/Design: Single Detached
- Construction: Brick, Rock/Stone
- Roof: Composition
- Stories/Levels: 1
- Square Feet: 3,238
- Sq. Ft. Source: Tax
- Year Built: 2010
Lot Features
- Lot Size (Acres): 0.23
- Lot Size (Sq. Ft.): 10,018.8
- Lot Size: .23
- Lot Dimensions: 71 x 138
- Development Status: Preowned
- Lot Description: Cul De Sac, Interior Lot, Landscaped, Some Trees, Subdivision
- Fencing (Description): Wood
Green Features
- Energy Features: Attic Fan, Ceiling Fans, Double Pane Windows, Energy Star Appliances, Gas Water Heater, Insulated Doors, Low E Windows, Programmable Thermostat, Radiant Barrier
- Building Certification: Energy Star Certified
Financial Considerations
- Price Per Sq. Ft.: $177.58
- For Sale/Rent/Lease: For Sale
- Association Fee: $380
- Assoc Fee Freq.: Annual
- Tax Amount: $11,677
Disclosures and Reports
- Legal Description: THE HIGHLANDS AT TROPHY CLUB NEIGHBORHOOD 5 P
- Restrictions: Deed
- Exclusions: Mounted tvs(mounts remain), wood pellet grill, big green egg, indoor mounted speakers, mounted cabinet in garage
- Disclosures/Reports: Deed Restrictions
- APN: R583644
- Block: L
- Lot Number: 7

 NMLS#: 1598647
Schools serving 2723 Bondi Cove
| Name | Grades | Distance |
|---|---|---|
Samuel Beck Elementary School 401 Parkview Drive, Trophy Club, TX 76262 | PK-5 | 1 mi |
Medlin Middle School 601 Parkview Drive, Trophy Club, TX 76262 | 6-8 | 0.8 mi |
Byron Nelson High School 2775 Bobcat Boulevard, Trophy Club, TX 76262 | 9-12 | 0.8 mi |
This is a carousel with tiles that activate property listing cards. Use the previous and next buttons to navigate.

This is a carousel with tiles that activate property listing cards. Use the previous and next buttons to navigate.

- Single Family
- Active
- Updated 39 minutes ago
- 3Beds
- 6Total Baths

2723 Bondi Cove, Trophy Club, TX 76262 (MLS# 13972068) is a Single Family property that was sold on January 08, 2019. Want to learn more about 2723 Bondi Cove? Do you have questions about finding other Single Family real estate for sale in Trophy Club? You can browse all Trophy Club real estate or contact a Coldwell Banker agent to request more information.