
This is a carousel with tiles that activate property listing cards. Use the previous and next buttons to navigate.
1/1
This is a carousel with tiles that activate property listing cards. Use the previous and next buttons to navigate.
1/1
Property Description
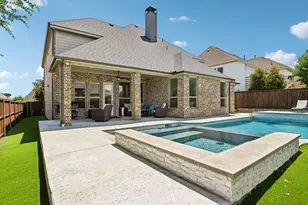
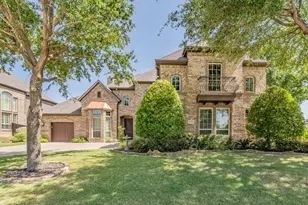
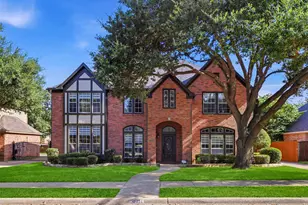
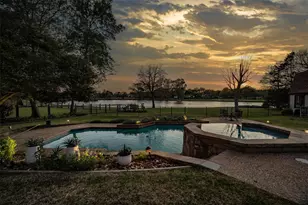
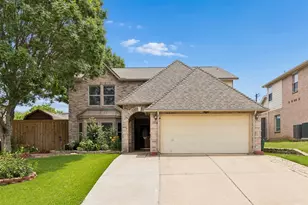
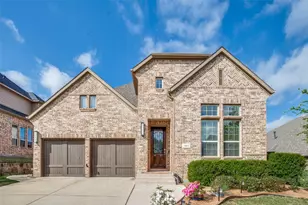
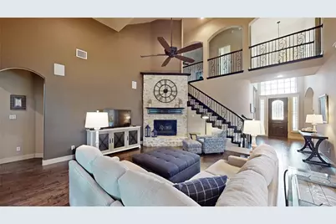
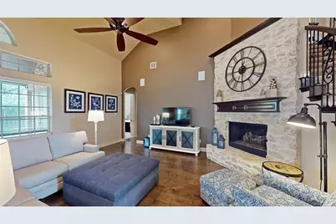
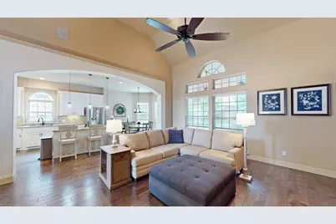
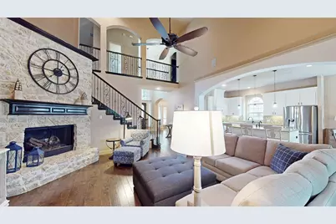
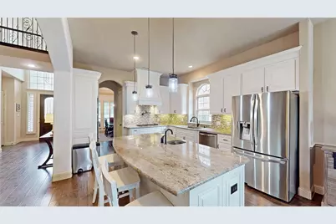
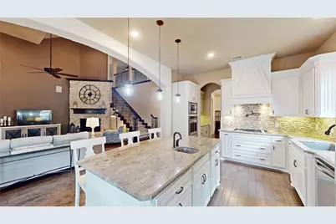
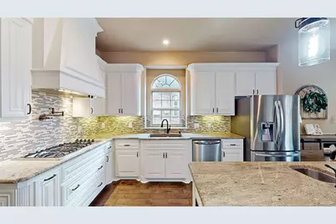
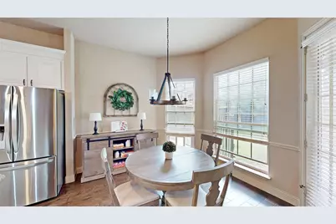
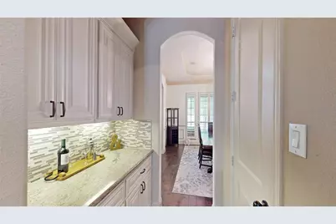
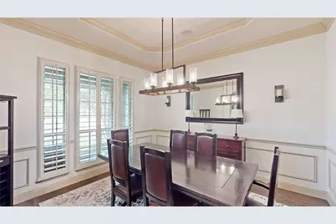
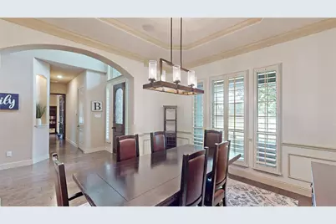
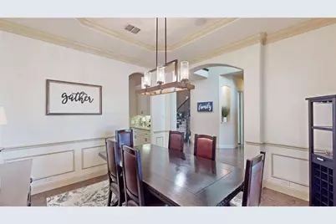
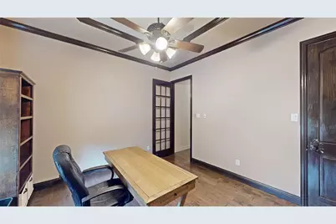
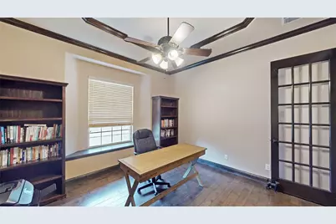
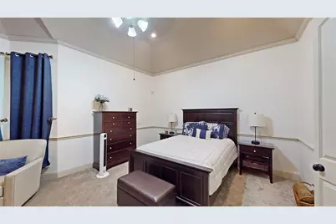
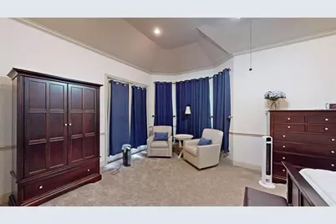
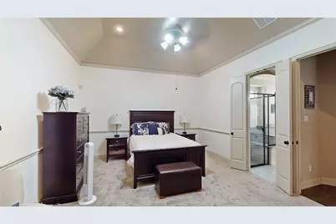
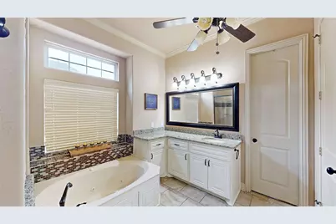
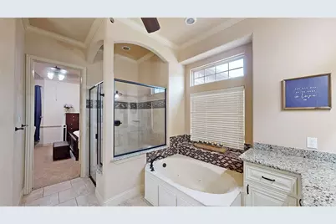
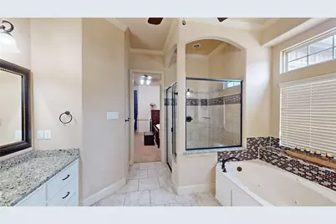
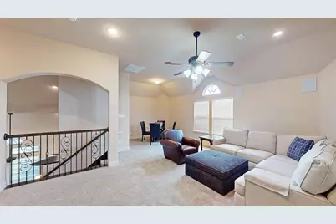
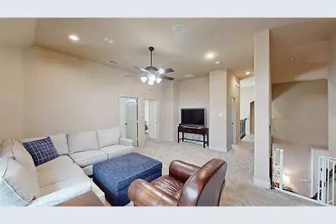
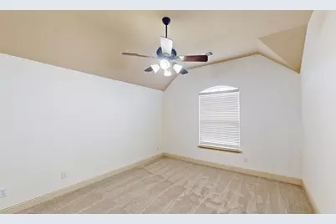
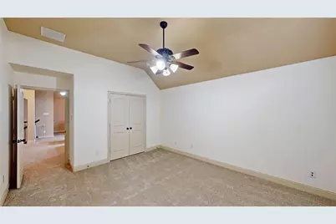
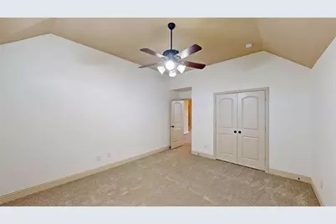
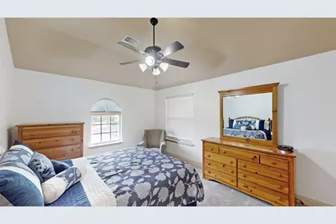
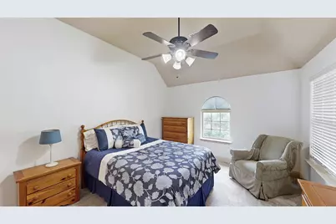
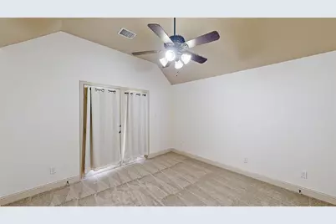
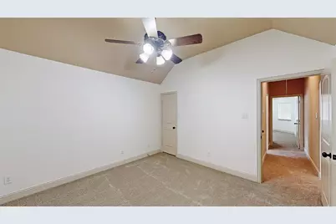
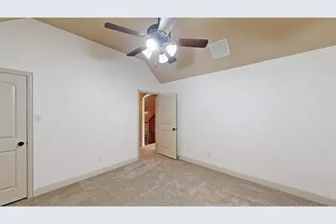
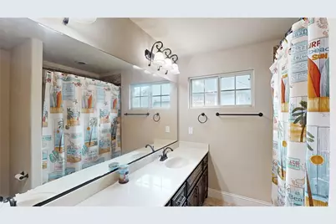
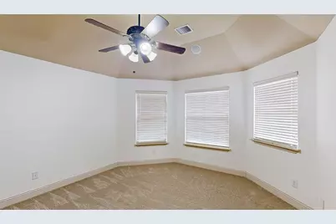
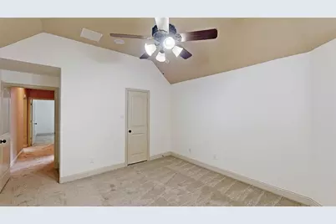
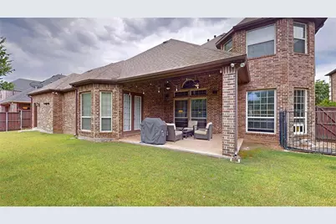
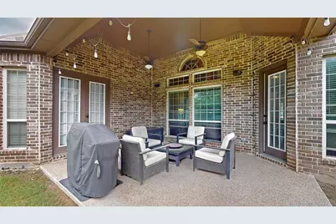
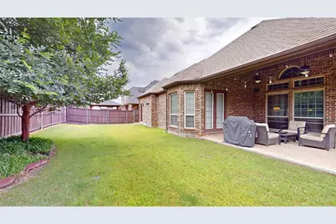
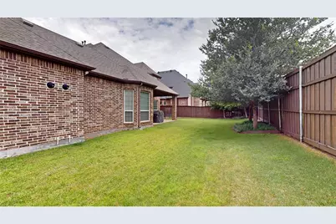
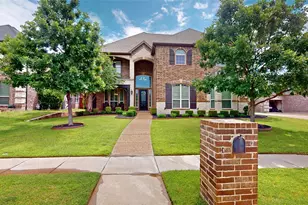
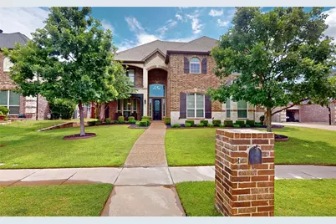
Stunning 2-story in the desirable Highlands at Trophy Club! A beautiful brick and stone elevation, immaculate landscaping, mature trees, and a spacious front porch and balcony highlight the drive-up appeal of this home! Inside you will find 5 bedrooms, 3.5 baths, formal dining area, dedicated study, upstairs game room, and 3-car garage! Upgrades and amenities include rich hardwood flooring throughout main living areas, spacious family room with 2-story ceilings and cozy stone fireplace, extensive crown molding, fresh designer paint tones, split bedrooms for added privacy, open concept kitchen and living layout ideal for entertaining, sound system wiring, wrought iron balusters, and MORE! Gourmet kitchen boasts granite countertops with a glass tile backsplash, an abundance of bright white cabinetry, gas cooktop with pot filler and custom vent hood, large island with breakfast bar and veggie sink, double ovens, butler's pantry, and eat-in area! Primary retreat secluded at the rear of the home offers a sitting area with access to the backyard patio, a luxurious bath with dual vanities, jetted garden tub, and separate shower, and large walk-in closet. Private, pool-sized backyard is complete with an expansive covered patio area!
Full Property Details
Full Property Details for 2807 Mona Vale Rd
General
- HOA FEE: $47/month
- HOA FEE FREQ.: Annually
- Taxes: $14,615
- Status: Closed
- Type: Single Family
- Source: NTREIS
- MLS ID: 21285821
- Added to Site: 103 day(s) ago
Interior
- Interior Features: Built-in Features, Decorative/Designer Lighting Fixtures, Double Vanity, Eat-in Kitchen, Granite Counters, High Speed Internet, Kitchen Island, Loft, Pantry, Cable TV, Vaulted Ceiling(s), Walk-In Closet(s), Wired for Sound
- Fireplace: Yes
- Number of Fireplaces: 1
- Fireplace(s): Family Room, Living Room, Stone
- Appliances: Some Gas Appliances, Double Oven, Dishwasher, Electric Oven, Gas Cooktop, Disposal, Plumbed For Gas
- Flooring: Carpet, Ceramic Tile, Wood
Rooms
Bathrooms
- Total Bathrooms: 4
- Full Bathrooms: 3
- Half Bathrooms: 1
Bedrooms
- Total Bedrooms: 5
Other Rooms
- Laundry: Washer Hookup, Dryer Hookup, Laundry in Utility Room
Additional Information
- Security/Safety: Smoke Detector(s)
Exterior
- Exterior Features: Balcony, Lighting, Private Yard, Rain Gutters
- Porch/Patio/Deck: Front Porch, Patio, Balcony, Covered
Parking
- Garage: Yes
- Attached garage: Yes
- Garage Spaces: 3
- Covered Spaces: 3
- Parking Features: Covered, Door-Multi, Driveway, Garage, Garage Door Opener, Inside Entrance, Oversized, Garage Faces Side
Location
- County: Denton
- Subdivision: The Highlands At Trophy Club N
- Driving Directions: From 114 take Trophy Lake Dr exit toward Schwab Way. Right on Trophy Lake Dr. Turn left onto Trophy Club Dr at the roundabout. Right onto Yorkshire Dr. Left onto Mona Vale Rd. Home is on your left!
School Information
- Elem School District: Northwest ISD
- Midd School District: Northwest ISD
- High School District: Northwest ISD
- Elementary School: Lakeview
- Middle School: Medlin
- High School: Byron Nelson
Community
- Association: Yes
- Assoc. Name: Associa
- Assoc. Fees Include: All Facilities, Association Management, Maintenance Grounds
Heating & Cooling
- Central air: Yes
- Air Conditioning: Yes
- Cooling Type: Central Air, Ceiling Fan(s), Electric
- Heating Type: Central, Natural Gas
Utilities
- Sewer: Public Sewer
- Water: Public
- Cable Available: Yes
- Utility Description: Sewer Available, Water Available, Cable Available
Structural Information
- Property Detached: Yes
- Architectural Style: Traditional, Detached
- Structure Type: House
- Detached/Attached: Detached
- Construction: Brick, Rock, Stone
- Roof: Composition, Shingle
- Windows: Shutters, Window Coverings
- Stories/Levels: 2
- Living Area: 3,690 Sq. Ft.
- Year Built: 2014
Lot Features
- Lot Size (Acres): 0.234
- Lot Size (Sq. Ft.): 10,193.04
- Sidewalks: Yes
- Lot Features: Back Yard, Interior Lot, Lawn, Landscaped, Subdivision, Sprinkler System, Few Trees
- Fencing (Description): Back Yard, Fenced, Wood
Financial Considerations
- For Sale/Rent/Lease: For Sale
- Association Fee: $560
- Assoc Fee Freq.: Annually
- Tax Amount: $14,615
Disclosures and Reports
- Legal Description: THE HIGHLANDS AT TROPHY CLUB NEIGHBORHOOD 6 P
- Exclusions: Flat screen TVs
- Disclosures/Rstr.: Municipal Utility District Disclosure
- Property ID: R558534
- Block: GG
- Lot Number: 5
Listed by Your Home Free LLC, William Nelson and Your Home Free LLC, Kelly Pittsinger
Sold by HomeSmart, Renee Pellet
Get Pre-Approved Today
Schools
Schools serving 2807 Mona Vale Rd
School District:Northwest Independent School District
| Name | Grades | Distance |
|---|---|---|
Lakeview Elementary School, Roanoke, TX 100 Village Trl, Roanoke, TX 76262 | K-5 | 1.3 mi |
Medlin Middle School 601 Parkview Drive, Trophy Club, TX 76262 | 6-8 | 1.1 mi |
Byron Nelson High School 2775 Bobcat Boulevard, Trophy Club, TX 76262 | 9-12 | 1.1 mi |
Disclaimer:
School attendance boundaries provided by ATTOM Data Solutions and are for reference only. Contact the school directly to verify enrollment eligibility.
2807 Mona Vale Road, Trophy Club, TX 76262 (MLS# 21285821) is a Single Family property that was sold on August 04, 2026. Want to learn more about 2807 Mona Vale Road? Do you have questions about finding other Single Family real estate for sale in Trophy Club? You can browse all Trophy Club real estate or contact a Coldwell Banker agent to request more information.