This is a carousel with tiles that activate property listing cards. Use the previous and next buttons to navigate.
1/37
$630,000
This is a carousel with tiles that activate property listing cards. Use the previous and next buttons to navigate.
1/37
Property Description
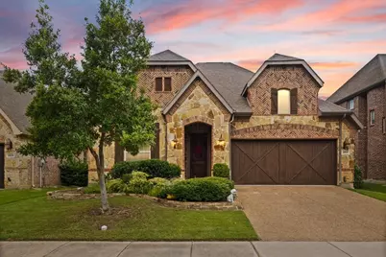
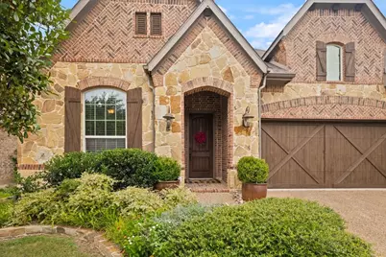
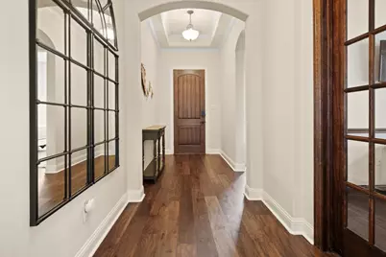
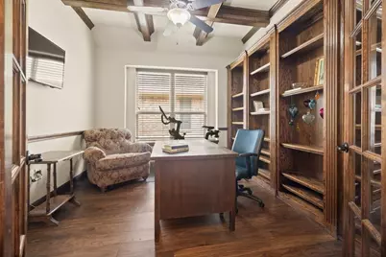
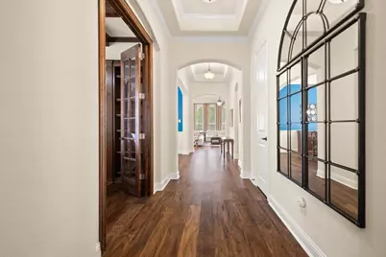
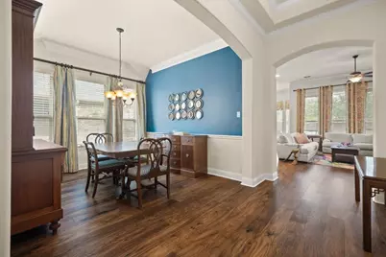
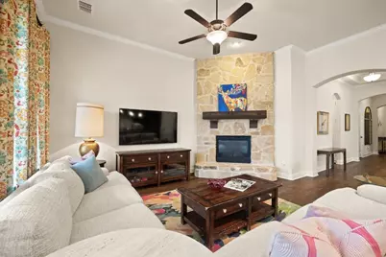
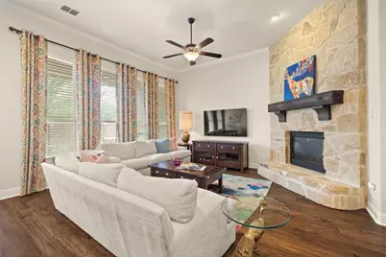
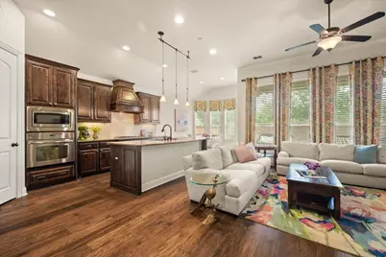
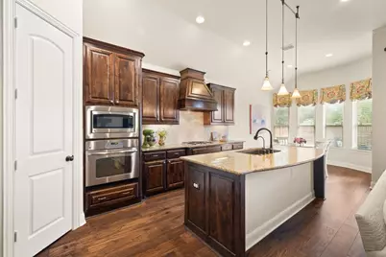
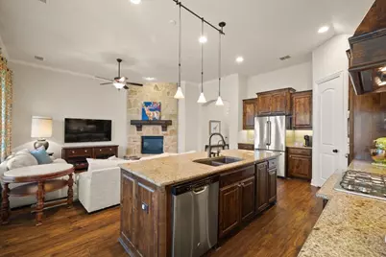
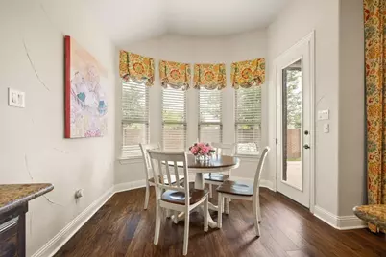
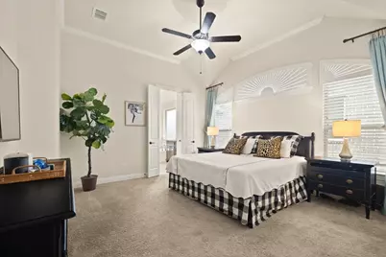
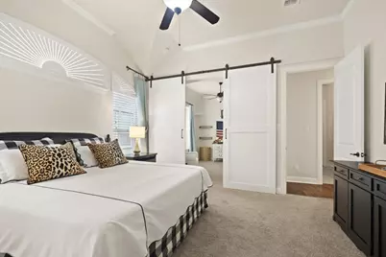
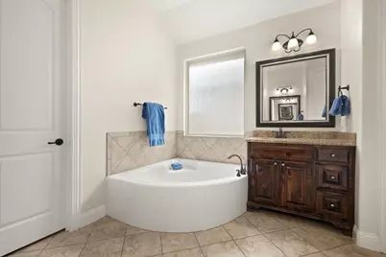
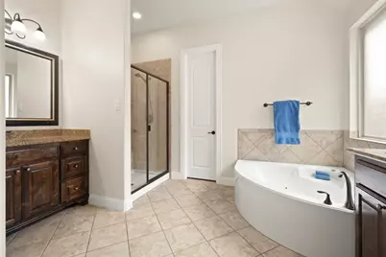
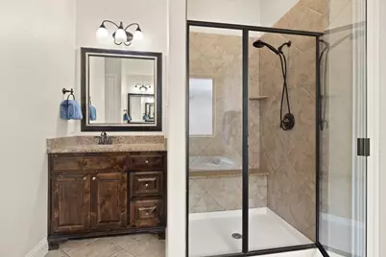
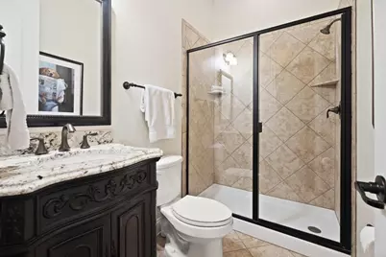
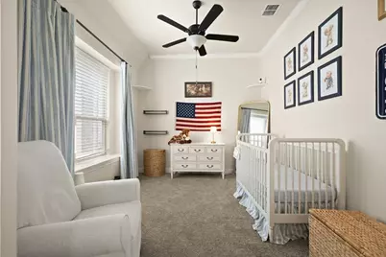
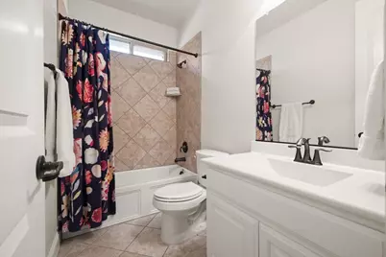
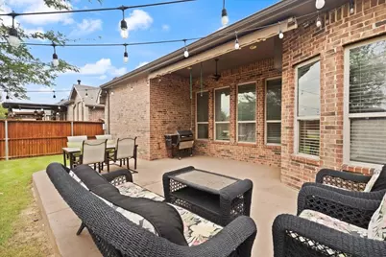
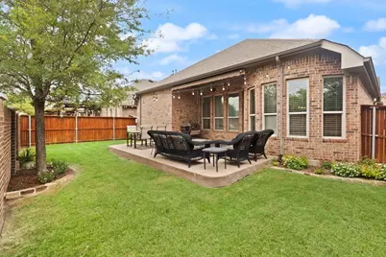
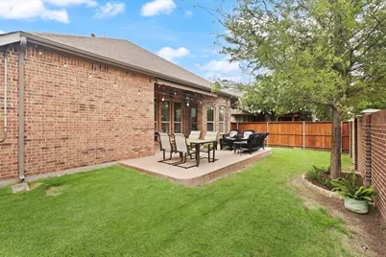
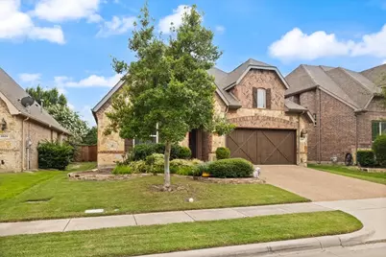
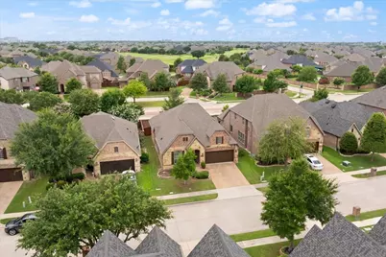
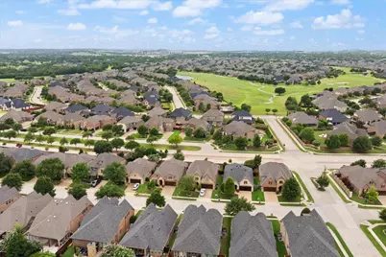
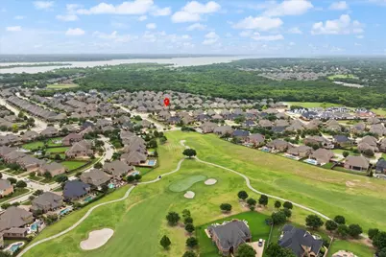
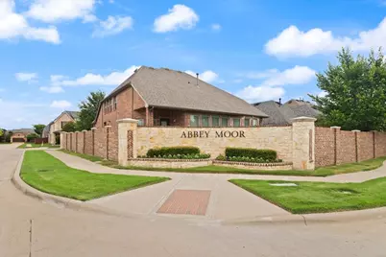
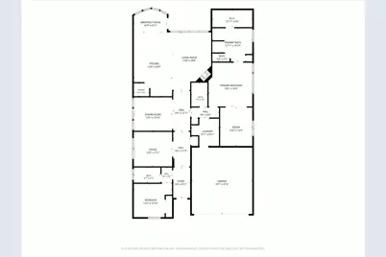
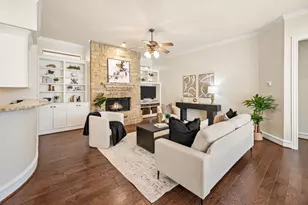
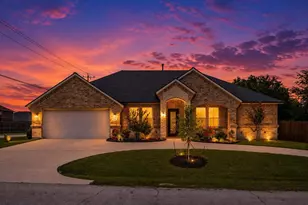
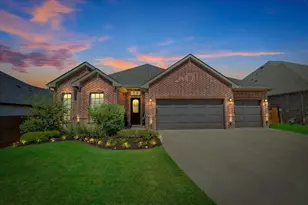
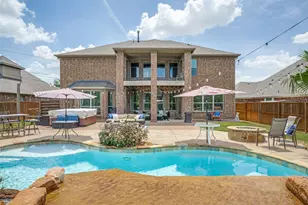
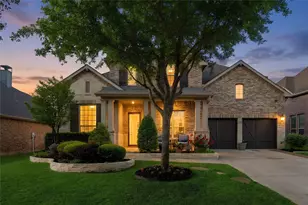
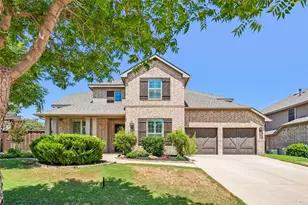
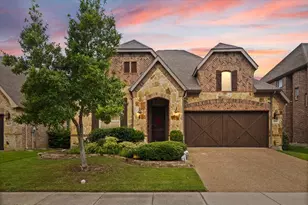
SHOWS LIKE A MODEL! Your buyers will fall in love with this beautifully appointed home in the highly sought-after community of Abbey Moor in Trophy Club. Featuring 2 bedrooms, 3 full baths, a private study with French doors and built-in bookcases, plus a versatile flex room that can serve as a nursery, home gym, second office, or even a third bedroom, this home offers exceptional flexibility. Designed with both style and comfort in mind, you'll find gorgeous hardwood floors, wood blinds, custom barn doors, and an abundance of upscale finishes throughout. The chef's kitchen boasts a gas cooktop, stainless steel appliances, and an oversized island that's perfect for entertaining. Step outside to the extended patio with a remote-controlled retractable awning, creating the ideal space to relax or entertain year-round. The professionally designed landscaping includes added foundation drip irrigation, enhancing both beauty and convenience. Additional upgrades include glass-break security, two 50-gallon water heaters, and countless thoughtful improvements that make this home truly move-in ready. Ideally located just minutes from golf, parks, scenic trails, and Grapevine Lake, this exceptional home offers luxury living in one of Trophy Club's most desirable neighborhoods.
Full Property Details
Full Property Details for 2831 Sherwood Dr
General
- Price: $630,000
- HOA FEE: $47/month
- HOA FEE FREQ.: Quarterly
- Taxes: $10,516
- Status: Active
- Type: Single Family
- Source: NTREIS
- MLS ID: 21326149
- Updated: 7/29/2026
- Added to Site: 47 day(s) ago
Interior
- Interior Features: Decorative/Designer Lighting Fixtures, Eat-in Kitchen, Granite Counters, High Speed Internet, Kitchen Island, Open Floorplan, Paneling/Wainscoting, Vaulted Ceiling(s), Walk-In Closet(s), Wired for Sound, Air Filtration
- Fireplace: Yes
- Number of Fireplaces: 1
- Fireplace(s): Glass Doors, Gas Log, Raised Hearth, Stone
- Appliances: Some Gas Appliances, Dishwasher, Electric Oven, Gas Cooktop, Disposal, Microwave, Plumbed For Gas
- Flooring: Carpet, Ceramic Tile, Wood
Rooms
Bathrooms
- Total Bathrooms: 3
- Full Bathrooms: 3
Bedrooms
- Total Bedrooms: 3
Other Rooms
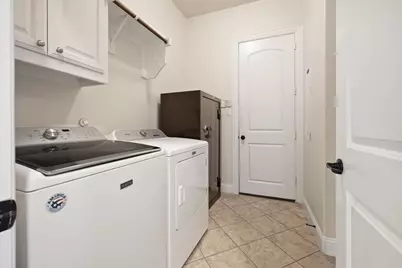
- Laundry: Washer Hookup, Dryer Hookup, ElectricDryer Hookup, Laundry in Utility Room
Additional Information
- Shared Pool: Yes
- Pool: Yes
- Pool Description: None, Community
- Security/Safety: Security System Owned, Security System
- Equipment: Air Purifier
Exterior
- Exterior Features: Awning(s), Lighting, Rain Gutters
- Porch/Patio/Deck: Awning(s), Covered
Parking
- Garage: Yes
- Attached garage: Yes
- Garage Spaces: 2
- Covered Spaces: 2
- Parking Features: Garage Faces Front, Garage, Garage Door Opener
Location
- County: Denton
- Subdivision: The Highlands At Trophy Club N
- Driving Directions: Exit 114 at Trophy Lake Drive. Take roundabout and follow Trophy Club Drive to left on Yorkshire, right on Sherwood. House is on the right.
School Information
- Elem School District: Northwest ISD
- Midd School District: Northwest ISD
- High School District: Northwest ISD
- Elementary School: Beck
- Middle School: Medlin
- High School: Byron Nelson
Community
- Association: Yes
- Assoc. Name: Neighborhood Management Inc
- Assoc. Fees Include: Association Management
Heating & Cooling
- Central air: Yes
- Air Conditioning: Yes
- Cooling Type: Central Air, Ceiling Fan(s), Electric, ENERGY STAR Qualified Equipment, Zoned
- Heating Type: Electric, Natural Gas, Zoned
Utilities
- Utility Description: Natural Gas Available, Municipal Utilities, Sewer Available, Separate Meters, Water Available
Structural Information
- Property Detached: Yes
- Architectural Style: Traditional, Detached
- Structure Type: House
- Detached/Attached: Detached
- Construction: Brick, Rock, Stone
- Roof: Composition
- Stories/Levels: 1
- Living Area: 2,160 Sq. Ft.
- Year Built: 2012
Lot Features
- Lot Size (Acres): 0.128
- Lot Size (Sq. Ft.): 5,575.68
- Lot Size Source: Assessor
- Sidewalks: Yes
- Lot Features: Interior Lot, Landscaped, Subdivision, Sprinkler System, Few Trees
- Fencing (Description): Brick, Wood
Green Features
- Energy Efficient: Appliances, Doors, HVAC, Insulation, Rain/Freeze Sensors, Thermostat, Windows
- Indoor Air Quality: Filtration, Ventilation
- Water Conservation: Low-Flow Fixtures, Water-Smart Landscaping
Financial Considerations
- For Sale/Rent/Lease: For Sale
- Association Fee: $140
- Assoc Fee Freq.: Quarterly
- Tax Amount: $10,516
- Terms: Cash, Conventional
Disclosures and Reports
- Documents Avail.: Survey
- Legal Description: THE HIGHLANDS AT TROPHY CLUB NEIGHBORHOOD 8 P
- Exclusions: Washer and Dryer.
- Disclosures/Rstr.: Municipal Utility District Disclosure
- Property ID: R465512
- Block: A
- Lot Number: 4
Listed by ARC Realty DFW, Christi Cooke

Get Pre-Approved Today
Schools
Schools serving 2831 Sherwood Dr
School District:Northwest Independent School District
| Name | Grades | Distance |
|---|---|---|
Samuel Beck Elementary School 401 Parkview Drive, Trophy Club, TX 76262 | PK-5 | 1.2 mi |
Medlin Middle School 601 Parkview Drive, Trophy Club, TX 76262 | 6-8 | 1.1 mi |
Byron Nelson High School 2775 Bobcat Boulevard, Trophy Club, TX 76262 | 9-12 | 1.1 mi |
Disclaimer:
School attendance boundaries provided by ATTOM Data Solutions and are for reference only. Contact the school directly to verify enrollment eligibility.
Price & Sales History for 2831 Sherwood Dr
Date
Details
Price
Change
Source
7/29/2026
Price Reduced
$630,000
-3.08%
MLS
7/09/2026
Listed
$650,000
—
MLS
Disclaimer: Historical sales information is derived from public records provided by the county offices. Information is not guaranteed and should be independently verified.
Tax History
Tax History for 2831 Sherwood Dr
Year
Property Taxes
Change
Tax Assessment
Change
2025
$10,264
-15%
$600,536
-5%
2023
$12,030
—
$631,071
3%
2023
$12,030
5%
$615,317
20%
2022
$11,422
17%
$512,931
23%
2021
$9,751
3%
$418,330
5%
2020
$9,476
12%
$397,999
2%
2019
$8,438
6%
$390,818
9%
2018
$7,981
4%
$358,000
5%
2017
$7,644
6%
$340,034
6%
2016
$7,221
9%
$321,170
10%
2015
$6,650
6%
$292,860
7%
2014
$6,278
-14%
$273,920
9%
2013
$7,283
—
$250,218
—
Disclaimer: Historical tax information is derived from public records provided by the county offices. Information is not guaranteed and should be independently verified.
Estimate the Cost
Estimate the Cost for 2831 Sherwood Dr
2831 Sherwood Drive, Trophy Club, TX 76262 (MLS# 21326149) is a Single Family property with 3 bedrooms and 3 full bathrooms. 2831 Sherwood Drive is currently listed for $630,000 and was received on July 09, 2026. Want to learn more about 2831 Sherwood Drive? Do you have questions about finding other Single Family real estate for sale in Trophy Club? You can browse all Trophy Club real estate or contact a Coldwell Banker agent to request more information.