This is a carousel with tiles that activate property listing cards. Use the previous and next buttons to navigate.
1/39
$710,000
This is a carousel with tiles that activate property listing cards. Use the previous and next buttons to navigate.
1/39
Property Description
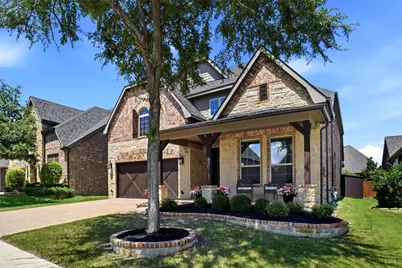
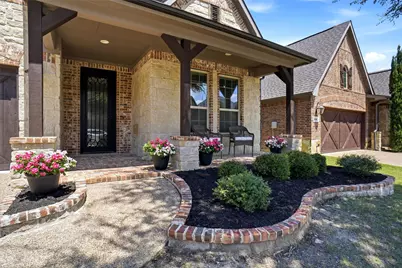
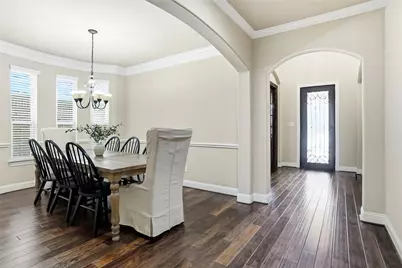
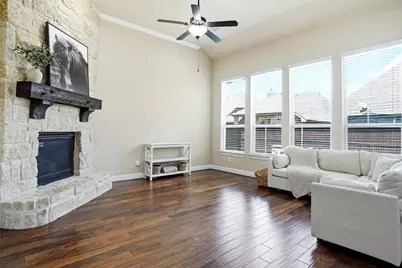
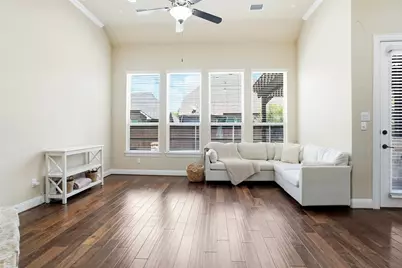
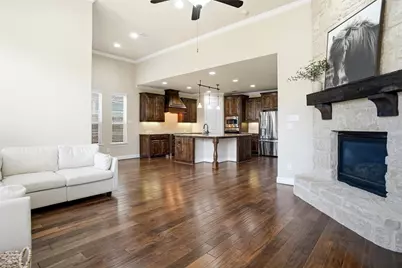
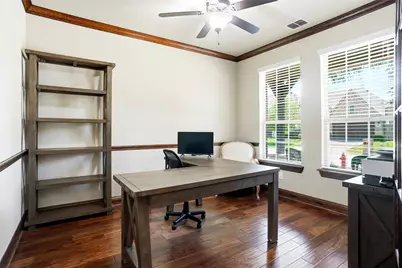
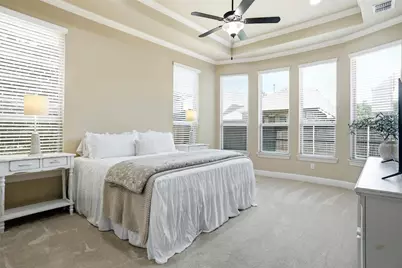
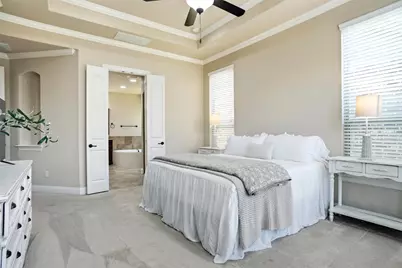
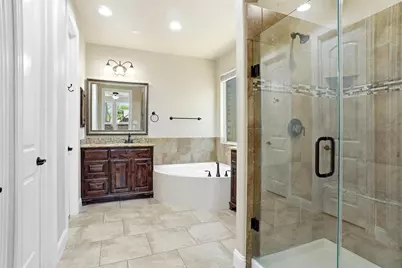
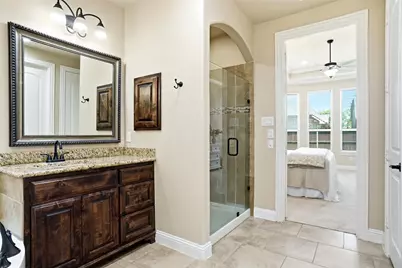
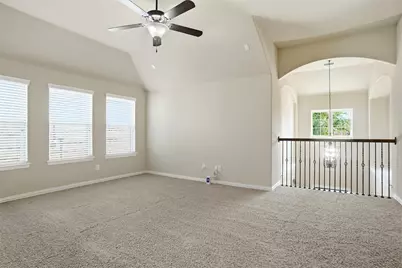
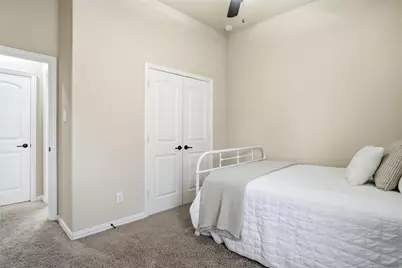
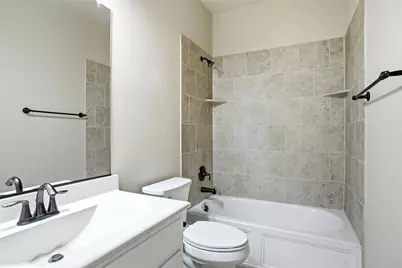
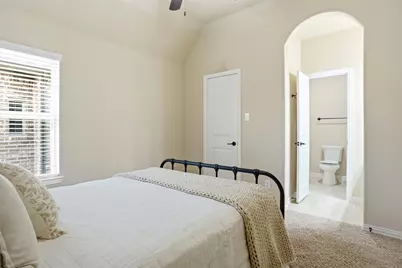
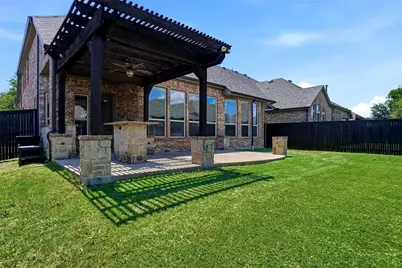
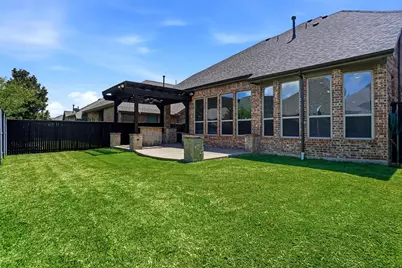
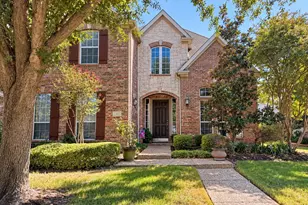
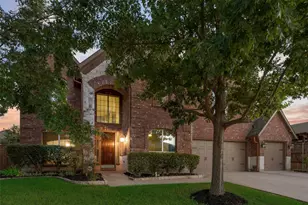
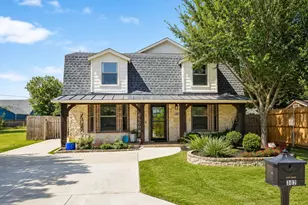
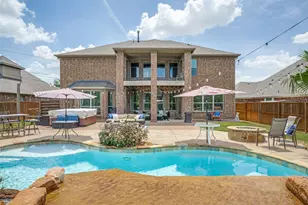
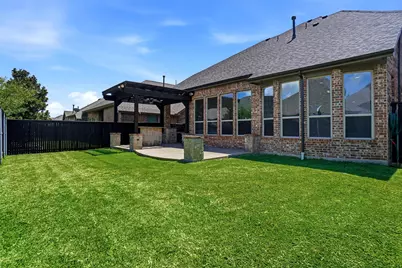
Located in the highly sought-after Abbey Moor section of The Highlands at Trophy Club, this move-in ready 4-bedroom, 3.1-bath home offers exceptional curb appeal with its charming front porch and beautiful iron door. Inside, warm wood floors carry through much of the main level, connecting a private home office with French doors, an elegant formal dining room, and a bright open-concept living area. A wall of windows brings in abundant natural light, while the Austin stone fireplace with push-button start serves as a striking focal point. The generous kitchen is designed for both function and style, featuring a large center island, electric cooktop with the option to convert to gas, single-double oven, walk-in pantry, and double granite sink. The kitchen opens seamlessly to the living area, creating an ideal layout for everyday living and entertaining. The main-floor primary suite offers new carpet, a wall of windows, and a luxurious en-suite bath complete with dual vanities, a large soaking tub, separate shower with new frameless glass doors, and a spacious walk-in closet. Upstairs, a flexible game room and full bath sit adjacent to a private bedroom, making it a great space for guests or multigenerational living. Two additional bedrooms share a Jack-and-Jill bath with individual sinks and walk-in closets. Out back, the extended patio is set up for gatherings, featuring a built-in grill and a custom stone table with granite countertops. The two-car garage also includes convenient pull-down attic storage. All of this is nestled within the vibrant golf community of Trophy Club, where residents enjoy a community pool and splash pad, dog park, scenic trails, parks, Lake Grapevine, and top-rated Northwest ISD schools-just 15 minutes west of DFW Airport with easy access to major highways. New roof and gutters installed May 2025.
Full Property Details
Full Property Details for 2832 Earl Dr
General
- Price: $710,000
- HOA FEE: $42/month
- HOA FEE FREQ.: Quarterly
- Taxes: $11,916
- Status: Active
- Type: Single Family
- Source: NTREIS
- MLS ID: 21298496
- Updated: 9/19/2026
- Added to Site: 98 day(s) ago
Interior
- Interior Features: Built-in Features, Decorative/Designer Lighting Fixtures, Eat-in Kitchen, Granite Counters, High Speed Internet, Kitchen Island, Open Floorplan, Pantry, Cable TV, Walk-In Closet(s)
- Fireplace: Yes
- Number of Fireplaces: 1
- Fireplace(s): Decorative, Family Room, Gas, Gas Log, Gas Starter, Masonry
- Appliances: Some Gas Appliances, Dishwasher, Electric Cooktop, Electric Oven, Disposal, Gas Water Heater, Microwave, Plumbed For Gas, Tankless Water Heater, Vented Exhaust Fan
- Flooring: Carpet, Ceramic Tile, Wood
Rooms
Bathrooms
- Total Bathrooms: 4
- Full Bathrooms: 3
- Half Bathrooms: 1
Bedrooms
- Total Bedrooms: 4
Other Rooms
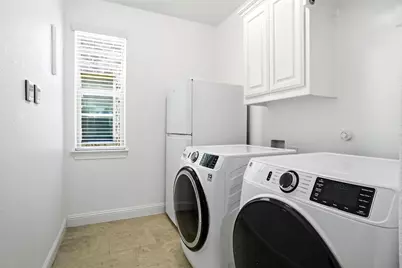
- Laundry: Washer Hookup, Electric Dryer Hookup, Laundry in Utility Room
Additional Information
- Shared Pool: Yes
- Pool: Yes
- Pool Description: None, Community
- Tennis: Yes
- Security/Safety: Security System Owned, Security System, Smoke Detector(s)
Exterior
- Exterior Features: Lighting, Outdoor Grill, Outdoor Living Area, Rain Gutters
- Porch/Patio/Deck: Front Porch, Patio, Covered
Parking
- Garage: Yes
- Attached garage: Yes
- Garage Spaces: 2
- Covered Spaces: 2
- Parking Features: Covered, Driveway, Enclosed, Garage Faces Front, Garage, Garage Door Opener
Location
- County: Denton
- Subdivision: The Highlands At Trophy Club N
- Driving Directions: Please use google maps for directions
School Information
- Elem School District: Northwest ISD
- Midd School District: Northwest ISD
- High School District: Northwest ISD
- Elementary School: Beck
- Middle School: Medlin
- High School: Byron Nelson
Community
- Association: Yes
- Assoc. Name: Abbey Manor HOA
- Assoc. Fees Include: Association Management
Heating & Cooling
- Central air: Yes
- Air Conditioning: Yes
- Cooling Type: Central Air, Ceiling Fan(s), Electric, Zoned
- Heating Type: Central, Natural Gas, Zoned
Utilities
- Cable Available: Yes
- Utility Description: Electricity Connected, Natural Gas Available, Municipal Utilities, Sewer Available, Separate Meters, Underground Utilities, Water Available, Cable Available
Structural Information
- Property Detached: Yes
- Architectural Style: Traditional, Detached
- Structure Type: House
- Detached/Attached: Detached
- Construction: Brick, Rock, Stone
- Roof: Composition
- Windows: Window Coverings
- Stories/Levels: 2
- Living Area: 2,900 Sq. Ft.
- Year Built: 2012
- Property Condition: Resale
Lot Features
- Lot Size (Acres): 0.127
- Lot Size (Sq. Ft.): 5,532.12
- Sidewalks: Yes
- Lot Features: Interior Lot, Landscaped, Subdivision, Sprinkler System, Few Trees
- Fencing (Description): Back Yard, Fenced, Wood
Financial Considerations
- For Sale/Rent/Lease: For Sale
- Association Fee: $125
- Assoc Fee Freq.: Quarterly
- Tax Amount: $11,916
- Terms: Cash, Conventional
Disclosures and Reports
- Legal Description: THE HIGHLANDS AT TROPHY CLUB NEIGHBORHOOD 8 P
- Disclosures/Rstr.: Municipal Utility District Disclosure
- Property ID: R465556
- Block: C
- Lot Number: 7
Listed by ARC Realty DFW, Honey Bozosi

Get Pre-Approved Today
Schools
Schools serving 2832 Earl Dr
School District:Northwest Independent School District
| Name | Grades | Distance |
|---|---|---|
Samuel Beck Elementary School 401 Parkview Drive, Trophy Club, TX 76262 | PK-5 | 1.2 mi |
Medlin Middle School 601 Parkview Drive, Trophy Club, TX 76262 | 6-8 | 1.2 mi |
Byron Nelson High School 2775 Bobcat Boulevard, Trophy Club, TX 76262 | 9-12 | 1.1 mi |
Disclaimer:
School attendance boundaries provided by ATTOM Data Solutions and are for reference only. Contact the school directly to verify enrollment eligibility.
Price & Sales History for 2832 Earl Dr
Date
Details
Price
Change
Source
8/07/2026
Price Reduced
$710,000
-0.7%
MLS
6/25/2026
Price Reduced
$715,000
-0.69%
MLS
6/18/2026
Listed
$720,000
—
MLS
Disclaimer: Historical sales information is derived from public records provided by the county offices. Information is not guaranteed and should be independently verified.
Tax History
Tax History for 2832 Earl Dr
Year
Property Taxes
Change
Tax Assessment
Change
2025
$11,659
—
$634,376
-7%
2025
$11,659
16%
$680,498
9%
2023
$10,030
—
$622,063
-5%
2023
$10,030
-3%
$655,474
40%
2021
$10,392
-5%
$467,365
-18%
2022
$10,898
8%
$571,316
29%
2020
$10,064
3%
$444,117
1%
2018
$9,764
5%
$438,000
6%
2017
$9,263
6%
$412,068
6%
2016
$8,770
-6%
$390,080
-10%
2019
$9,327
16%
$432,000
22%
2015
$8,041
6%
$354,116
7%
2014
$7,612
121%
$332,122
180%
2013
$3,451
—
$118,571
—
Disclaimer: Historical tax information is derived from public records provided by the county offices. Information is not guaranteed and should be independently verified.
Estimate the Cost
Estimate the Cost for 2832 Earl Dr
2832 Earl Drive, Trophy Club, TX 76262 (MLS# 21298496) is a Single Family property with 4 bedrooms, 3 full bathrooms and 1 partial bathroom. 2832 Earl Drive is currently listed for $710,000 and was received on June 18, 2026. Want to learn more about 2832 Earl Drive? Do you have questions about finding other Single Family real estate for sale in Trophy Club? You can browse all Trophy Club real estate or contact a Coldwell Banker agent to request more information.