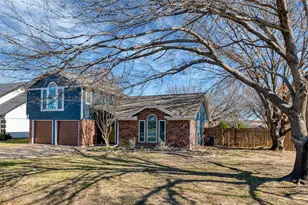
Full Property Details for 301 Hill Ln
General
- Price: $850,000
- Taxes: $14,714
- Status: Active
- Type: Single Family
- Source: NTREIS
- MLS ID: 21271482
- Updated: 7/1/2026
- Added to Site: 47 day(s) ago
Interior
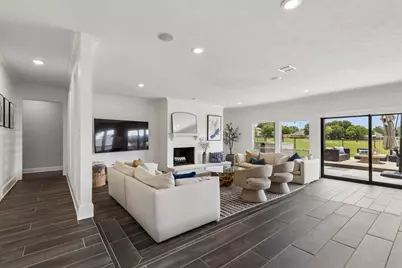
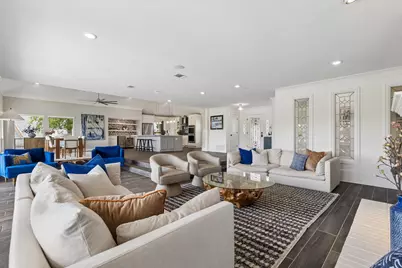
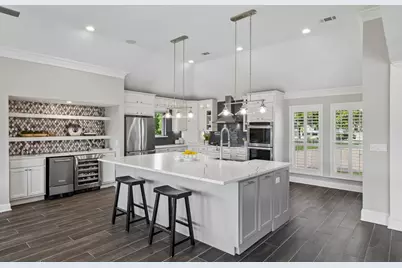
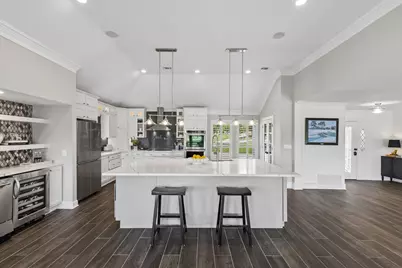
- Interior Features: Eat-in Kitchen, High Speed Internet, Kitchen Island, Open Floorplan, Vaulted Ceiling(s), Walk-In Closet(s)
- Fireplace: Yes
- Number of Fireplaces: 2
- Fireplace(s): Masonry, Wood Burning
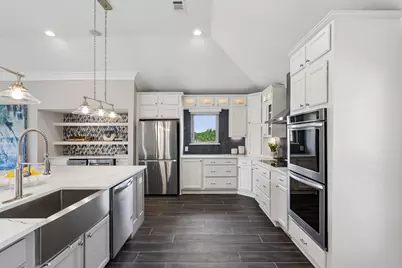
- Appliances: Double Oven, Dishwasher, Electric Cooktop, Electric Oven, Electric Water Heater, Disposal, Microwave, Vented Exhaust Fan
- Flooring: Engineered Hardwood, Tile
Rooms
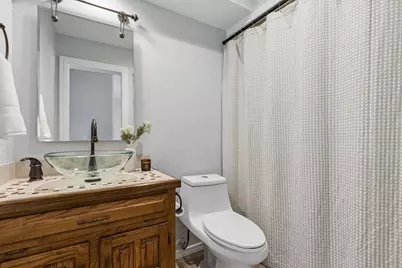
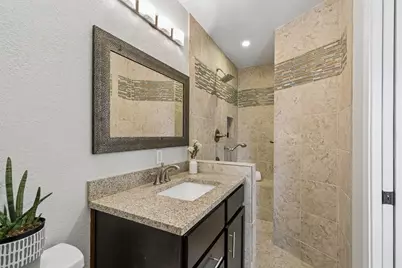
- Total Bathrooms: 4
- Full Bathrooms: 3
- Half Bathrooms: 1
Exterior
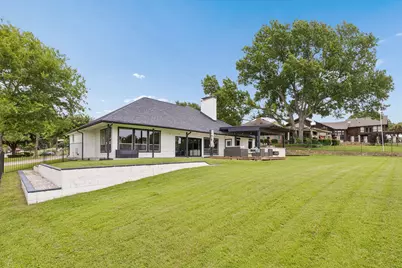
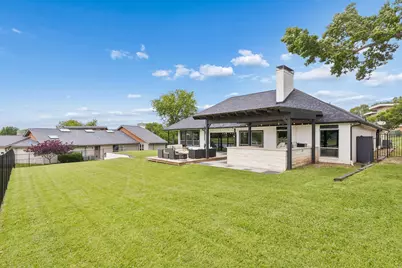
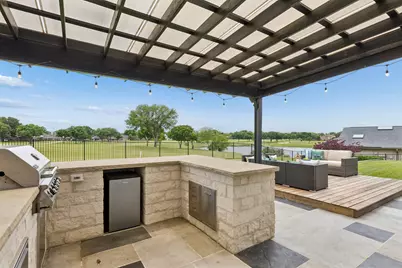
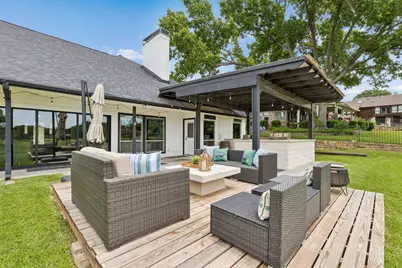
- Exterior Features: Gas Grill, Outdoor Grill, Private Yard, Rain Gutters
- Porch/Patio/Deck: Covered, Deck
Parking
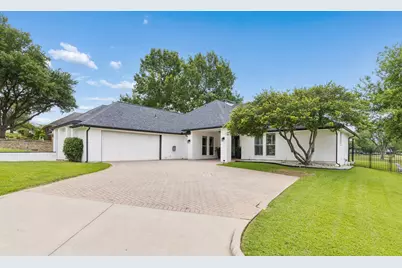
- Garage: Yes
- Attached garage: Yes
- Garage Spaces: 2
- Covered Spaces: 2
- Parking Features: Door-Multi, Driveway, Garage Faces Front, Garage, Garage Door Opener, Inside Entrance, Kitchen Level, Side By Side
Location
- County: Denton
- Subdivision: Trophy Club Oak Hill
- Driving Directions: GPS Friendly
School Information
- Elem School District: Northwest ISD
- Midd School District: Northwest ISD
- High School District: Northwest ISD
- Elementary School: Lakeview
- Middle School: Medlin
- High School: Byron Nelson
Heating & Cooling
- Central air: Yes
- Air Conditioning: Yes
- Cooling Type: Central Air, Ceiling Fan(s), Electric
- Heating Type: Central, Electric, Fireplace(s)
Utilities
- Sewer: Sewer Tap Paid
- Utility Description: Electricity Connected, Natural Gas Available, Municipal Utilities, Sewer Available, Separate Meters, Underground Utilities, Water Available
Structural Information
- Property Detached: Yes
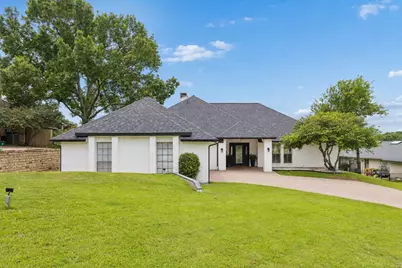
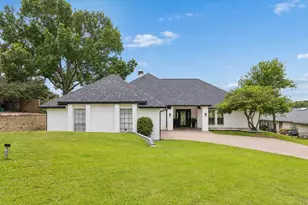
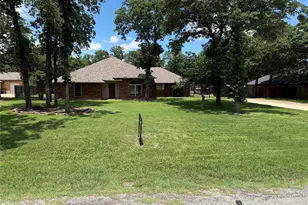
- Architectural Style: Ranch, Detached
- Structure Type: House
- Detached/Attached: Detached
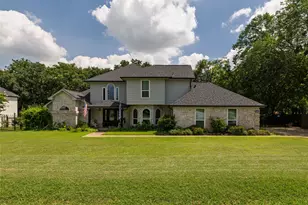
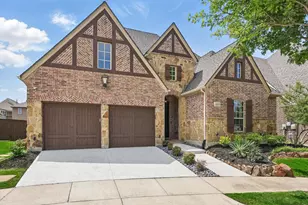
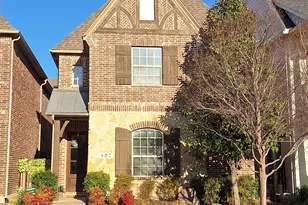
- Construction: Brick
- Roof: Composition
- Windows: Window Coverings
- Stories/Levels: 1
- Living Area: 2,625 Sq. Ft.
- Year Built: 1980
Additional Structures
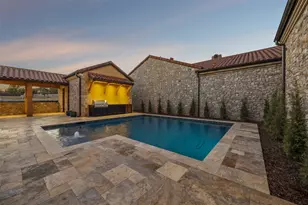
- Other Structures: Outdoor Kitchen
Lot Features
- Lot Size (Acres): 0.341
- Lot Size (Sq. Ft.): 14,853.96
- Lot Size Source: Assessor
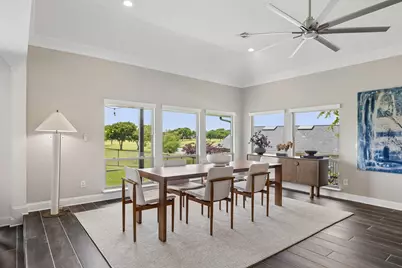
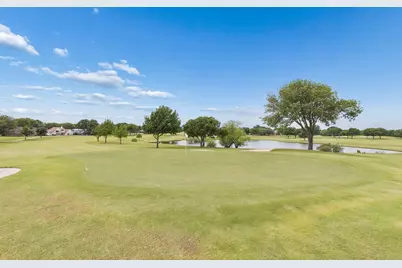
- Lot Features: Back Yard, Cul-De-Sac, Greenbelt, Interior Lot, Irregular Lot, Lawn, Landscaped, On Golf Course, Subdivision, Sloped, Sprinkler System, Few Trees
- Fencing (Description): Fenced, Metal
Financial Considerations
- For Sale/Rent/Lease: For Sale
- Tax Amount: $14,714
- Terms: Cash, Conventional, VA Loan
Disclosures and Reports

- Documents Avail.: Aerial, Survey
- Legal Description: TROPHY CLUB OAK HILL LOT 23
- Disclosures/Rstr.: Deed Restriction, Easement(s), Municipal Utility District Disclosure, Other
- Property ID: R70187
- Lot Number: 23
Listed by Brinkley Property Group LLC, Jason Landry