
This is a carousel with tiles that activate property listing cards. Use the previous and next buttons to navigate.
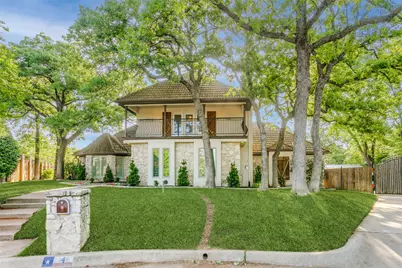

This is a carousel with tiles that activate property listing cards. Use the previous and next buttons to navigate.
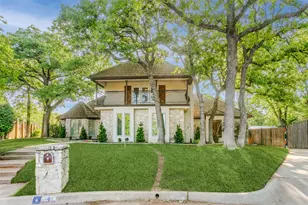

Full Property Details for 4 Shields Ct
General
- Taxes: $12,643
- Status: Closed
- Type: Single Family
- Source: NTREIS
- MLS ID: 21228553
- Added to Site: 146 day(s) ago
Interior
- Interior Features: Built-in Features, Decorative/Designer Lighting Fixtures, Double Vanity, Eat-in Kitchen, Granite Counters, Kitchen Island, Multiple Staircases, Walk-In Closet(s)
- Fireplace: Yes
- Number of Fireplaces: 3
- Fireplace(s): Bedroom, Decorative, Electric, Living Room, Primary Bedroom, Outside, Wood Burning
- Appliances: Convection Oven, Dishwasher, Electric Cooktop, Disposal, Microwave
- Flooring: Carpet, Combination, Engineered Hardwood, Travertine
Rooms
Bathrooms
- Total Bathrooms: 4
- Full Bathrooms: 3
- Half Bathrooms: 1
Bedrooms
- Total Bedrooms: 3
Additional Information
- Pool: Yes
- Pool Description: Gunite, In Ground, Outdoor Pool, Pool
- Security/Safety: Security System, Carbon Monoxide Detector(s), Smoke Detector(s), Security Service
Exterior
- Exterior Features: Balcony, Rain Gutters, Fire Pit
- Porch/Patio/Deck: Deck, Patio, Rooftop, Balcony, Covered
Parking
- Garage: Yes
- Attached garage: Yes
- Garage Spaces: 2
- Covered Spaces: 2
- Parking Features: Driveway, Epoxy Flooring, Electric Gate, Garage, Garage Door Opener, Gated
Location
- County: Denton
- Subdivision: Trophy Club # 6
- Driving Directions: GPS Friendly. From TX 114, Exit Trophy Wood Drive. Trophy Wood Drive to Indian Creek Drive to Shields Court.
School Information
- Elem School District: Northwest ISD
- Midd School District: Northwest ISD
- High School District: Northwest ISD
- Elementary School: Beck
- Middle School: Medlin
- High School: Byron Nelson
Heating & Cooling
- Central air: Yes
- Air Conditioning: Yes
- Cooling Type: Central Air, Ceiling Fan(s), Electric
- Heating Type: Central, Electric
Utilities
- Utility Description: Electricity Connected, Propane, Municipal Utilities, Phone Available, Sewer Available, Separate Meters, Water Available
Structural Information
- Property Detached: Yes
- Architectural Style: Traditional, Detached
- Structure Type: House
- Detached/Attached: Detached
- Construction: Brick, Rock, Stone
- Roof: Concrete, Tile
- Windows: Skylight(s), Shutters
- Stories/Levels: 2
- Living Area: 3,020 Sq. Ft.
- Year Built: 1979
Lot Features
- Lot Size (Acres): 0.384
- Lot Size (Sq. Ft.): 16,727.04
- Lot Features: Cul-De-Sac, Backs to Greenbelt/Park, Sprinkler System
- Fencing (Description): Fenced, Gate, Wood, Wrought Iron
Financial Considerations
- For Sale/Rent/Lease: For Sale
- Tax Amount: $12,643
- Terms: Cash, Conventional, VA Loan
Disclosures and Reports
- Legal Description: TROPHY CLUB # 6 LOT 506
- Exclusions: Wine refrigerator, washer and dryer
- Disclosures/Rstr.: Municipal Utility District Disclosure
- Property ID: R72123
- Lot Number: 506
Meet the listing agent

(214) 783-3607 mobile
(817) 329-9005 direct

 NMLS#: 1598647
Schools serving 4 Shields Ct
| Name | Grades | Distance |
|---|---|---|
Samuel Beck Elementary School 401 Parkview Drive, Trophy Club, TX 76262 | PK-5 | 2.5 mi |
Medlin Middle School 601 Parkview Drive, Trophy Club, TX 76262 | 6-8 | 2.6 mi |
Byron Nelson High School 2775 Bobcat Boulevard, Trophy Club, TX 76262 | 9-12 | 2.7 mi |
This is a carousel with tiles that activate property listing cards. Use the previous and next buttons to navigate.

This is a carousel with tiles that activate property listing cards. Use the previous and next buttons to navigate.
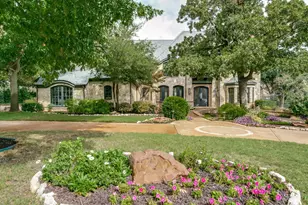
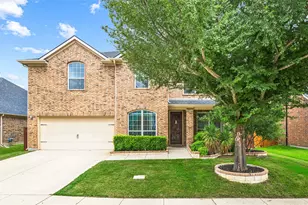


4 Shields Court, Trophy Club, TX 76262 (MLS# 21228553) is a Single Family property that was sold on June 08, 2026. This property was listed by The Wykes Group from our Southlake Office.Want to learn more about 4 Shields Court? Do you have questions about finding other Single Family real estate for sale in Trophy Club? You can browse all Trophy Club real estate or contact a Coldwell Banker agent to request more information.