
This is a carousel with tiles that activate property listing cards. Use the previous and next buttons to navigate.
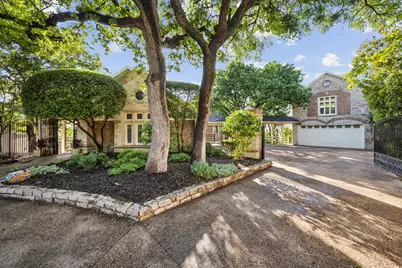
This is a carousel with tiles that activate property listing cards. Use the previous and next buttons to navigate.
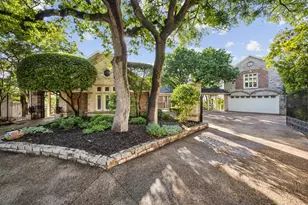

Full Property Details for 403 Hilltop
General
- Status: Closed
- Type: Single Family
- Source: NTREIS
- MLS ID: 20915492
- Added to Site: 505 day(s) ago
Interior
- Interior Features: Wet Bar, Double Vanity, Elevator, Granite Counters, High Speed Internet, Cable TV, Wired for Data, Walk-In Closet(s), Wired for Sound
- Fireplace: Yes
- Number of Fireplaces: 5
- Fireplace(s): Bedroom, Den, Kitchen, Living Room, Primary Bedroom, Wood Burning, Recreation Room
- Appliances: Some Gas Appliances, Built-In Gas Range, Built-In Refrigerator, Convection Oven, Double Oven, Dishwasher, Disposal, Gas Oven, Gas Water Heater, Indoor Grill, Ice Maker, Microwave, Plumbed For Gas, Range, Refrigerator, Some Commercial Grade, Trash Compactor, Tankless Water Heater, Vented Exhaust Fan
- Flooring: Carpet, Hardwood, Stone
Rooms
Bathrooms
- Total Bathrooms: 7
- Full Bathrooms: 5
- Half Bathrooms: 2
Bedrooms
- Total Bedrooms: 4
Other Rooms
- Laundry: Washer Hookup, Electric Dryer Hookup, Laundry in Utility Room
Additional Information
- Pool: Yes
- Pool Description: In Ground, Outdoor Pool, Pool, Pool Sweep, Waterfall
- Spa: Yes
- Spa Description: Hot Tub
- Tennis: Yes
- Security/Safety: Security System, Carbon Monoxide Detector(s), Fire Alarm, Security Gate, Smoke Detector(s)
- Equipment: Fuel Tank(s), Home Theater, Intercom, Irrigation Equipment, Satellite Dish
Exterior
- Exterior Features: Built-in Barbecue, Barbecue, Outdoor Grill
- Porch/Patio/Deck: Awning(s), Rear Porch, Deck, Front Porch, Patio, Roofto
Parking
- Garage: Yes
- Garage Spaces: 4
- Carports: Yes
- Carport Spaces: 4
- Parking Features: Epoxy Flooring, Electric Gate, Heated Garage, Deck, Garage Faces Side
Location
- County: Denton
- Subdivision: TROPHY CLUB OAK HILL
- Driving Directions: See GPS
School Information
- Elem School District: Northwest ISD
- Midd School District: Northwest ISD
- High School District: Northwest ISD
- Elementary School: Lakeview
- Middle School: Medlin
- High School: Byron Nelson
Heating & Cooling
- Central air: Yes
- Air Conditioning: Yes
- Cooling Type: Central Air, Ceiling Fan(s), Electric
- Heating Type: Central, Electric, Fireplace(s), Heat Pump
Utilities
- Cable Available: Yes
- Utility Description: Municipal Utilities, Sewer Available, Underground Utilities, Water Available, Cable Available
Structural Information
- Property Detached: Yes
- Architectural Style: Traditional, Detached
- Structure Type: House
- Detached/Attached: Detached
- Construction: Brick, Rock, Stone, Wood Siding
- Roof: Composition
- Windows: Bay Window(s), Window Coverings
- Living Area: 5,034 Sq. Ft.
- Year Built: 1979
Additional Structures
- Other Structures: Second Garage
Lot Features
- Property View: Water
- Lot Size (Acres): 0.368
- Lot Size (Sq. Ft.): 16,030.08
- Sidewalks: Yes
- Lot Features: Cul-De-Sac, Landscaped, No Backyard Grass, Sprinkler System
- Fencing (Description): High Fence, Metal, Stone, Wood
Water Features
- Water View: Yes
Green Features
- Energy Efficient: Thermostat, Water Heater
Financial Considerations
- For Sale/Rent/Lease: For Sale
- Terms: Cash, Conventional
Disclosures and Reports
- Exclusions: Washer and dryer. Desk in kitchen. Some furniture is negotiable.
- Disclosures/Rstr.: Accessory Dwelling Unit, Municipal Utility District Disclosure
- Property ID: R70470
Listed by Ebby Halliday, REALTORS, Mary Ann Izzarelli and Ebby Halliday, REALTORS, Debbie Seidler
Sold by Engel & Volkers Fort Worth, Alexandra Holton
Listing agents
Mary Ann Izzarelli
Ebby Halliday, REALTORS
Debbie Seidler
Ebby Halliday, REALTORS
817-481-5882

 NMLS#: 1598647
Schools serving 403 Hilltop
| Name | Grades | Distance |
|---|---|---|
Lakeview Elementary School, Roanoke, TX 100 Village Trl, Roanoke, TX 76262 | K-5 | 1.1 mi |
Medlin Middle School 601 Parkview Drive, Trophy Club, TX 76262 | 6-8 | 1.2 mi |
Byron Nelson High School 2775 Bobcat Boulevard, Trophy Club, TX 76262 | 9-12 | 1.4 mi |
This is a carousel with tiles that activate property listing cards. Use the previous and next buttons to navigate.
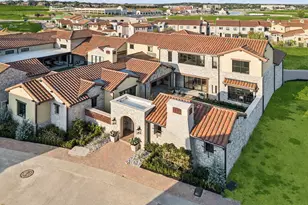

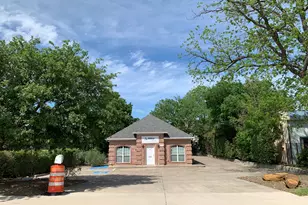

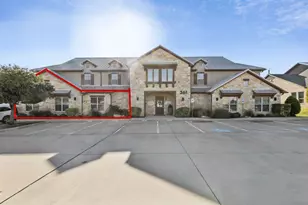
- Commercial Lease
- Active
- Updated 5 days ago
- 42,515Sq. Ft.


This is a carousel with tiles that activate property listing cards. Use the previous and next buttons to navigate.
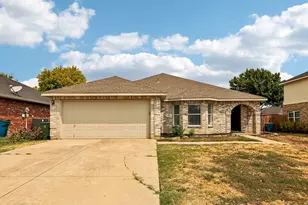
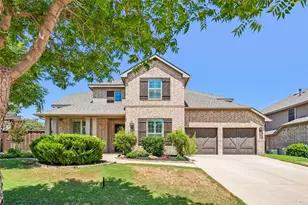
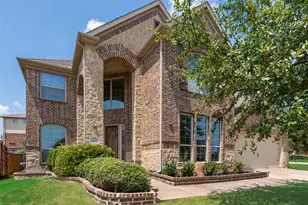
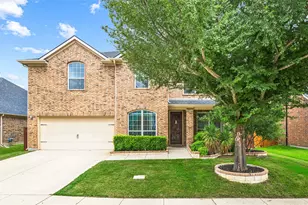
403 Hilltop, Trophy Club, TX 76262 (MLS# 20915492) is a Single Family property that was sold on April 17, 2026. Want to learn more about 403 Hilltop? Do you have questions about finding other Single Family real estate for sale in Trophy Club? You can browse all Trophy Club real estate or contact a Coldwell Banker agent to request more information.