





This is a carousel with tiles that activate property listing cards. Use the previous and next buttons to navigate.
1/1
This is a carousel with tiles that activate property listing cards. Use the previous and next buttons to navigate.
1/1
Property Description
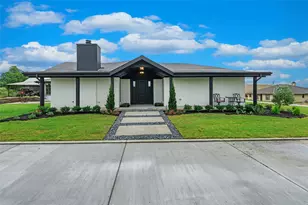
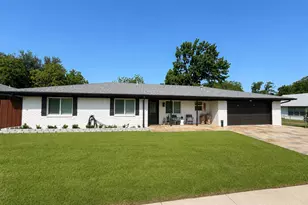
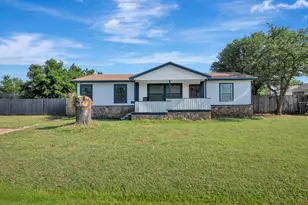
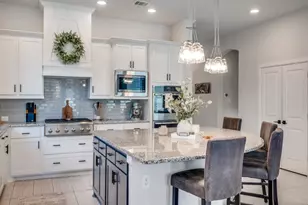
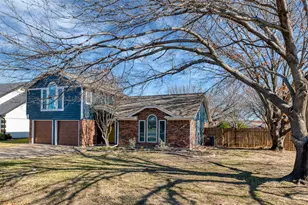
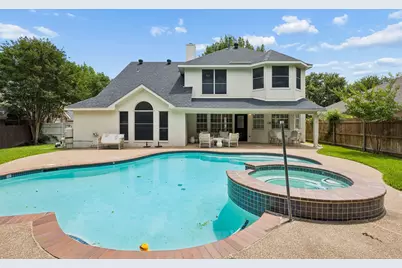
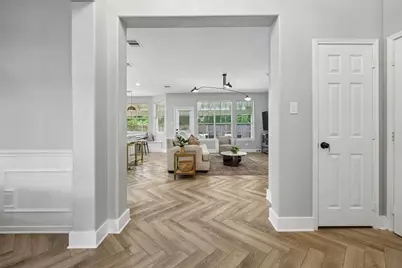
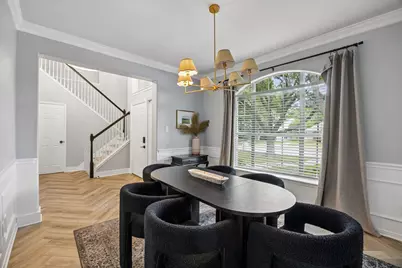
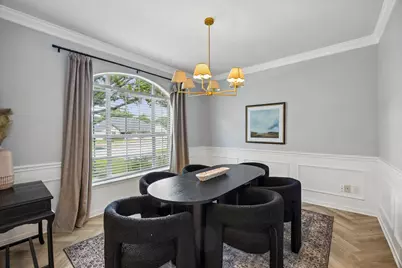
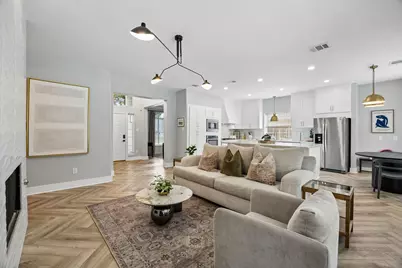
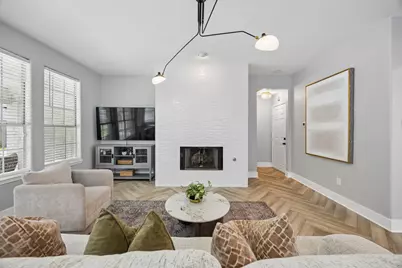
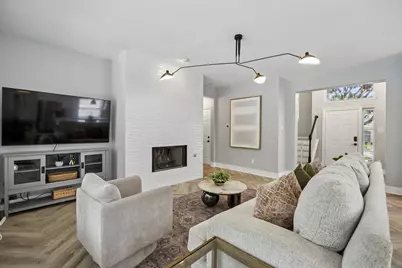
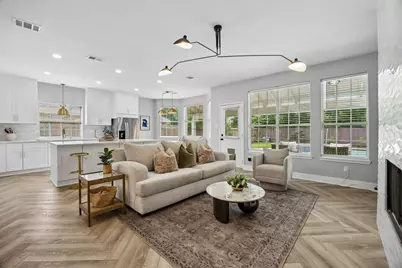
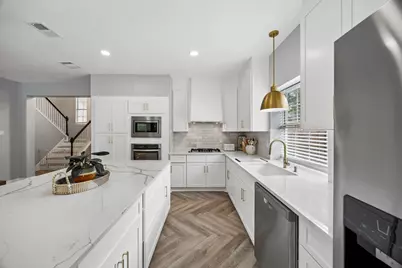
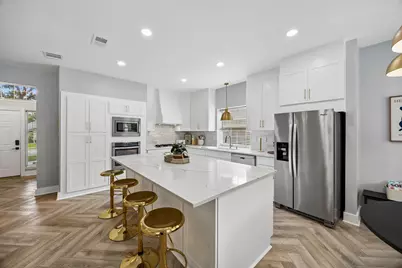
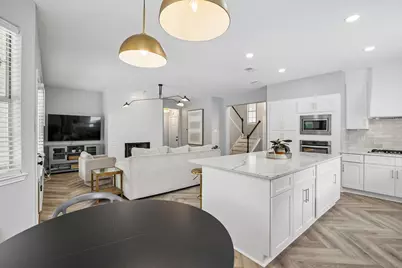
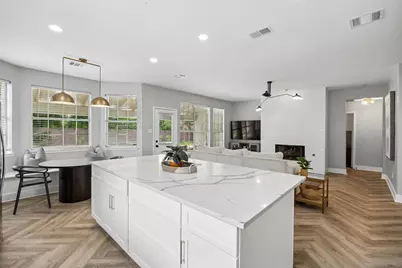
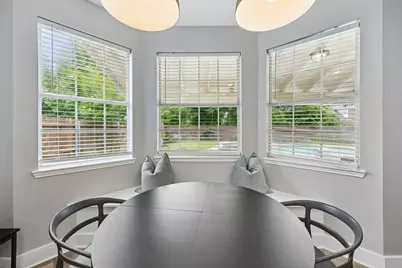
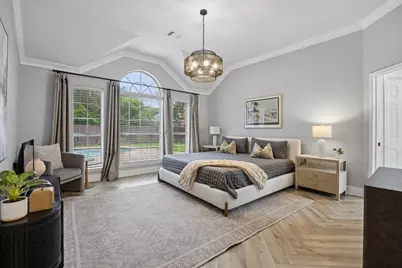
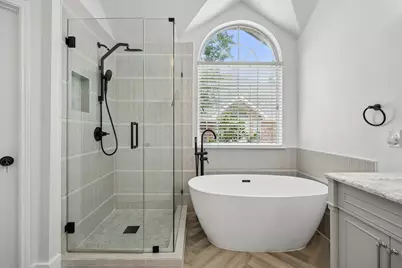
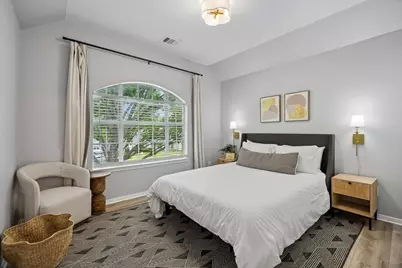
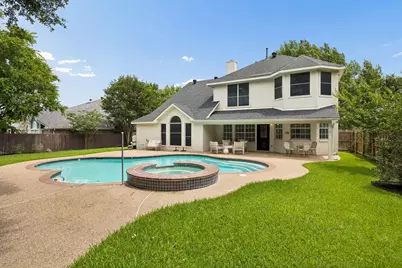
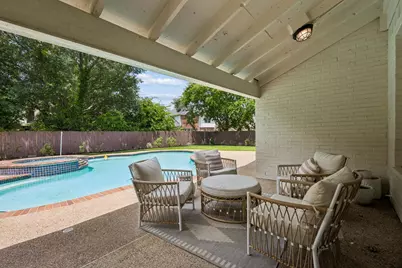
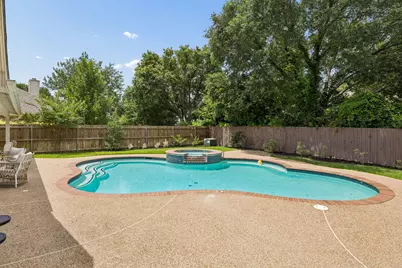
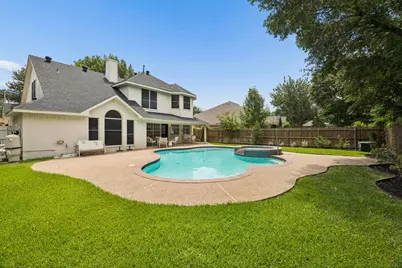
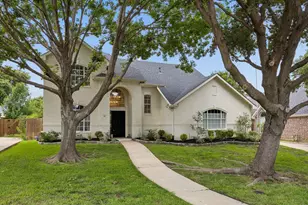
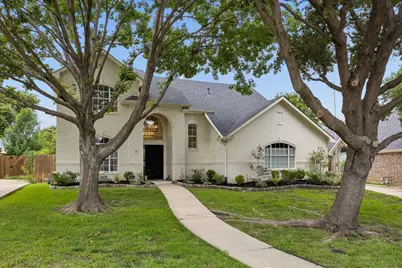
Welcome to 49 Cimarron Drive, a turnkey retreat tucked away in the heart of Trophy Club where modern updates meet effortless style. This four-bedroom 2.5 Bath 2 Car home with pool and spa has been thoughtfully reimagined. New flooring throughout, updated kitchen, baths, paint, fixtures and lighting. This refreshed home offers an open floor plan bathed in natural light and wrapped in cozy, neutral tones. The kitchen serves as the home's vibrant centerpiece, boasting new cabinets, sleek quartz countertops, a gas cooktop, stainless steel appliances and a large island perfect for morning coffee or evening prep. Whether you're cooking or lounging by the stylish fireplace in the living room, you'll enjoy beautiful views of the backyard. For those who work from home, the formal dining area or one of the bedrooms offers the perfect flexibility to create a quiet, dedicated office space or a 3rd living space. The downstairs primary suite is a true sanctuary, positioned to overlook the pool and expansive yard. It features a spa-like bathroom with a garden tub, a separate stand-up shower, a double vanity, and a spacious walk-in closet. Upstairs, a versatile living-media room provides the perfect backdrop for movie nights or play, alongside three additional comfortable bedrooms. Step outside to your own private getaway. Covered patio, sparkling pool and spa featuring brand-new tile and large green space for play is ready for year-round enjoyment. Location is everything here. You are just blocks away from local trails and golf course, walking distance from Lakeview elementary, with quick access to major highways and shopping. Established neighborhood, mature trees and no HOA. Plus, being only 15 minutes from DFW Airport makes travel a breeze. Every detail has been handled-all that's left is for you to move in and enjoy the Trophy Club lifestyle.
Full Property Details
Full Property Details for 49 Cimarron Dr
General
- Status: Closed
- Type: Single Family
- Source: NTREIS
- MLS ID: 21290148
- Added to Site: 89 day(s) ago
Interior
- Interior Features: Chandelier, Decorative/Designer Lighting Fixtures, Double Vanity, Eat-in Kitchen, High Speed Internet, Kitchen Island, Loft, Open Floorplan, Cable TV, Walk-In Closet(s)
- Fireplace: Yes
- Number of Fireplaces: 1
- Fireplace(s): Family Room, Gas, Gas Log, Gas Starter
- Appliances: Double Oven, Dishwasher, Gas Cooktop, Disposal, Microwave, Refrigerator, Water Purifier
- Flooring: Luxury Vinyl Plank, Tile
Rooms
Bathrooms
- Total Bathrooms: 3
- Full Bathrooms: 2
- Half Bathrooms: 1
Bedrooms
- Total Bedrooms: 4
Other Rooms
- Laundry: Washer Hookup, Electric Dryer Hookup, Laundry in Utility Room
Additional Information
- Pool: Yes
- Pool Description: Gunite, In Ground, Pool, Pool/Spa Combo
- Security/Safety: Security System, Carbon Monoxide Detector(s), Fire Alarm
Exterior
- Exterior Features: Rain Gutters
- Porch/Patio/Deck: Front Porch, Patio, Covered
Parking
- Garage: Yes
- Attached garage: Yes
- Garage Spaces: 2
- Covered Spaces: 2
- Parking Features: Door-Single, Driveway, Garage, Garage Door Opener, Garage Faces Side
Location
- County: Denton
- Subdivision: Trophy Club Village West Sec B
- Driving Directions: FROM HWY 114, EXIT TROPHY CLUB DRIVE, LEFT ON VILLAGE TRAIL, LEFT ON CIMARRON DRIVE
School Information
- Elem School District: Northwest ISD
- Midd School District: Northwest ISD
- High School District: Northwest ISD
- Elementary School: Lakeview
- Middle School: Medlin
- High School: Byron Nelson
Heating & Cooling
- Central air: Yes
- Air Conditioning: Yes
- Cooling Type: Central Air, Ceiling Fan(s), Electric
- Heating Type: Central, Fireplace(s), Natural Gas
Utilities
- Sewer: Public Sewer
- Water: Public
- Cable Available: Yes
- Utility Description: Natural Gas Available, Sewer Available, Separate Meters, Underground Utilities, Water Available, Cable Available
Structural Information
- Property Detached: Yes
- Architectural Style: Traditional, Detached
- Structure Type: House
- Detached/Attached: Detached
- Construction: Brick
- Roof: Composition
- Windows: Window Coverings
- Stories/Levels: 2
- Living Area: 2,456 Sq. Ft.
- Year Built: 1995
Lot Features
- Lot Size (Acres): 0.213
- Lot Size (Sq. Ft.): 9,278.28
- Lot Size Source: Assessor
- Frontage: All Weather Road
- Lot Features: Back Yard, Interior Lot, Lawn, Landscaped, Sprinkler System
- Fencing (Description): Back Yard, Fenced, Wood
Financial Considerations
- For Sale/Rent/Lease: For Sale
- Terms: Cash, Conventional
Disclosures and Reports
- Legal Description: TROPHY CLUB VILLAGE WEST SEC B LOT 977
- Exclusions: NONE
- Disclosures/Rstr.: Municipal Utility District Disclosure
- Property ID: R71463
- Lot Number: 977
Listed by Compass RE Texas, LLC, Tommy Pennington
Sold by Engel&Volkers Dallas Southlake, Sammy Silver
Get Pre-Approved Today
Schools
Schools serving 49 Cimarron Dr
School District:Northwest Independent School District
| Name | Grades | Distance |
|---|---|---|
Lakeview Elementary School, Roanoke, TX 100 Village Trl, Roanoke, TX 76262 | K-5 | 0.2 mi |
Medlin Middle School 601 Parkview Drive, Trophy Club, TX 76262 | 6-8 | 1 mi |
Byron Nelson High School 2775 Bobcat Boulevard, Trophy Club, TX 76262 | 9-12 | 1.3 mi |
Disclaimer:
School attendance boundaries provided by ATTOM Data Solutions and are for reference only. Contact the school directly to verify enrollment eligibility.
49 Cimarron Drive, Trophy Club, TX 76262 (MLS# 21290148) is a Single Family property that was sold on July 29, 2026. Want to learn more about 49 Cimarron Drive? Do you have questions about finding other Single Family real estate for sale in Trophy Club? You can browse all Trophy Club real estate or contact a Coldwell Banker agent to request more information.