This is a carousel with tiles that activate property listing cards. Use the previous and next buttons to navigate.
1/39
$419,900 Just Listed
This is a carousel with tiles that activate property listing cards. Use the previous and next buttons to navigate.
1/39
Property Description
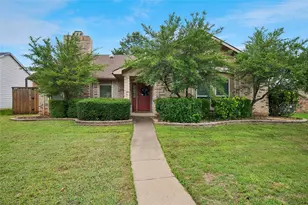
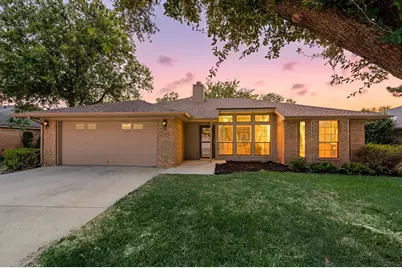
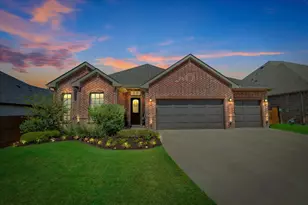
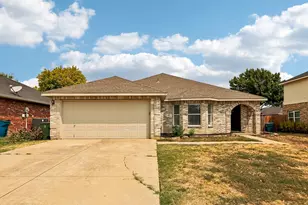
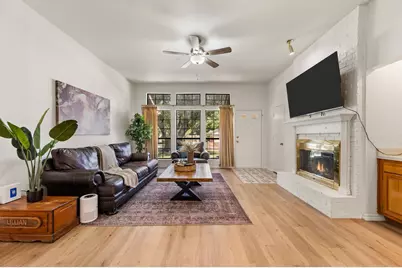
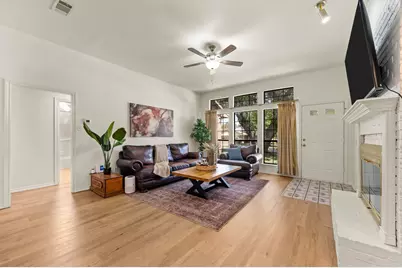
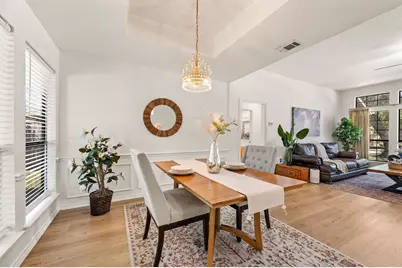
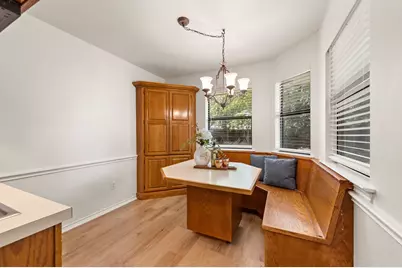
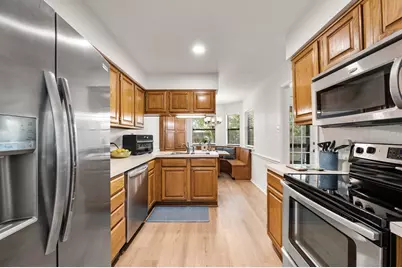
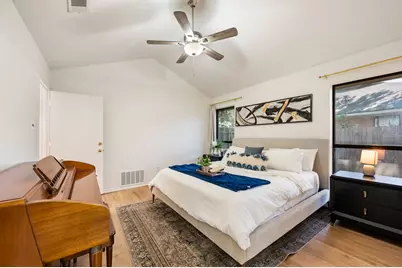
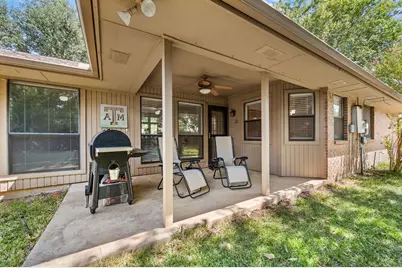
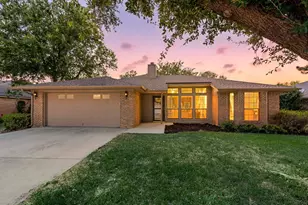
This charming single-story jewel, nestled in the heart of the highly sought-after town of Trophy Club, offers the perfect blend of comfort, charm & functionality. This inviting 3-bedroom, 2-bath home features a spacious living area filled with natural light and a wood-burning fireplace that creates a cozy gathering space. The kitchen features stainless steel appliances & ample cabinetry, seamlessly connecting to the dining & living areas for easy everyday living & entertaining. The owner's retreat showcases an ensuite bath with dual sinks, a soaking tub, separate shower & private water closet, while two additional split bedrooms offer flexibility for family, guests, or a home office. Major updates include an HVAC system replaced in 2023 & a roof replaced in 2021, offering added value & peace of mind. Step outside to enjoy a quaint, private covered patio overlooking the spacious backyard, creating an inviting space to relax, entertain, garden, or simply unwind. The epoxy garage floor is a bonus, with ample parking & storage space. Walking distance or a quick golf cart ride to schools, a grocery store, bank & gym, with easy access to community amenities including walking trails, soccer fields, a community pond & parks. Plus, no HOA is an added bonus!
Full Property Details
Full Property Details for 6 Alamosa Dr
General
- Price: $419,900
- Taxes: $6,671
- Status: Active
- Type: Single Family
- Source: NTREIS
- MLS ID: 21357801
- Updated: 8/24/2026
- Added to Site: Today
Interior
- Interior Features: Built-in Features, Chandelier, Dry Bar, Eat-in Kitchen, Cable TV, Walk-In Closet(s)
- Fireplace: Yes
- Number of Fireplaces: 1
- Fireplace(s): Wood Burning
- Appliances: Dishwasher, Disposal
- Flooring: Ceramic Tile, Luxury Vinyl Plank
Rooms
Bathrooms
- Total Bathrooms: 2
- Full Bathrooms: 2
Bedrooms
- Total Bedrooms: 3
Other Rooms
- Laundry: Washer Hookup, Dryer Hookup, Laundry in Utility Room
Additional Information
- Shared Pool: Yes
- Pool: Yes
- Pool Description: None, Community
- Tennis: Yes
- Security/Safety: Smoke Detector(s)
- Equipment: Irrigation Equipment
Exterior
- Exterior Features: Rain Gutters
- Porch/Patio/Deck: Rear Porch, Covered
Parking
- Garage: Yes
- Attached garage: Yes
- Garage Spaces: 2
- Covered Spaces: 2
- Parking Features: Epoxy Flooring, Garage Faces Front, Garage, Garage Door Opener
Location
- County: Denton
- Subdivision: Trophy Club Village West Sec A
- Driving Directions: From 114 West, North on Trophy Lake Dr, left on Village Trail, left on Alamosa Dr, home is on the right.
School Information
- Elem School District: Northwest ISD
- Midd School District: Northwest ISD
- High School District: Northwest ISD
- Elementary School: Lakeview
- Middle School: Medlin
- High School: Byron Nelson
Heating & Cooling
- Central air: Yes
- Air Conditioning: Yes
- Cooling Type: Central Air, Electric
- Heating Type: Central, Electric, Fireplace(s)
Utilities
- Cable Available: Yes
- Utility Description: Electricity Available, Municipal Utilities, Sewer Available, Underground Utilities, Water Available, Cable Available
Structural Information
- Property Detached: Yes
- Architectural Style: Traditional, Detached
- Structure Type: House
- Detached/Attached: Detached
- Construction: Brick
- Roof: Composition
- Stories/Levels: 1
- Living Area: 1,624 Sq. Ft.
- Year Built: 1985
- Property Condition: Resale
Lot Features
- Lot Size (Acres): 0.2
- Lot Size (Sq. Ft.): 8,712
- Lot Features: Interior Lot
- Fencing (Description): Back Yard, Privacy, Wood
Water Features
- Boat Dock Slip: Yes
Financial Considerations
- For Sale/Rent/Lease: For Sale
- Tax Amount: $6,671
- Terms: Cash, Conventional, FHA, VA Loan
Disclosures and Reports
- Legal Description: TROPHY CLUB VILLAGE WEST SEC A LOT 862
- Exclusions: TVs & TV Mounts, Curtains & Rods
- Disclosures/Rstr.: Municipal Utility District Disclosure
- Property ID: R71150
- Lot Number: 862
Listed by Fathom Realty LLC, Terrance Phillips
Get Pre-Approved Today
Schools
Schools serving 6 Alamosa Dr
School District:Northwest Independent School District
| Name | Grades | Distance |
|---|---|---|
Lakeview Elementary School, Roanoke, TX 100 Village Trl, Roanoke, TX 76262 | K-5 | 0.2 mi |
Medlin Middle School 601 Parkview Drive, Trophy Club, TX 76262 | 6-8 | 0.9 mi |
Byron Nelson High School 2775 Bobcat Boulevard, Trophy Club, TX 76262 | 9-12 | 1.2 mi |
Disclaimer:
School attendance boundaries provided by ATTOM Data Solutions and are for reference only. Contact the school directly to verify enrollment eligibility.
Price & Sales History for 6 Alamosa Dr
Date
Details
Price
Change
Source
8/24/2026
Listed
$419,900
—
MLS
Disclaimer: Historical sales information is derived from public records provided by the county offices. Information is not guaranteed and should be independently verified.

Tax History
Tax History for 6 Alamosa Dr
Year
Property Taxes
Change
Tax Assessment
Change
2024
$6,577
526%
$406,037
8%
2023
$1,050
—
$375,000
-1%
2023
$1,050
-40%
$379,126
20%
2022
$1,761
-1%
$315,133
16%
2021
$1,772
2%
$272,104
6%
2020
$1,744
-68%
$256,650
6%
2018
$5,513
9%
$241,989
10%
2017
$5,059
-11%
$219,990
-15%
2019
$5,697
24%
$258,439
29%
2016
$4,602
9%
$199,991
10%
2015
$4,236
9%
$181,810
10%
2014
$3,881
6%
$165,282
7%
2013
$3,659
—
$154,335
—
Disclaimer: Historical tax information is derived from public records provided by the county offices. Information is not guaranteed and should be independently verified.
Estimate the Cost
Estimate the Cost for 6 Alamosa Dr
6 Alamosa Drive, Trophy Club, TX 76262 (MLS# 21357801) is a Single Family property with 3 bedrooms and 2 full bathrooms. 6 Alamosa Drive is currently listed for $419,900 and was received on August 24, 2026. Want to learn more about 6 Alamosa Drive? Do you have questions about finding other Single Family real estate for sale in Trophy Club? You can browse all Trophy Club real estate or contact a Coldwell Banker agent to request more information.