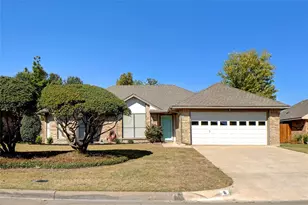
This is a carousel with tiles that activate property listing cards. Use the previous and next buttons to navigate.
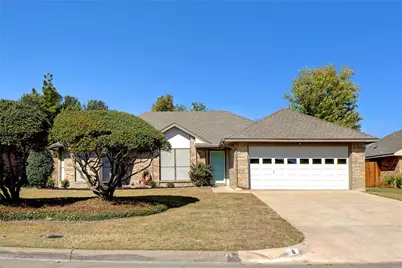
$415,000 Just Listed
This is a carousel with tiles that activate property listing cards. Use the previous and next buttons to navigate.
Full Property Details for 8 Salida Dr
General
- Price: $415,000
- Status: Active
- Type: Single Family
- Source: NTREIS
- MLS ID: 21325346
- Updated: 7/9/2026
- Added to Site: Today
Interior
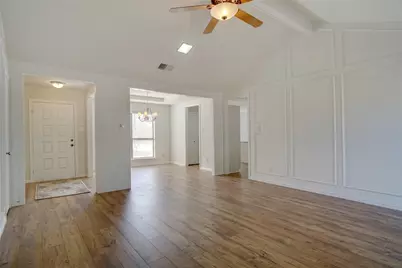
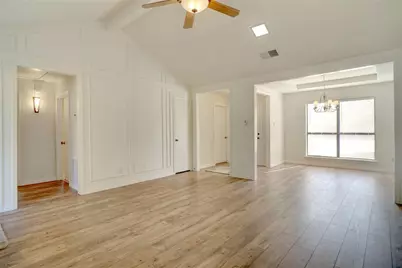
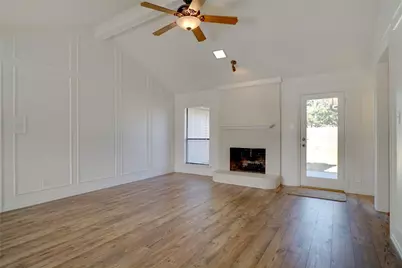
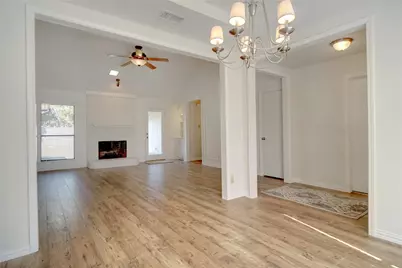
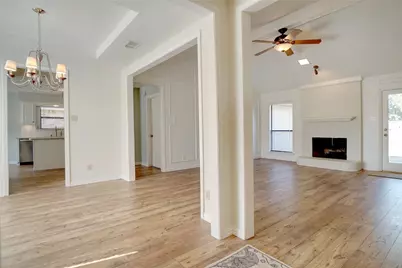
- Interior Features: Decorative/Designer Lighting Fixtures, High Speed Internet, Cable TV, Vaulted Ceiling(s)
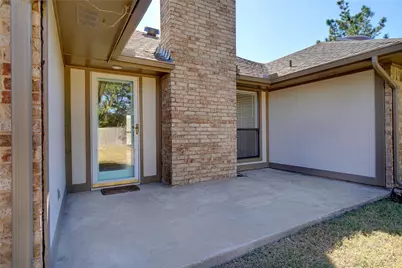
- Fireplace: Yes
- Number of Fireplaces: 1
- Fireplace(s): Masonry
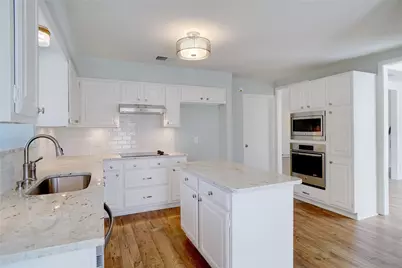
- Appliances: Dishwasher, Electric Cooktop, Electric Oven, Electric Water Heater, Disposal, Microwave, Vented Exhaust Fan
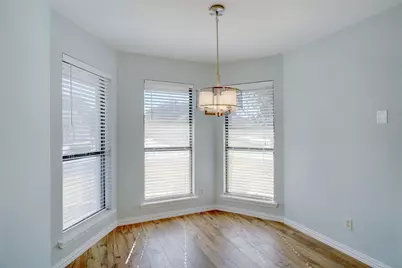
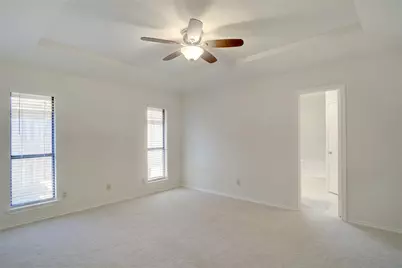
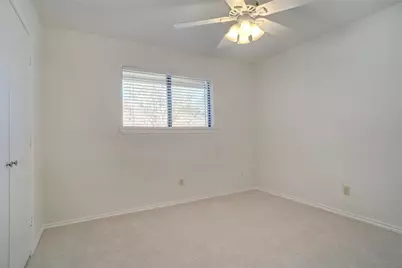
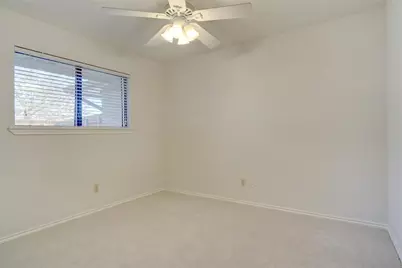
- Flooring: Carpet, Ceramic Tile, Laminate, Wood
Rooms
Bathrooms
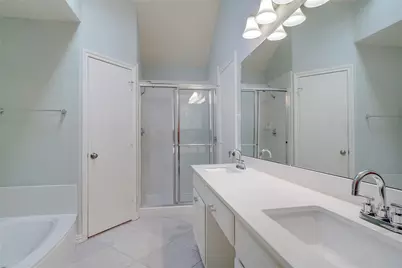
- Total Bathrooms: 2
- Full Bathrooms: 2
Bedrooms
- Total Bedrooms: 3
Additional Information
- Security/Safety: Smoke Detector(s)
Exterior
- Exterior Features: Rain Gutters
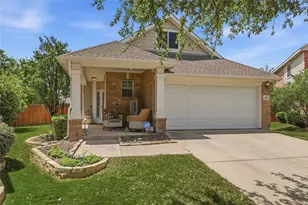
- Porch/Patio/Deck: Covered
Parking
- Garage: Yes
- Attached garage: Yes
- Garage Spaces: 2
- Covered Spaces: 2
- Parking Features: Garage Faces Front, Garage
Location
- County: Denton
- Subdivision: Trophy Club Village West Sec B
- Driving Directions: From Hyw 114, Exit North on Trophy Lakes, turn Left on Village Trail, Left on Salida. House is on right.
School Information
- Elem School District: Northwest ISD
- Midd School District: Northwest ISD
- High School District: Northwest ISD
- Elementary School: Lakeview
- Middle School: Medlin
- High School: Byron Nelson
Heating & Cooling
- Central air: Yes
- Air Conditioning: Yes
- Cooling Type: Central Air, Ceiling Fan(s), Electric
- Heating Type: Central, Electric
Utilities
- Sewer: Public Sewer
- Water: Public
- Cable Available: Yes
- Utility Description: Sewer Available, Separate Meters, Water Available, Cable Available
Structural Information
- Property Detached: Yes
- Architectural Style: Traditional, Detached
- Structure Type: House
- Detached/Attached: Detached
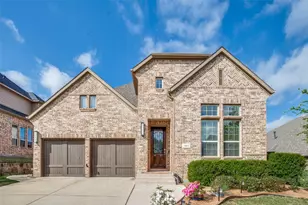
- Construction: Brick
- Stories/Levels: 1
- Living Area: 1,464 Sq. Ft.
- Year Built: 1984
Lot Features
- Lot Size (Acres): 0.185
- Lot Size (Sq. Ft.): 8,058.6
- Lot Features: Back Yard, Interior Lot, Lawn, Sprinkler System
- Fencing (Description): Fenced, Wood
Green Features
- Energy Efficient: Appliances, Thermostat, Windows
Financial Considerations
- For Sale/Rent/Lease: For Sale
Disclosures and Reports
- Legal Description: TROPHY CLUB VILLAGE WEST SEC B LOT 1065
- Exclusions: SHOWINGS START at NOON FRIDAY JUNE 10th
- Disclosures/Rstr.: Municipal Utility District Disclosure
- Property ID: R71663
- Lot Number: 1065
Listed by Century 21 Mike Bowman, Inc., Cyndia Moore
Schools serving 8 Salida Dr
| Name | Grades | Distance |
|---|---|---|
Lakeview Elementary School, Roanoke, TX 100 Village Trl, Roanoke, TX 76262 | K-5 | 0.1 mi |
Medlin Middle School 601 Parkview Drive, Trophy Club, TX 76262 | 6-8 | 0.8 mi |
Byron Nelson High School 2775 Bobcat Boulevard, Trophy Club, TX 76262 | 9-12 | 1.1 mi |
Price & Sales History for 8 Salida Dr
Tax History for 8 Salida Dr
Estimate the Cost for 8 Salida Dr
8 Salida Drive, Trophy Club, TX 76262 (MLS# 21325346) is a Single Family property with 3 bedrooms and 2 full bathrooms. 8 Salida Drive is currently listed for $415,000 and was received on July 09, 2026. Want to learn more about 8 Salida Drive? Do you have questions about finding other Single Family real estate for sale in Trophy Club? You can browse all Trophy Club real estate or contact a Coldwell Banker agent to request more information.