This is a carousel with tiles that activate property listing cards. Use the previous and next buttons to navigate.
1/31
$499,000 Sale Pending
This is a carousel with tiles that activate property listing cards. Use the previous and next buttons to navigate.
1/31
Property Description
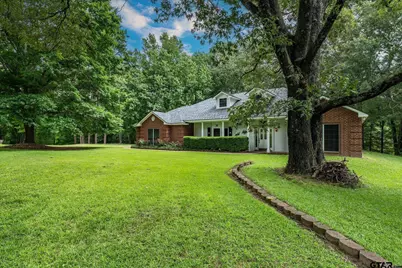
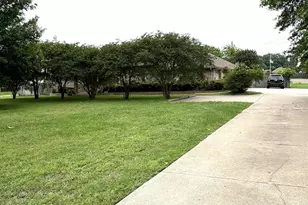
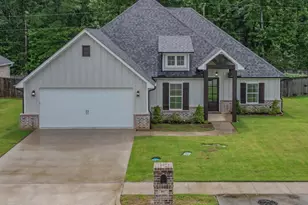
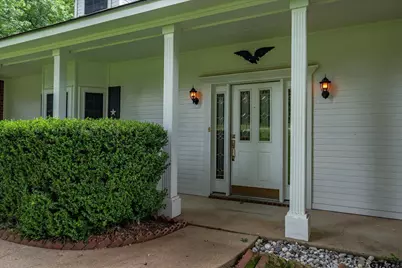
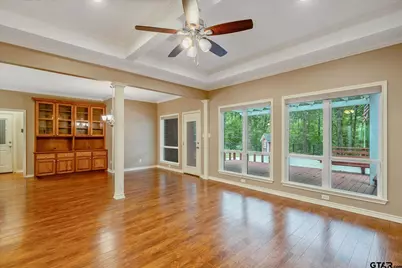
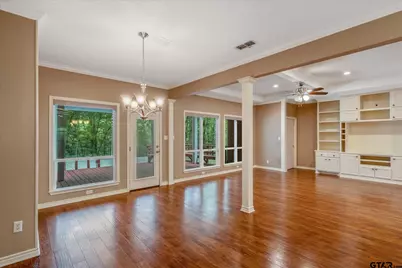
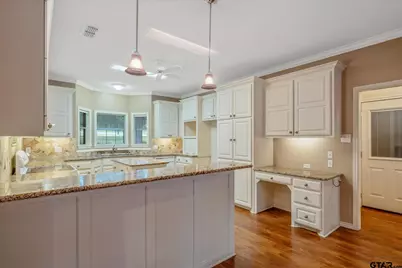
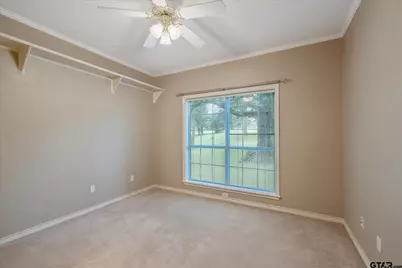
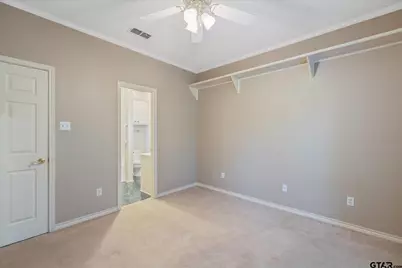
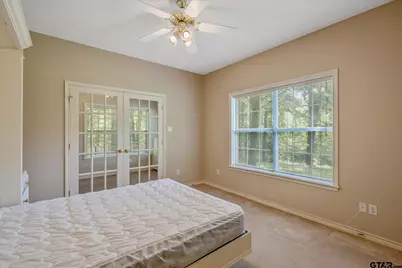
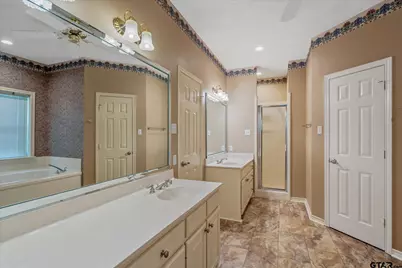
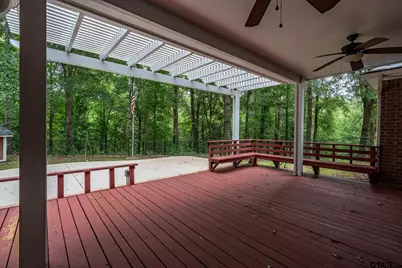
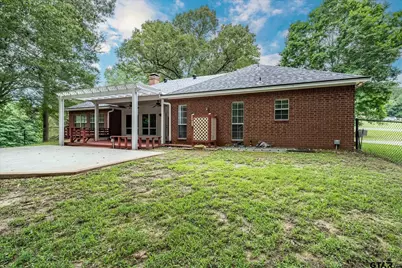
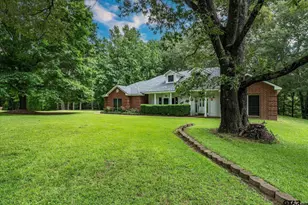
Nestled at the end of a quiet lane, this immaculate home offers the perfect combination of privacy, space, and convenience. Surrounded by mature trees and a beautifully maintained front yard, with woods behind the home creating a natural buffer, you'll enjoy a peaceful setting that feels miles away from it all. Inside, you'll find a generous 3-bedroom, 2-bath split floorplan with a versatile flex space that can serve as a home office, playroom, or potential fourth bedroom. The spacious owner's suite is designed for comfort, featuring tray ceilings, separate closets, and dual vanities to make busy mornings a breeze. The inviting living room boasts 9-foot ceilings, beautiful crown molding, timeless built-in cabinetry, and a cozy wood-burning fireplace, creating a warm and elegant gathering space. The HUGE kitchen is a dream for any home chef, offering an abundance of cabinets, generous workspace, and plenty of storage for all your cooking and entertaining needs. Step outside and unwind on the back deck beneath the pergola, the perfect place to enjoy quiet evenings, entertain guests, or take in the peaceful surroundings.
Full Property Details
Full Property Details for 21473 Sorrell Dr
General
- Price: $499,000
- Taxes: (2025)
- Status: Pending
- Type: Single Family
- Source: Tyler_MLS
- MLS ID: 26008224
- Updated: 7/13/2026
- Added to Site: 33 day(s) ago
Interior
- Interior Features: Master Bedroom Split, Breakfast Bar, Ceiling Fan
- Fireplace: Yes
- Fireplace(s): Wood Burning, Brick
- Appliances: Electric Range, Dishwasher, Disposal, Refrigerator
- Flooring: Carpet, Laminate, Vinyl
Rooms
Bathrooms
- Total Bathrooms: 2
- Full Bathrooms: 2
- Bathroom Features: Shower and Tub, Shower/Tub, Separate Lavatories, Separate Water Closet, Separate Walk-In Closets, Vinyl
Bedrooms
- Total Bedrooms: 3
Other Rooms
- Kitchen: Pantry
Additional Information
- Security/Safety: Security System, Smoke Detector(s)
- Other Features: Other
Exterior
- Exterior Features: Rain Gutters
- Porch/Patio/Deck: Covered, Deck
Parking
- Garage: Yes
- Garage Spaces: 2
- Parking Features: Inside Entrance, Garage Door Opener, Concrete
Location
- County: Smith
- Subdivision: See Notes
- Driving Directions: From Whitehouse, go south on Hwy 110. Turn R on CR 2138, Turn R on Brown Ln, Turn R on Sorrell Dr. Home at the end of the dead end on right.
School Information
- Elementary School: Whitehouse - Cain
- Middle School: Nichols
- High School: Whitehouse
Heating & Cooling
- Cooling Type: Central Electric, Ceiling Fan(s)
- Heating Type: Central/Electric, Ceiling, Fireplace
Utilities
- Sewer: Conventional Septic
- Water: Well
- Utility Description: Overhead Utilities, Standard Electric
Structural Information
- Architectural Style: Ranch
- Construction: Brick, Aluminum Siding
- Foundation: Slab
- Roof: Composition
- Square Feet: 2,292
- Sq. Ft. Source: Owner
- Year Built: 1997
- Year Built Source: SCAD
- Property Condition: Pre-owned
Lot Features
- Lot Size (Acres): 11.998
- Lot Dimensions: 11.998 ac
- Lot Features: Irregular Lot
- Lot Description: 10 to 50 Acres
- Fencing (Description): Chain Link
Financial Considerations
- For Sale: Yes
- Price Per Sq. Ft.: $217.71
- For Sale/Rent/Lease: For Sale
- Tax Year: 2025
- Terms: Conventional, FHA, VA Loan, Cash, USDA Loan
Disclosures and Reports
- Legal Description: ABST A0069 S BRIMBERRY TRACT 117A, 117B, 117N
Listed by Good Realty, Sandie Dickey
Get Pre-Approved Today
Schools
Schools serving 21473 Sorrell Dr
School District:Whitehouse Independent School District
| Name | Grades | Distance |
|---|---|---|
Gus Winston Cain Elementary School 810 Texas 110, Whitehouse, TX 75791 | PK-5 | 4.1 mi |
J W Holloway Sixth Grade School 701 East Main Street, Whitehouse, TX 75791 | 6- | 4.8 mi |
Whitehouse J High School 406 West Main Street, Whitehouse, TX 75791 | 7-8 | 5.3 mi |
Whitehouse High School 901 East Main Street, Whitehouse, TX 75791 | 9-12 | 5.1 mi |
Disclaimer:
School attendance boundaries provided by ATTOM Data Solutions and are for reference only. Contact the school directly to verify enrollment eligibility.
Price & Sales History for 21473 Sorrell Dr
Date
Details
Price
Change
Source
6/11/2026
Listed
$499,000
—
MLS
Disclaimer: Historical sales information is derived from public records provided by the county offices. Information is not guaranteed and should be independently verified.

Tax History
Tax History for 21473 Sorrell Dr
Year
Property Taxes
Change
Tax Assessment
Change
2025
$742
35%
$54,611
35%
2024
$550
1%
$40,443
—
2023
$543
-12%
$40,443
—
2022
$616
-6%
$40,443
—
2021
$658
-3%
$40,443
—
2020
$679
27%
$40,443
39%
2018
$535
—
$29,147
—
2017
$533
14%
$29,147
—
2015
$469
-8%
$29,147
—
2019
$511
9%
$29,147
—
2014
$469
—
$29,147
—
2013
$467
—
$29,147
—
Disclaimer: Historical tax information is derived from public records provided by the county offices. Information is not guaranteed and should be independently verified.
Estimate the Cost
Estimate the Cost for 21473 Sorrell Dr
21473 Sorrell Dr, Troup, TX 75789 (MLS# 26008224) is a Single Family property with 3 bedrooms and 2 full bathrooms. 21473 Sorrell Dr is currently listed for $499,000 and was received on June 10, 2026. Want to learn more about 21473 Sorrell Dr? Do you have questions about finding other Single Family real estate for sale in Troup? You can browse all Troup real estate or contact a Coldwell Banker agent to request more information.