This is a carousel with tiles that activate property listing cards. Use the previous and next buttons to navigate.
1/11
$111,000
This is a carousel with tiles that activate property listing cards. Use the previous and next buttons to navigate.
1/11
Property Description
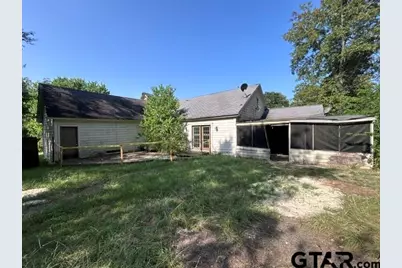
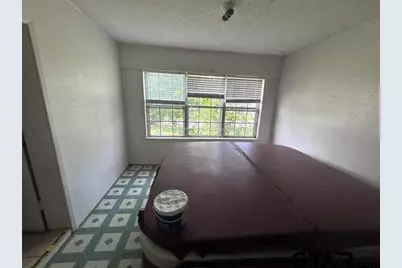
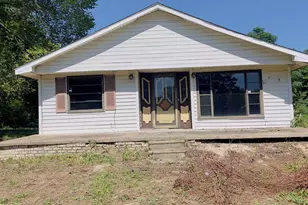
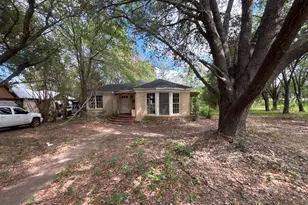
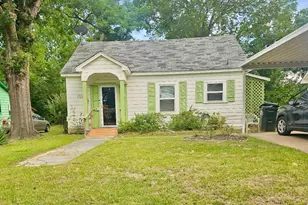
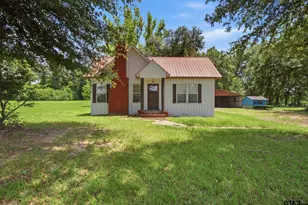
The property at 501 E Paschal St, Troup, TX is a traditional, single-story detached single-family home originally built in 1931. The home sits on a 0.38-acre rectangular corner lot measuring approximately 16,553 square feet. The exterior includes a screened porch along with a covered patio area. It has a unique indoor hot tub / spa layout structure.
Full Property Details
Full Property Details for 501 E Paschal
General
- Price: $111,000
- Taxes: $3,070 (2025)
- Status: Active
- Type: Single Family
- Source: Tyler_MLS
- MLS ID: 26011057
- Updated: 8/18/2026
- Added to Site: 19 day(s) ago
Interior
- Interior Features: All Bedrooms Downstairs, Ceiling Fan
- Fireplace: Yes
- Fireplace(s): Wood Burning
- Appliances: Gas Range, Dishwasher
Rooms
Bathrooms
- Total Bathrooms: 2
- Full Bathrooms: 2
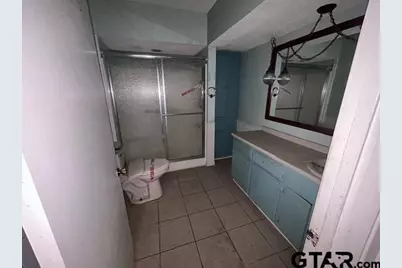
- Bathroom Features: Shower Only
Bedrooms
- Total Bedrooms: 3
Additional Information
- Pool: Yes
- Pool Description: Indoor Hot Tub/Spa
Exterior
- Porch/Patio/Deck: Covered, Porch
Location
- County: Smith
- Subdivision: City of Troup
- Driving Directions: The house sits on the southeast corner of E Paschal St and S Virginia St.
School Information
- Elementary School: Troup
- Middle School: Troup
- High School: Troup
Heating & Cooling
- Cooling Type: Central Electric
- Heating Type: Central/Gas
Structural Information
- Architectural Style: Traditional
- Construction: Frame
- Foundation: Pillar/Post/Pier
- Roof: Composition
- Square Feet: 2,023
- Sq. Ft. Source: ADO
- Year Built: 1931
- Year Built Source: ADO
- Property Condition: Pre-owned
Lot Features
- Lot Description: Half Acre Or Less
- Fencing (Description): Wood, Partial
Financial Considerations
- For Sale: Yes
- Price Per Sq. Ft.: $54.87
- For Sale/Rent/Lease: For Sale
- Tax Amount: $3,070
- Tax Year: 2025
- Terms: Conventional, FHA, Cash
Disclosures and Reports
- Special Conditions: HUD Owned
- Legal Description: CITY OF TROUP BLOCK 34 LOT 6A
- In foreclosure: Yes
Listed by Crowned Eagle Realty, Daniel Kubinski

Get Pre-Approved Today
Schools
Schools serving 501 E Paschal
School District:Troup Independent School District
| Name | Grades | Distance |
|---|---|---|
Troup Elementary School 201 East Bryant Street, Troup, TX 75789 | PK-5 | 0.3 mi |
Troup Middle School 817 Arp Drive, Troup, TX 75789 | 6-8 | 0.8 mi |
Troup High School 927 Arp Drive, Troup, TX 75789 | 9-12 | 0.6 mi |
Disclaimer:
School attendance boundaries provided by ATTOM Data Solutions and are for reference only. Contact the school directly to verify enrollment eligibility.
Price & Sales History for 501 E Paschal
Date
Details
Price
Change
Source
8/08/2026
Listed
$111,000
—
MLS
Disclaimer: Historical sales information is derived from public records provided by the county offices. Information is not guaranteed and should be independently verified.
Tax History
Tax History for 501 E Paschal
Year
Property Taxes
Change
Tax Assessment
Change
2025
$1,044
-6%
$204,458
29%
2024
$1,111
19%
$158,125
-19%
2023
$934
-11%
$195,712
40%
2022
$1,053
-3%
$139,682
18%
2021
$1,091
-2%
$118,802
—
2020
$1,108
-58%
$118,802
17%
2018
$2,620
5%
$101,595
4%
2017
$2,495
4%
$97,930
2%
2016
$2,392
5%
$95,880
4%
2015
$2,279
-18%
$91,882
-18%
2019
$2,765
27%
$111,485
26%
2014
$2,174
2%
$88,572
3%
2013
$2,132
—
$86,327
—
Disclaimer: Historical tax information is derived from public records provided by the county offices. Information is not guaranteed and should be independently verified.
Estimate the Cost
Estimate the Cost for 501 E Paschal
501 E Paschal, Troup, TX 75789 (MLS# 26011057) is a Single Family property with 3 bedrooms and 2 full bathrooms. 501 E Paschal is currently listed for $111,000 and was received on August 08, 2026. Want to learn more about 501 E Paschal? Do you have questions about finding other Single Family real estate for sale in Troup? You can browse all Troup real estate or contact a Coldwell Banker agent to request more information.