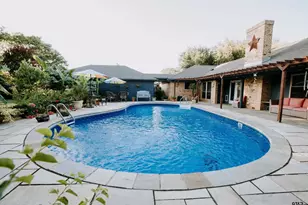
This is a carousel with tiles that activate property listing cards. Use the previous and next buttons to navigate.
1/37
$340,000
This is a carousel with tiles that activate property listing cards. Use the previous and next buttons to navigate.
1/37
Property Description
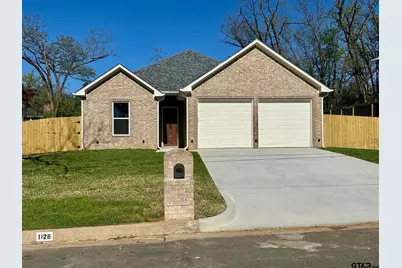
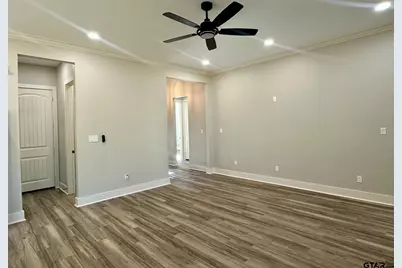
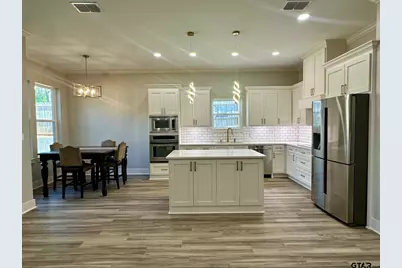
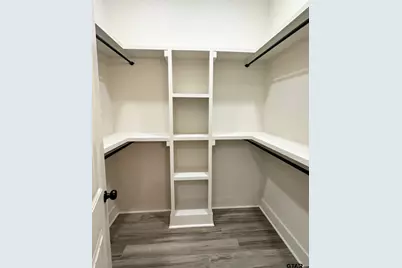
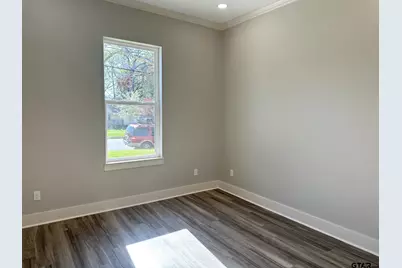
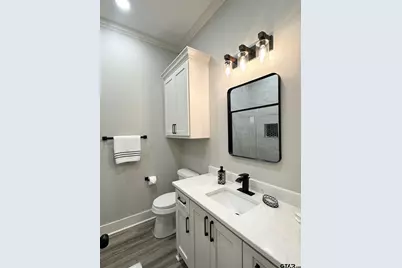
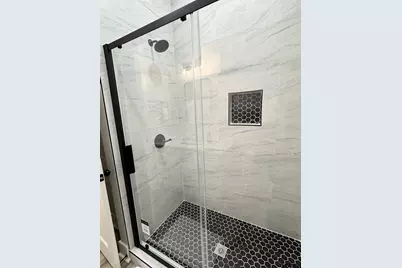
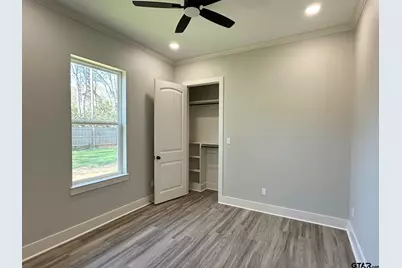
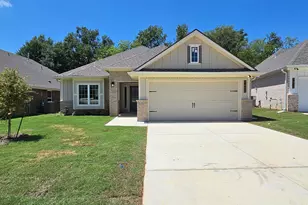
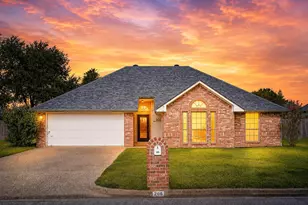
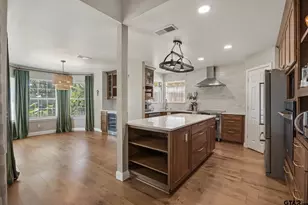
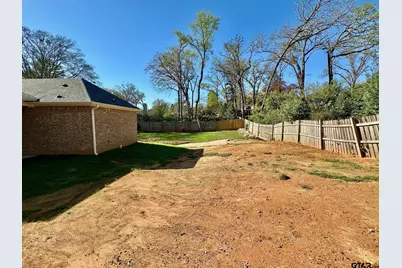
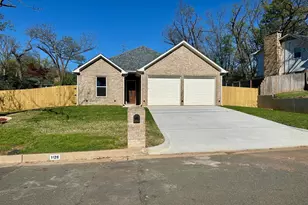
New construction home within walking distance to Andy Woods Elementary and Pollard Park! Open concept living, kitchen, and dining areas. Kitchen has stainless appliances, island workspace, and walk-in pantry. Primary is split for extra privacy and has en suite bathroom with soaking tub, separate shower, water closet, dual vanities, and walk-in closet. Two guest rooms share a hall bath. Covered back porch and fenced back yard. Make this your new home today!
Full Property Details
Full Property Details for 1126 Pollard Dr
General
- Price: $340,000
- Taxes: (2025)
- Status: Active
- Type: Single Family
- Source: Tyler_MLS
- MLS ID: 26003558
- Updated: 7/6/2026
- Added to Site: 121 day(s) ago
Rental Information
- Complex Features: Curbs
Interior
- Interior Features: Master Bedroom Split, All Bedrooms Downstairs, Ceiling Fan
- Fireplace: Yes
- Fireplace(s): Other
- Appliances: Dishwasher, Microwave, Electric Oven, Electric Cooktop
Rooms
Bathrooms
- Total Bathrooms: 2
- Full Bathrooms: 2
- Bathroom Features: Shower and Tub, Shower/Tub, Double Lavatory, Separate Water Closet, Walk-In Closet
Bedrooms
- Total Bedrooms: 3
Other Rooms
- Kitchen: Pantry, Island
Exterior
- Porch/Patio/Deck: Porch
Parking
- Garage: Yes
- Garage Spaces: 2
- Parking Features: Garage Door Opener, Garage, Concrete
Location
- County: Smith
- Subdivision: Briarwood
- Driving Directions: From S Broadway and Loop 323: drive north on Broadway. Right on Amherst. Left on Pollard. Home on right, sign in yard.
School Information
- Elementary School: Woods
- Middle School: Hubbard
- High School: Tyler Legacy
Heating & Cooling
- Cooling Type: Central Electric
- Heating Type: Central/Electric
Utilities
- Sewer: Public Sewer
- Water: Public
Structural Information
- Architectural Style: Traditional
- Construction: Brick
- Foundation: Slab
- Roof: Composition
- Square Feet: 1,617
- Sq. Ft. Source: Builder
- Year Built: 2026
- Year Built Source: Builder
- Property Condition: New Construction
Additional Structures
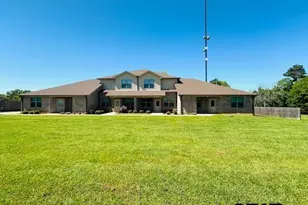
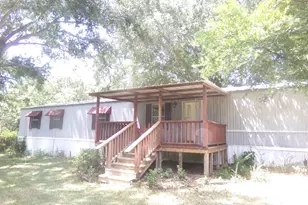
- Other Structures: Mobile Home
Lot Features
- Lot Features: Subdivision Lot
- Lot Description: Half Acre Or Less
- Fencing (Description): Wood
Financial Considerations
- For Sale: Yes
- Price Per Sq. Ft.: $210.27
- For Sale/Rent/Lease: For Sale
- Tax Year: 2025
- Terms: Conventional, FHA, VA Loan, Must Qualify, Cash
Disclosures and Reports
- Legal Description: Briarwood Block 1005A Lot 13
Listed by Newberry Real Estate, Brad Newberry

Get Pre-Approved Today
Schools
Schools serving 1126 Pollard Dr
School District:Tyler Independent School District
| Name | Grades | Distance |
|---|---|---|
Woods Elementary School 3131 Fry Avenue, Tyler, TX 75701 | PK-5 | 0.2 mi |
Hubbard Middle School 1300 Hubbard Drive, Tyler, TX 75703 | 6-8 | 0.9 mi |
Tyler Legacy High School 4500 Red Raider Drive, Tyler, TX 75703 | 9-12 | 1 mi |
Disclaimer:
School attendance boundaries provided by ATTOM Data Solutions and are for reference only. Contact the school directly to verify enrollment eligibility.
Price & Sales History for 1126 Pollard Dr
Date
Details
Price
Change
Source
7/02/2026
Price Reduced
$340,000
-1.45%
MLS
5/22/2026
Price Reduced
$345,000
-1.4%
MLS
4/17/2026
Price Reduced
$349,900
-1.63%
MLS
3/13/2026
Listed
$355,700
—
MLS
Disclaimer: Historical sales information is derived from public records provided by the county offices. Information is not guaranteed and should be independently verified.
Estimate the Cost
Estimate the Cost for 1126 Pollard Dr
1126 Pollard Dr, Tyler, TX 75701 (MLS# 26003558) is a Single Family property with 3 bedrooms and 2 full bathrooms. 1126 Pollard Dr is currently listed for $340,000 and was received on March 13, 2026. Want to learn more about 1126 Pollard Dr? Do you have questions about finding other Single Family real estate for sale in Tyler? You can browse all Tyler real estate or contact a Coldwell Banker agent to request more information.