This is a carousel with tiles that activate property listing cards. Use the previous and next buttons to navigate.
1/29
$264,500
This is a carousel with tiles that activate property listing cards. Use the previous and next buttons to navigate.
1/29
Property Description
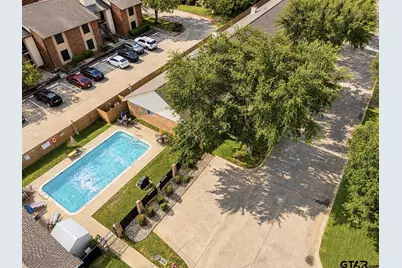
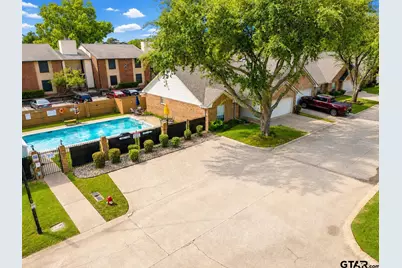
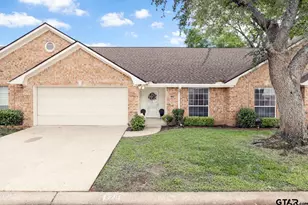
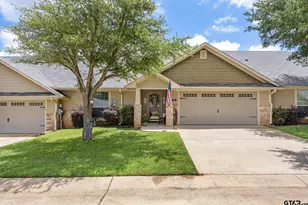
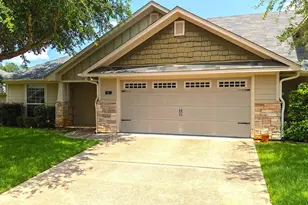
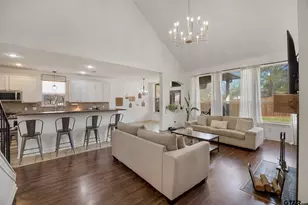
Welcome to a beautifully refreshed home where comfort, style, and simplicity come together effortlessly. From the moment you walk in, you'll notice the light-filled spaces, soft neutral palette, and thoughtfully updated finishes that create a calm, inviting atmosphere. Every detail has been carefully considered to make this home feel both elevated and easy to live in. The living area flows seamlessly, offering the perfect setting for quiet mornings or gathering with friends and family. Updated Luxury Vinyl flooring and fresh paint provide a clean, cohesive look throughout, new Ceiling fans/lighting throughout the home. The kitchen offers both functionality and charm-ideal for everyday living. Kitchen updates include appliances such as a new gas oven/ range, new dishwasher, and new disposal. The primary suite is a true retreat, featuring a peaceful setting and an updated bath designed for comfort and relaxation. Primary suite includes 2 well sized walk-in closets. The primary bath is remodeled with honed travertine floors and ADA accessible travertine shower. The guest bath updated with glazed ceramic tile tub/shower. Additional spaces are versatile and well-proportioned, perfect for guests, a home office, or hobbies. Step outside to enjoy a private outdoor space that's just right for morning coffee or unwinding at the end of the day. Your HOA fees include community pool, lawn care, and insurance for the exterior of your new home. Located in a desirable area of Tyler, this home offers convenience, low-maintenance living, and a move-in ready experience that's hard to find.
Full Property Details
Full Property Details for 1202 Rice Rd #129
General
- Price: $264,500
- HOA FEE: $308/month
- Taxes: $556 (2024)
- Status: Active
- Type: Condo
- Source: Tyler_MLS
- MLS ID: 26005492
- Updated: 7/6/2026
- Added to Site: 85 day(s) ago
Rental Information
- Complex Features: Pool
Interior
- Interior Features: Walk-In Closet, Ceiling Fan
- Fireplace: Yes
- Fireplace(s): Wood Burning
- Appliances: Gas Range, Dishwasher, Disposal, Standard Gas
- Flooring: Marble, Vinyl
Rooms
Bathrooms
- Total Bathrooms: 2
- Full Bathrooms: 2
- Bathroom Features: Shower Only, Shower/Tub, Dressing Area, Walk-In Closet, Vinyl
Bedrooms
- Total Bedrooms: 3
Other Rooms
- Kitchen: Pantry
Additional Information
- Security/Safety: Smoke Detector(s)
Exterior
- Exterior Features: Irrigation System, Rain Gutters
- Porch/Patio/Deck: Covered
Parking
- Garage: Yes
- Garage Spaces: 2
- Parking Features: Garage Door Opener, Garage, Concrete
Location
- County: Smith
- Subdivision: S163310-Plantation Park
- Driving Directions: From Loop 323, head south on FM 2493 (Old Jacksonville Hwy) for 0.8 miles. Turn left onto Rice Road. After 0.3 miles, turn right onto Plantation Drive, then turn right. The property on the left.
School Information
- Elementary School: Rice
- Middle School: Hubbard
- High School: Tyler Legacy
Community
- Community Name: Plantation Pines
- Association: Yes
- Adult Community: Yes
Heating & Cooling
- Cooling Type: Central Electric, Ceiling Fan(s)
- Heating Type: Central/Gas
Utilities
- Sewer: Public Sewer
- Water: Public
Structural Information
- Architectural Style: Traditional
- Construction: Brick
- Foundation: Slab
- Roof: Composition
- Windows: Blinds
- Entry Floor Number: 1
- Square Feet: 1,526
- Sq. Ft. Source: SCAD
- Year Built: 1996
- Year Built Source: SCAD
- Property Condition: Pre-owned
Additional Structures
- Other Structures: Mobile Home
Lot Features
- Lot Description: Zero Lot Line
- Fencing (Description): Wood
Financial Considerations
- For Sale: Yes
- Price Per Sq. Ft.: $173.33
- For Sale/Rent/Lease: For Sale
- Association Fee: $308
- Assoc Fee Freq.: Monthly
- Tax Amount: $556.61
- Tax Year: 2024
- Terms: Conventional, FHA, VA Loan, Must Qualify, Cash
Disclosures and Reports
- Special Conditions: Homeowner's Association Dues
- Legal Description: BLDG H/129
Listed by Realty One Group Rose, Debra McAtee

Get Pre-Approved Today
Schools
Schools serving 1202 Rice Rd #129
School District:Tyler Independent School District
| Name | Grades | Distance |
|---|---|---|
Rice Elementary School, Tyler, TX 5215 Old Bullard Road, Tyler, TX 75703 | PK-5 | 0.9 mi |
Hubbard Middle School 1300 Hubbard Drive, Tyler, TX 75703 | 6-8 | 2 mi |
Tyler Legacy High School 4500 Red Raider Drive, Tyler, TX 75703 | 9-12 | 1.5 mi |
Disclaimer:
School attendance boundaries provided by ATTOM Data Solutions and are for reference only. Contact the school directly to verify enrollment eligibility.
Price & Sales History for 1202 Rice Rd #129
Date
Details
Price
Change
Source
5/01/2026
Price Reduced
$264,500
-2.03%
MLS
4/17/2026
Listed
$269,990
—
MLS
Disclaimer: Historical sales information is derived from public records provided by the county offices. Information is not guaranteed and should be independently verified.
Tax History
Tax History for 1202 Rice Rd #129
Year
Property Taxes
Change
Tax Assessment
Change
2025
$578
—
$184,684
5%
2024
$578
-1%
$175,084
-13%
2023
$584
-65%
$201,760
39%
2022
$1,671
—
$144,697
-4%
2021
$1,671
—
$150,505
8%
2020
$1,671
-41%
$139,988
7%
2018
$2,848
1%
$130,249
—
2017
$2,833
6%
$130,249
4%
2016
$2,683
4%
$125,649
4%
2015
$2,571
-11%
$120,986
-11%
2019
$2,898
16%
$135,431
15%
2014
$2,496
3%
$117,461
2%
2013
$2,433
—
$114,855
—
Disclaimer: Historical tax information is derived from public records provided by the county offices. Information is not guaranteed and should be independently verified.
Estimate the Cost
Estimate the Cost for 1202 Rice Rd #129
1202 Rice Rd #129, Tyler, TX 75703 (MLS# 26005492) is a Condo property with 3 bedrooms and 2 full bathrooms. 1202 Rice Rd #129 is currently listed for $264,500 and was received on April 17, 2026. Want to learn more about 1202 Rice Rd #129? Do you have questions about finding other Condo real estate for sale in Tyler? You can browse all Tyler real estate or contact a Coldwell Banker agent to request more information.