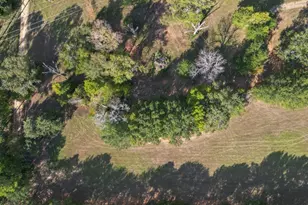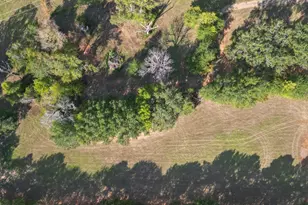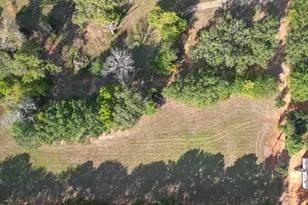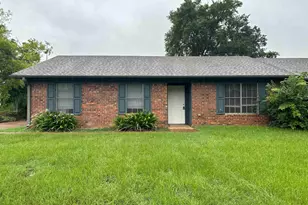
This is a carousel with tiles that activate property listing cards. Use the previous and next buttons to navigate.
1/22
$158,500 Just Listed
This is a carousel with tiles that activate property listing cards. Use the previous and next buttons to navigate.
1/22
Property Description
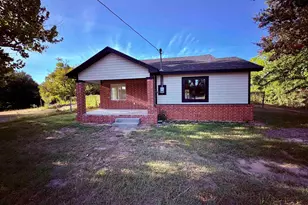
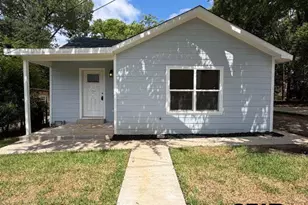
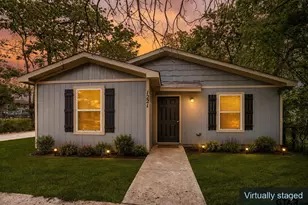
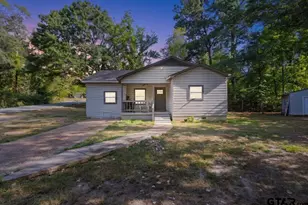
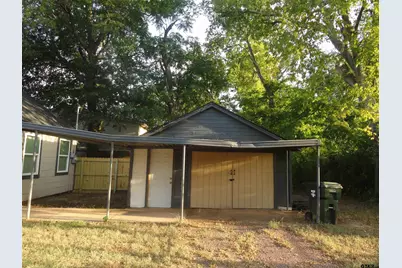
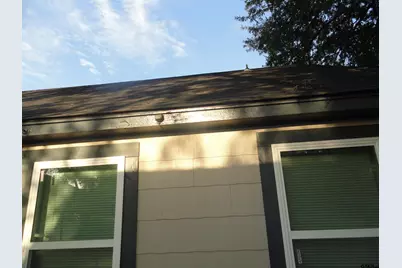
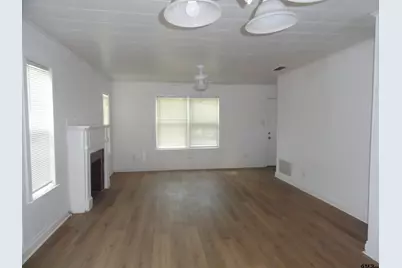
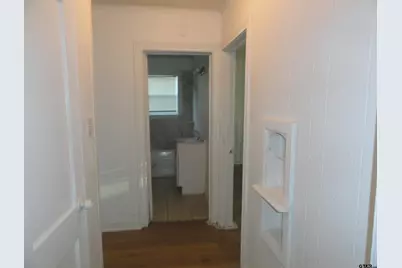
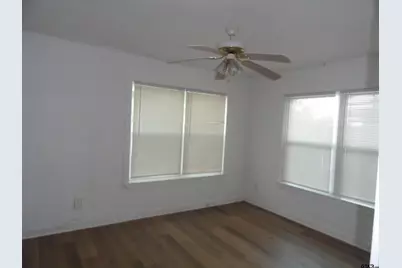
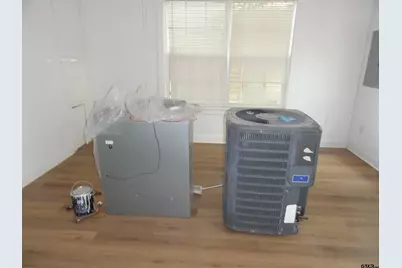
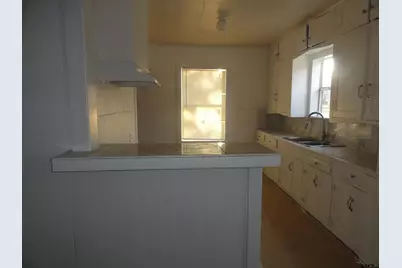
New Roof New Electrical/Wiring New Flooring New Tiles Kitchen and Bath New Windows New Doors New Paint ** Center A/C To Be Installed ..If Wish, Window Units Also Available New Fencing New Lighting
Full Property Details
Full Property Details for 1203 S Glenwood
General
- Price: $158,500
- Taxes: $123,256 (2025)
- Status: Active
- Type: Single Family
- Source: Tyler_MLS
- MLS ID: 26011752
- Updated: 8/24/2026
- Added to Site: 3 day(s) ago
Interior
- Interior Features: All Bedrooms Downstairs, Paneling
- Fireplace: Yes
- Fireplace(s): Decorative
- Appliances: Free-Standing Range, Standard Gas
Rooms
Bathrooms
- Total Bathrooms: 1
- Full Bathrooms: 1
- Bathroom Features: Shower and Tub
Bedrooms
- Total Bedrooms: 2
Exterior
- Porch/Patio/Deck: Covered
Parking
- Garage: Yes
- Garage Spaces: 1
- Carport Spaces: 1
Location
- County: Smith
- Subdivision: None
- Driving Directions: From the corner of Glenwood and Vine Street, 2 blocks north. Between First Street and Shaw Street. Corner of Mockingbird Street and Glenwood.
School Information
- Elementary School: Bonner
- Middle School: 77441
- High School: Tyler Legacy
Heating & Cooling
- Cooling Type: Central Electric
- Heating Type: Central/Gas
Utilities
- Sewer: Public Sewer
- Water: Public
Structural Information
- Architectural Style: Traditional
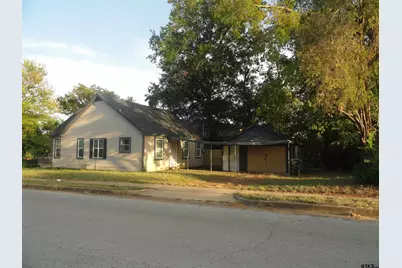
- Construction: Masonry
- Foundation: Pillar/Post/Pier
- Roof: Asbestos Shingle
- Square Feet: 1,097
- Sq. Ft. Source: 1097
- Year Built: 1940
- Year Built Source: SCAD
- Property Condition: Pre-owned
Additional Structures
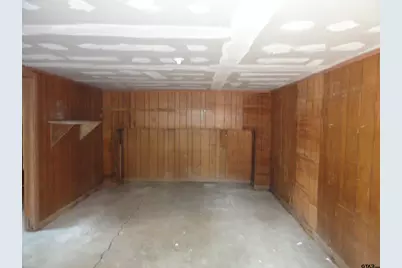
- Other Structures: Workshop
Lot Features
- Lot Description: Other
- Fencing (Description): Wood
Financial Considerations
- For Sale: Yes
- Price Per Sq. Ft.: $144.48
- For Sale/Rent/Lease: For Sale
- Tax Amount: $123,256
- Tax Year: 2025
Disclosures and Reports
- Special Conditions: Not Used
- Legal Description: CONNALLY HEIGHTS, BLOCK662, LOT 104A
Listed by Center Piece Investment Property, LLC, Darrell Guthrie
Get Pre-Approved Today
Schools
Schools serving 1203 S Glenwood
School District:Tyler Independent School District
| Name | Grades | Distance |
|---|---|---|
Jones Elementary School 3450 Chandler Highway, Tyler, TX 75702 | PK-5 | 1.6 mi |
Three Lakes Middle School 2445 Three Lakes Parkway, Tyler, TX 75703 | 6-8 | 4.7 mi |
Tyler Legacy High School 4500 Red Raider Drive, Tyler, TX 75703 | 9-12 | 2.6 mi |
Disclaimer:
School attendance boundaries provided by ATTOM Data Solutions and are for reference only. Contact the school directly to verify enrollment eligibility.
Price & Sales History for 1203 S Glenwood
Date
Details
Price
Change
Source
8/24/2026
Listed
$158,500
—
MLS
Disclaimer: Historical sales information is derived from public records provided by the county offices. Information is not guaranteed and should be independently verified.

Tax History
Tax History for 1203 S Glenwood
Year
Property Taxes
Change
Tax Assessment
Change
2025
$1,776
2%
$104,420
2%
2024
$1,743
17%
$102,452
20%
2023
$1,488
32%
$85,377
48%
2022
$1,131
41%
$57,726
51%
2021
$802
1%
$38,280
1%
2020
$794
16%
$37,861
19%
2019
$683
—
$31,922
2%
2018
$683
1%
$31,221
—
2017
$679
2%
$31,221
—
2016
$663
4%
$31,066
4%
2015
$636
3%
$29,936
3%
2014
$615
2%
$28,951
2%
2013
$600
—
$28,320
—
Disclaimer: Historical tax information is derived from public records provided by the county offices. Information is not guaranteed and should be independently verified.
Estimate the Cost
Estimate the Cost for 1203 S Glenwood
1203 S Glenwood, Tyler, TX 75701 (MLS# 26011752) is a Single Family property with 2 bedrooms and 1 full bathroom. 1203 S Glenwood is currently listed for $158,500 and was received on August 24, 2026. Want to learn more about 1203 S Glenwood? Do you have questions about finding other Single Family real estate for sale in Tyler? You can browse all Tyler real estate or contact a Coldwell Banker agent to request more information.