This is a carousel with tiles that activate property listing cards. Use the previous and next buttons to navigate.
1/2
$245,000 Sale Pending
This is a carousel with tiles that activate property listing cards. Use the previous and next buttons to navigate.
1/2
Property Description
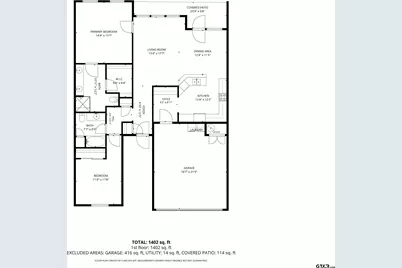
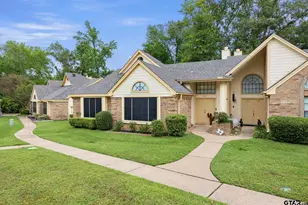
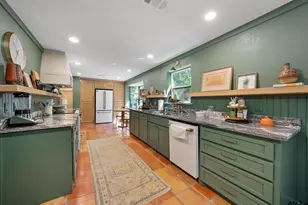
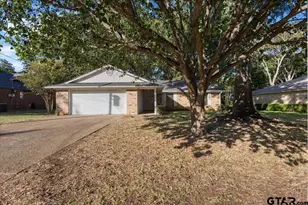
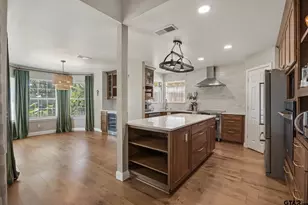
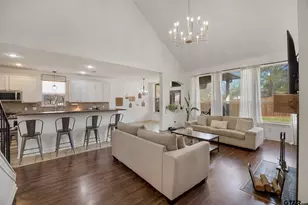
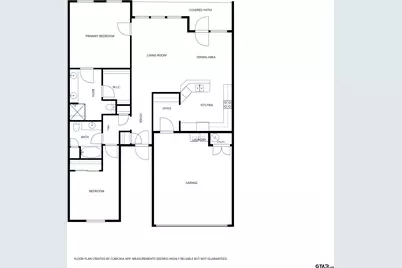
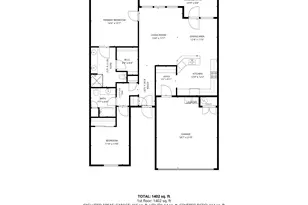
The Homestead 55+ Gated Neighborhood! This beautiful townhome has 2 bedrooms, 2 baths with a 2 car garage. The spacious and cozy open floor plan has lots of windows for natural light with plantation shutters and blinds. The gourmet kitchen has Corian countertops, breakfast bar, stainless appliances including electric range, microwave, dishwasher and a side by side refrigerator. An office adjacent to the kitchen with built-ins makes organization a breeze. Maytag washer/dryer are included with the home as well. The primary suite will be a retreat at the end of the day and the ensuite has a large walk-in shower for easy access and walk-in closet with built-ins for lots of storage. The large guest bedroom and bath are perfect for guests! Additional features include tile and carpet throughout home, blinds, updated ceiling fans and light fixtures, neutral colors, crown molding, covered patio, sprinkler system and much more! The HOA dues include exterior water, exterior maintenance, yardwork, pool, clubhouse and exterior insurance. Great access to hospitals, medical, restaurants, and shopping. Located in a coveted location within the neighborhood across from the pool and clubhouse, this home is move in ready and truly a delight. Don't wait, come see it today!
Full Property Details
Full Property Details for 1230 Quinby Ln
General
- Price: $245,000
- HOA FEE: $330/month
- Taxes: $1,392 (2026)
- Status: Pending
- Type: Townhouse
- Source: Tyler_MLS
- MLS ID: 26009939
- Updated: 8/15/2026
- Added to Site: 41 day(s) ago
Rental Information
- Complex Features: Curbs, Sidewalks, Pool
Interior
- Interior Features: All Bedrooms Downstairs, Master Bedroom Split, Breakfast Bar, Ceiling Fan
- Fireplace: Yes
- Fireplace(s): Other
- Appliances: Electric Range, Dishwasher, Disposal, Microwave, Refrigerator, Standard Gas
- Flooring: Carpet, Tile
Rooms
Bathrooms
- Total Bathrooms: 2
- Full Bathrooms: 2
- Bathroom Features: Shower Only, Shower/Tub, Walk-In Closet, Ceramic Tile
Bedrooms
- Total Bedrooms: 2
Other Rooms
- Kitchen: Pantry
Additional Information
- Shared Amenities: Common Area, Security
- Pool: Yes
- Pool Description: Other/See Remarks, Fenced
- Security/Safety: Security Gate, Smoke Detector(s)
Exterior
- Exterior Features: Irrigation System, Rain Gutters
- Porch/Patio/Deck: Covered, Porch
Parking
- Garage: Yes
- Garage Spaces: 2
- Parking Features: Garage Door Opener, Garage, Concrete
Location
- County: Smith
- Subdivision: Homestead
- Driving Directions: From Loop 323, go north on Hwy 110 (Troup Hwy) to left on Old Troup Hwy and left into Homestead to sign on left, across from clubhouse and pool.
School Information
- Elementary School: Woods
- Middle School: Hubbard
- High School: Tyler Legacy
Community
- Community Name: Homestead
- Association: Yes
Heating & Cooling
- Cooling Type: Central Electric
- Heating Type: Central/Gas
Utilities
- Sewer: Public Sewer
- Water: Public
- Utility Description: Cable Available, Underground Utilities, Satellite
Structural Information
- Architectural Style: Traditional
- Construction: Brick
- Foundation: Slab
- Roof: Composition
- Windows: Blinds, Plantation Shutters
- Square Feet: 1,422
- Sq. Ft. Source: HOA & Bldr
- Year Built: 1998
- Year Built Source: SCAD
- Property Condition: Pre-owned
Lot Features
- Lot Features: Subdivision Lot, Zero Lot Line
- Lot Description: Zero Lot Line
- Fencing (Description): Brick, Partial
Financial Considerations
- For Sale: Yes
- Price Per Sq. Ft.: $172.29
- For Sale/Rent/Lease: For Sale
- Association Fee: $330
- Assoc Fee Freq.: Monthly
- Tax Amount: $1,392.91
- Tax Year: 2026
- Terms: Cash, Conventional, Must Qualify
- Warranty: As-Is Condition @ Closing
Disclosures and Reports
- Special Conditions: Homeowner's Association Dues
- Documents Avail.: Survey Plat
- Legal Description: Lot 3, Block 796-H, U-2
Listed by Coldwell Banker Apex, REALTORS, Robin Liles
Get Pre-Approved Today
Schools
Schools serving 1230 Quinby Ln
School District:Tyler Independent School District
| Name | Grades | Distance |
|---|---|---|
Woods Elementary School 3131 Fry Avenue, Tyler, TX 75701 | PK-5 | 0.7 mi |
Hubbard Middle School 1300 Hubbard Drive, Tyler, TX 75703 | 6-8 | 1.7 mi |
Tyler Legacy High School 4500 Red Raider Drive, Tyler, TX 75703 | 9-12 | 1.8 mi |
Disclaimer:
School attendance boundaries provided by ATTOM Data Solutions and are for reference only. Contact the school directly to verify enrollment eligibility.
Price & Sales History for 1230 Quinby Ln
Date
Details
Price
Change
Source
7/17/2026
Listed
$245,000
—
MLS
Disclaimer: Historical sales information is derived from public records provided by the county offices. Information is not guaranteed and should be independently verified.

Tax History
Tax History for 1230 Quinby Ln
Year
Property Taxes
Change
Tax Assessment
Change
2025
$1,303
-37%
$188,469
-22%
2024
$2,071
-2%
$240,759
7%
2023
$2,120
-42%
$226,019
21%
2022
$3,647
7%
$186,162
14%
2021
$3,415
-1%
$163,096
-1%
2020
$3,456
10%
$164,748
14%
2018
$3,148
-7%
$143,960
-9%
2019
$3,386
8%
$158,228
10%
2017
$3,131
—
$143,960
-2%
2016
$3,133
4%
$146,737
4%
2015
$3,011
3%
$141,719
3%
2014
$2,932
2%
$138,004
2%
2013
$2,864
—
$135,192
—
Disclaimer: Historical tax information is derived from public records provided by the county offices. Information is not guaranteed and should be independently verified.
Estimate the Cost
Estimate the Cost for 1230 Quinby Ln
1230 Quinby Lane, Tyler, TX 75701 (MLS# 26009939) is a Townhouse property with 2 bedrooms and 2 full bathrooms. 1230 Quinby Lane is currently listed for $245,000 and was received on July 17, 2026. Want to learn more about 1230 Quinby Lane? Do you have questions about finding other Townhouse real estate for sale in Tyler? You can browse all Tyler real estate or contact a Coldwell Banker agent to request more information.