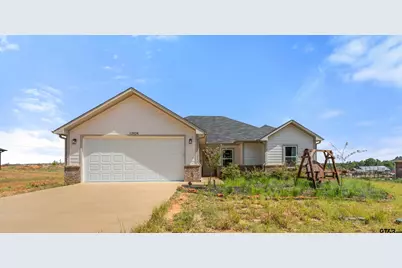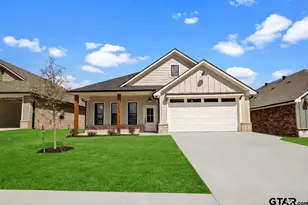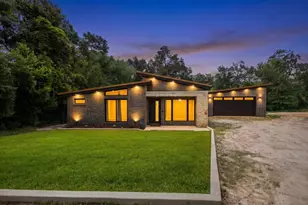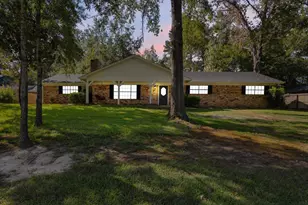
This is a carousel with tiles that activate property listing cards. Use the previous and next buttons to navigate.
1/29
$360,000 Just Listed
This is a carousel with tiles that activate property listing cards. Use the previous and next buttons to navigate.
1/29
Property Description
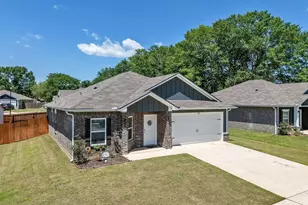
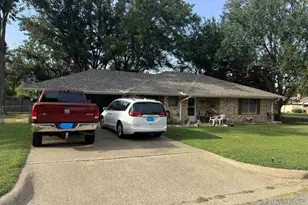
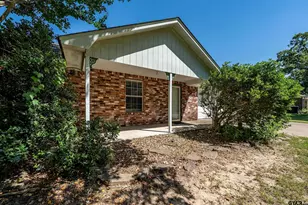
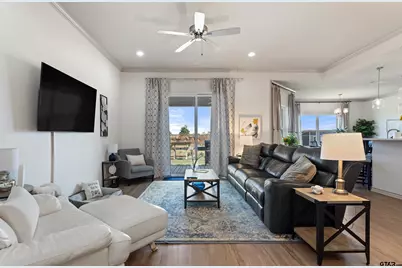
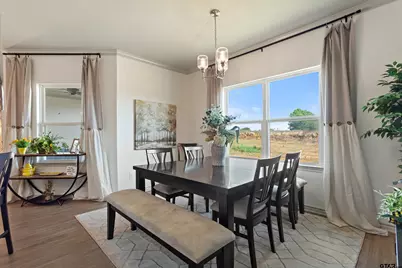
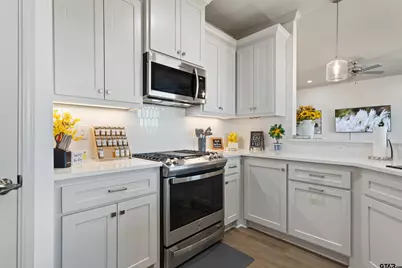
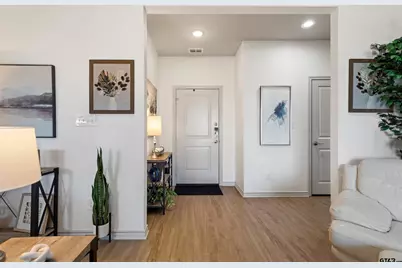
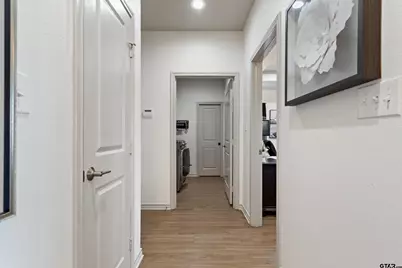
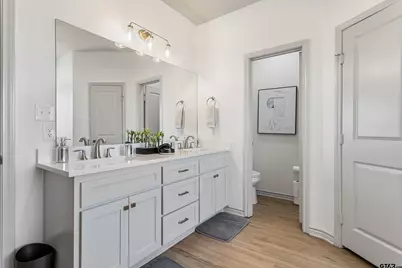
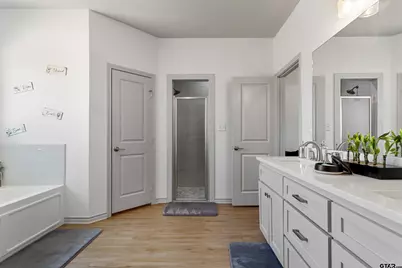
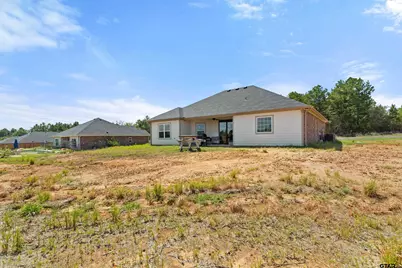
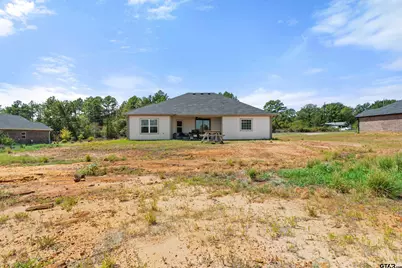
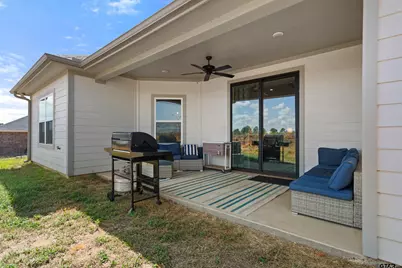
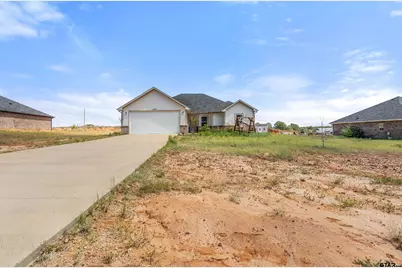
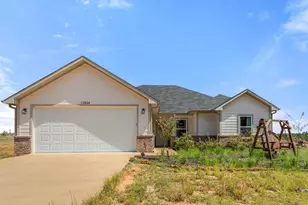
Welcome home to this beautifully built 2022 home that is offered outside of the city limits and has the privacy, tranquility, and peace of mind that come with newer construction. Enjoy knowing the major systems-including the roof, air conditioning, and water heater-are all practically brand new. Inside, you'll find a spacious, thoughtfully designed floor plan filled with quality finishes. The expansive primary suite is a true retreat with a luxurious en-suite bath complete with double vanities, two separate walk-in closets, a relaxing garden tub, and a beautifully tiled walk in shower. The heart of the home is the stunning kitchen, showcasing a striking tile backsplash, undermount sink, gas range, and an oversized walk-in pantry with plenty of storage for all your culinary needs. Whether you're entertaining guests or enjoying a quiet meal, you'll appreciate the flexible dining options, with bar seating at the spacious countertop and plenty of room for a dining table in the bright breakfast nook. The secondary bedrooms are generously sized with large windows. Each room features large walk-in closets with built-in storage, offering organization for everyone. The laundry room is designed with convenience in mind, offering built-in cabinetry, a utility closet, and a folding counter to make everyday chores a breeze. Step outside to the covered back porch and expansive yard that offers endless possibilities, with plenty of room to expand and create the ultimate outdoor entertaining space. Whether you envision an outdoor kitchen, pool, or fire pit, there's ample space to bring your ideas to life and enjoy gatherings for years to come. Complete with a two-car garage and exceptional attention to detail throughout, this move-in ready home offers the perfect blend of modern amenities, spacious living, and peaceful surroundings.
Full Property Details
Full Property Details for 12924 Cr 46
General
- Price: $360,000
- Taxes: $5,649 (2026)
- Status: Active
- Type: Single Family
- Source: Tyler_MLS
- MLS ID: 26012681
- Updated: 9/12/2026
- Added to Site: 7 day(s) ago
Interior
- Interior Features: Breakfast Bar, Ceiling Fan
- Fireplace: Yes
- Fireplace(s): Other
- Appliances: Gas Range, Free-Standing Range, Dishwasher, Microwave, Refrigerator
Rooms
Bathrooms
- Total Bathrooms: 2
- Full Bathrooms: 2
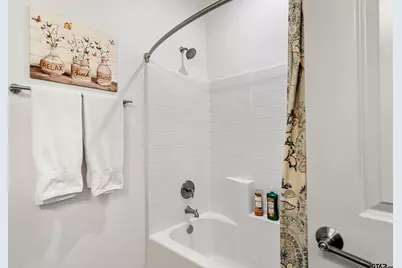
- Bathroom Features: Shower and Tub, Shower/Tub, Double Lavatory, Separate Water Closet, Separate Walk-In Closets, Garden Tub
Bedrooms
- Total Bedrooms: 3
Additional Information
- Security/Safety: Audio and Video Surveillance, Smoke Detector(s)
Exterior
- Porch/Patio/Deck: Covered
Parking
- Garage: Yes
- Garage Spaces: 2
Location
- County: Smith
- Subdivision: Rolling Meadows
- Driving Directions: Take W SW Loop 323, turn left onto TX-110 S, Turn left onto Old New Harmony Rd. (CR 46), home will be on the right.
School Information
- Elementary School: Orr
- Middle School: Boulter
- High School: Tyler High
Heating & Cooling
- Cooling Type: Central Electric, Ceiling Fan(s)
- Heating Type: Central/Gas
Utilities
- Sewer: Aerobic Septic
Structural Information
- Architectural Style: Traditional
- Construction: Brick
- Foundation: Slab
- Roof: Composition
- Square Feet: 1,750
- Sq. Ft. Source: SCAD
- Year Built: 2022
- Year Built Source: SCAD
- Property Condition: Pre-owned
Lot Features
- Lot Description: Half Acre Or Less
- Fencing (Description): None
Financial Considerations
- For Sale: Yes
- Price Per Sq. Ft.: $205.71
- For Sale/Rent/Lease: For Sale
- Tax Amount: $5,649.68
- Tax Year: 2026
Disclosures and Reports
- Legal Description: Rolling Meadows West U-2 Lot 20
Listed by RE/MAX Alight, Ashley Whitman
Get Pre-Approved Today
Schools
Schools serving 12924 Cr 46
School District:Tyler Independent School District
| Name | Grades | Distance |
|---|---|---|
Orr Elementary School 3350 Pine Haven Road, Tyler, TX 75702 | PK-5 | 2.3 mi |
Boulter Middle School 2926 Garden Valley Road, Tyler, TX 75702 | 6-8 | 2.7 mi |
Tyler High School 3535 Lion Lane, Tyler, TX 75702 | 9-12 | 2.2 mi |
Disclaimer:
School attendance boundaries provided by ATTOM Data Solutions and are for reference only. Contact the school directly to verify enrollment eligibility.
Price & Sales History for 12924 Cr 46
Date
Details
Price
Change
Source
9/11/2026
Listed
$360,000
—
MLS
Disclaimer: Historical sales information is derived from public records provided by the county offices. Information is not guaranteed and should be independently verified.

Tax History
Tax History for 12924 Cr 46
Year
Property Taxes
Change
Tax Assessment
Change
2025
$4,943
-9%
$337,682
-4%
2024
$5,405
17%
$352,902
20%
2023
$4,604
767%
$294,579
874%
2022
$531
—
$30,237
—
Disclaimer: Historical tax information is derived from public records provided by the county offices. Information is not guaranteed and should be independently verified.
Estimate the Cost
Estimate the Cost for 12924 Cr 46
12924 Cr 46, Tyler, TX 75704 (MLS# 26012681) is a Single Family property with 3 bedrooms and 2 full bathrooms. 12924 Cr 46 is currently listed for $360,000 and was received on September 11, 2026. Want to learn more about 12924 Cr 46? Do you have questions about finding other Single Family real estate for sale in Tyler? You can browse all Tyler real estate or contact a Coldwell Banker agent to request more information.