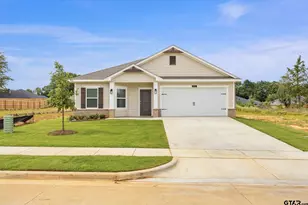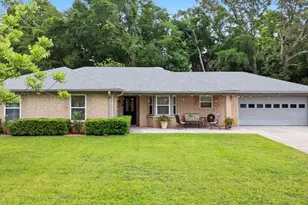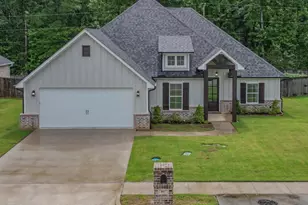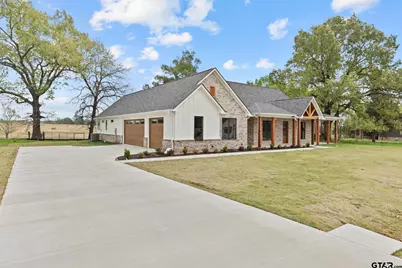
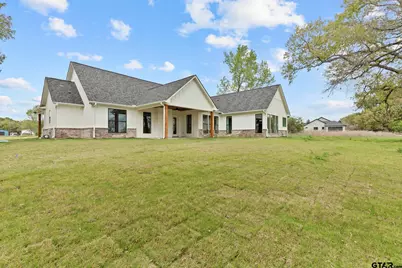
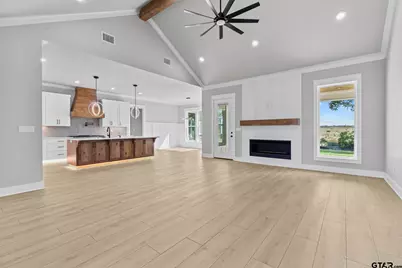
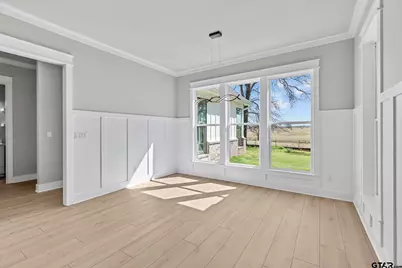
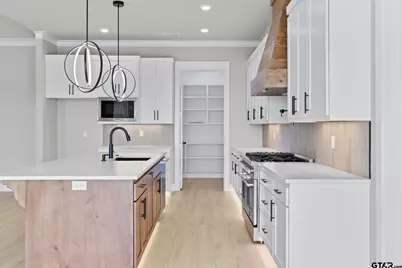
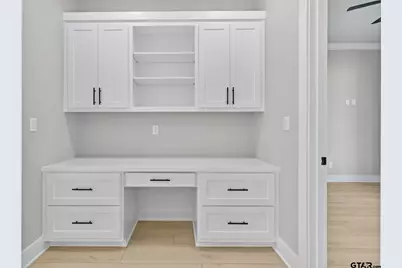
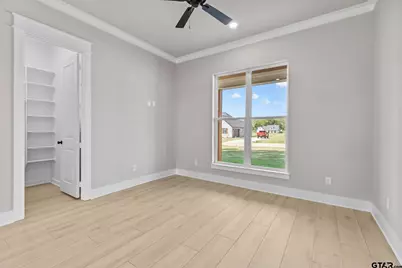
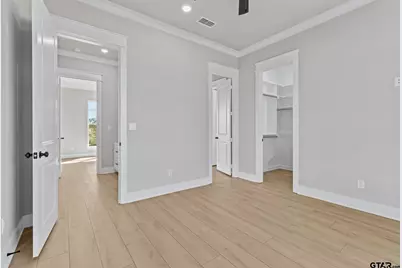
This is a carousel with tiles that activate property listing cards. Use the previous and next buttons to navigate.
1/35
$547,800 Sale Pending
This is a carousel with tiles that activate property listing cards. Use the previous and next buttons to navigate.
1/35
Full Property Details
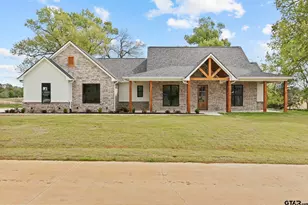
Full Property Details for 13832 Luka Ln
General
- Price: $547,800
- Taxes: $1,450 (2025)
- Status: Pending
- Type: Single Family
- Source: Tyler_MLS
- MLS ID: 26004206
- Updated: 7/6/2026
- Added to Site: 108 day(s) ago
Interior
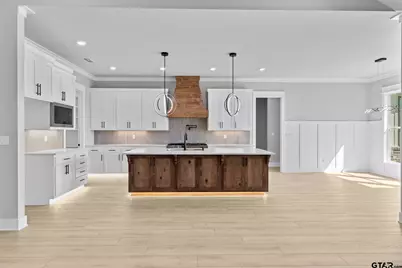
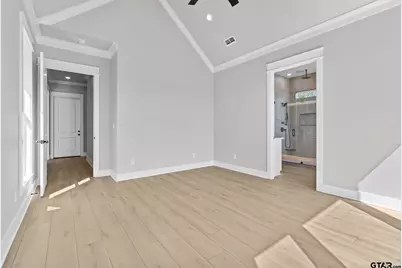
- Interior Features: All Bedrooms Downstairs, Other/See Remarks, Walk-In Closet, Ceiling Fan
- Fireplace: Yes
- Fireplace(s): Other
- Appliances: Gas Range, Dishwasher, Disposal, Standard Gas
- Flooring: Tile, Vinyl
Rooms
Bathrooms
- Total Bathrooms: 3
- Full Bathrooms: 2
- Half Bathrooms: 1
- Bathroom Features: Shower and Tub, Shower/Tub, Walk-In Closet, Separate Walk-In Closets, Ceramic Tile, See Remarks, Linen Closet
Bedrooms
- Total Bedrooms: 4
Other Rooms
- Kitchen: Pantry
Additional Information
- Security/Safety: Audio and Video Surveillance, Smoke Detector(s)
Exterior
- Exterior Features: Other
Parking
- Garage: Yes
- Garage Spaces: 2
- Parking Features: Inside Entrance, Garage Door Opener, Concrete
Location
- County: Smith
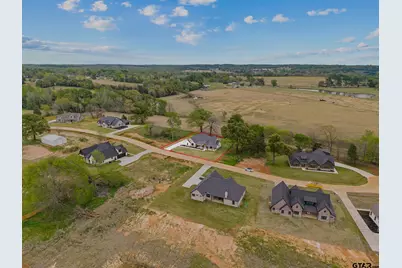
- Subdivision: Cedar Vista Estates
- Driving Directions: The home is located at 13832 Luka Lane
School Information
- Elementary School: Lindale
- Middle School: Lindale
- High School: Lindale
Heating & Cooling
- Cooling Type: Central Electric, Ceiling Fan(s)
- Heating Type: Central/Gas
Utilities
- Sewer: Public Sewer
- Water: Public
- Utility Description: Cable Available
Structural Information
- Architectural Style: Traditional
- Construction: Brick, Stone, Frame
- Foundation: Slab
- Roof: Composition
- Windows: Blinds
- Square Feet: 2,490
- Sq. Ft. Source: Builder
- Year Built: 2025
- Year Built Source: Builder
- Property Condition: Under Construction
Additional Structures
- Other Structures: Mobile Home
Lot Features
- Lot Features: Subdivision Lot
- Lot Description: Half to 1 Acre
- Fencing (Description): None
Green Features
- Energy Efficient: 90% Efficient Furnace, Programmable Thermostat
Financial Considerations
- For Sale: Yes
- Price Per Sq. Ft.: $220
- For Sale/Rent/Lease: For Sale
- Tax Amount: $1,450
- Tax Year: 2025
- Terms: Conventional, FHA, VA Loan, Cash
Disclosures and Reports
- Documents Avail.: Floor Plan
- Legal Description: cedar vista estates lot 4
Listed by Pioneer DFW Realty, Matt Shomer
Get Pre-Approved Today
Schools
Schools serving 13832 Luka Ln
School District:Lindale Independent School District
| Name | Grades | Distance |
|---|---|---|
Velma Penny Elementary School 1000 Mount Sylvan Street, Lindale, TX 75771 | 1-3 | 6.7 mi |
College Street Elementary School 106 North College Street, Lindale, TX 75771 | 1-3 | 7.2 mi |
Early Childhood Center 201 Stadium Drive, Lindale, TX 75771 | PK-K | 7.2 mi |
Lindale Junior High School 409 East Eagle Spirit Drive, Lindale, TX 75771 | 7-8 | 7.6 mi |
Lindale High School 920 East Hubbard Street, Lindale, TX 75771 | 9-12 | 8.2 mi |
E J Moss Intermediate School 411 East Eagle Spirit Drive, Lindale, TX 75771 | 4-8 | 7.6 mi |
Disclaimer:
School attendance boundaries provided by ATTOM Data Solutions and are for reference only. Contact the school directly to verify enrollment eligibility.
Price & Sales History for 13832 Luka Ln
Date
Details
Price
Change
Source
3/26/2026
Listed
$547,800
—
MLS
Disclaimer: Historical sales information is derived from public records provided by the county offices. Information is not guaranteed and should be independently verified.

Estimate the Cost
Estimate the Cost for 13832 Luka Ln
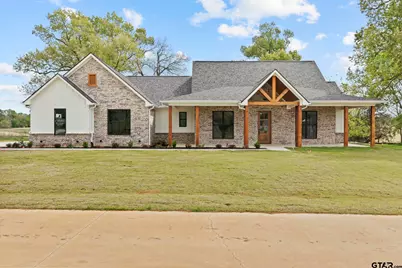
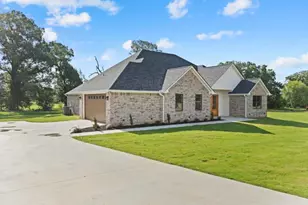
13832 Luka Lane, Tyler, TX 75704 (MLS# 26004206) is a Single Family property with 4 bedrooms, 2 full bathrooms and 1 partial bathroom. 13832 Luka Lane is currently listed for $547,800 and was received on March 26, 2026. Want to learn more about 13832 Luka Lane? Do you have questions about finding other Single Family real estate for sale in Tyler? You can browse all Tyler real estate or contact a Coldwell Banker agent to request more information.