This is a carousel with tiles that activate property listing cards. Use the previous and next buttons to navigate.
1/48
$839,000 Just Listed
This is a carousel with tiles that activate property listing cards. Use the previous and next buttons to navigate.
1/48
Property Description
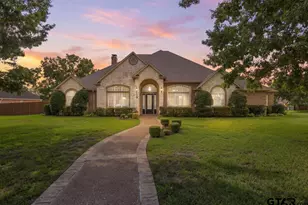
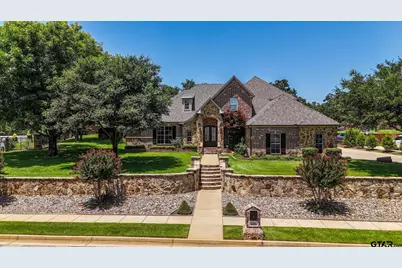
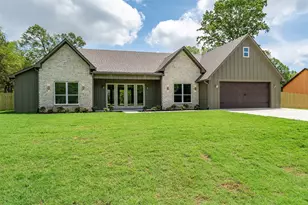
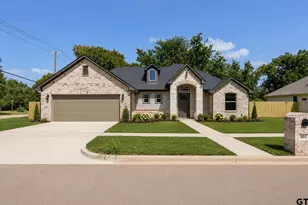
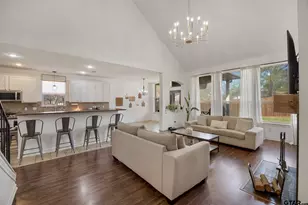
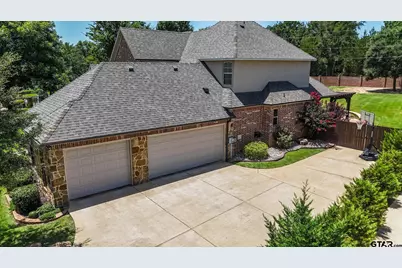
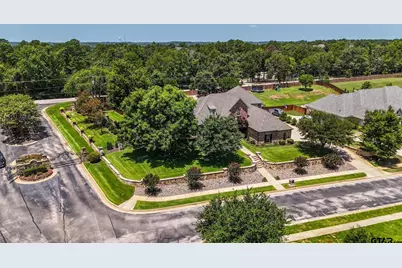
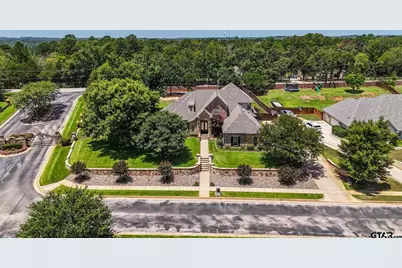
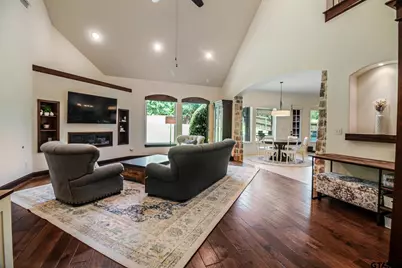
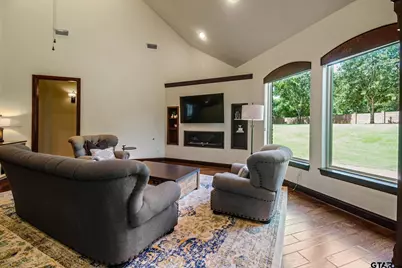
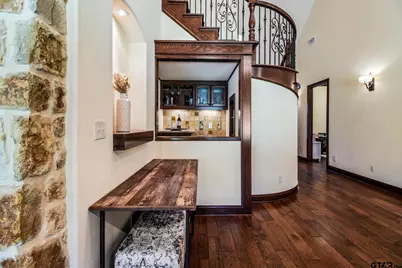
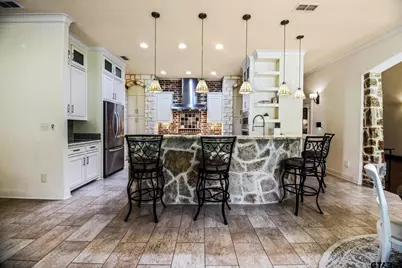
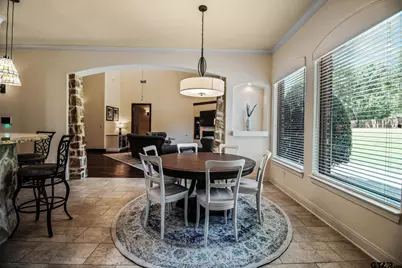
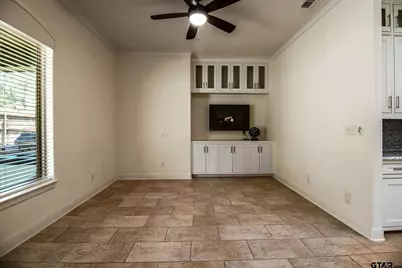
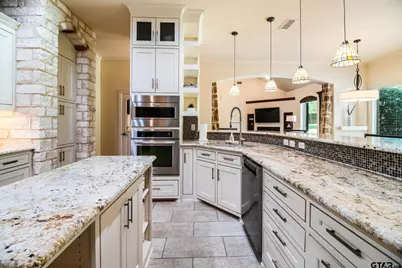
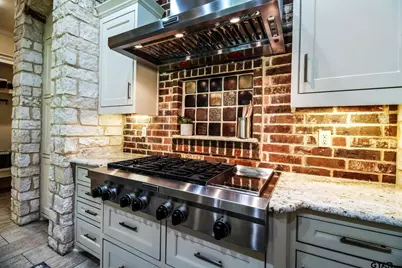
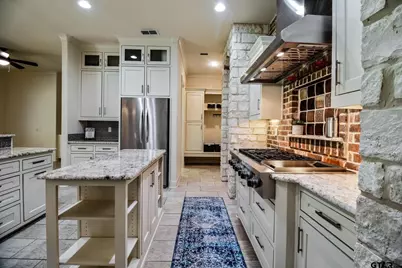
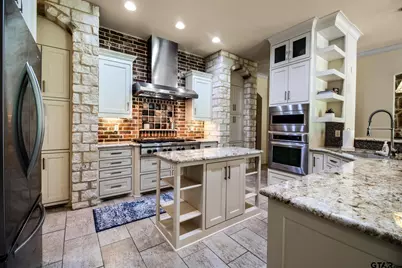
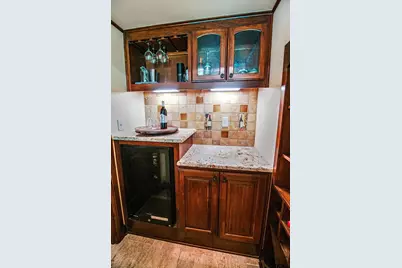
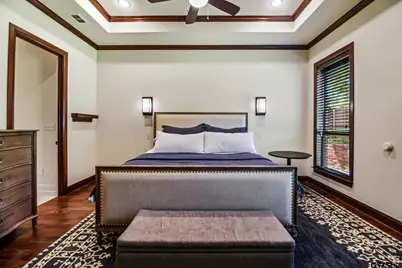
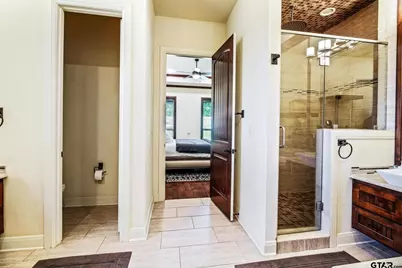
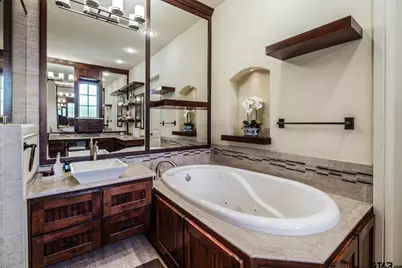
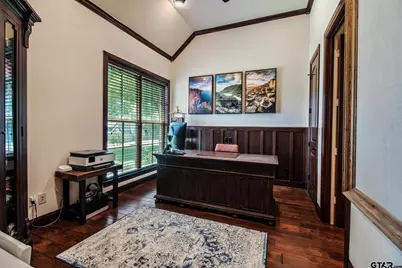
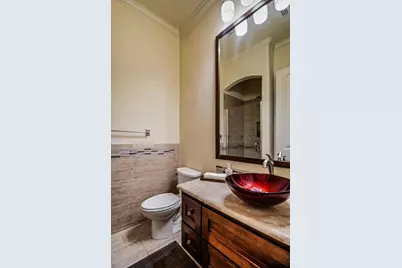
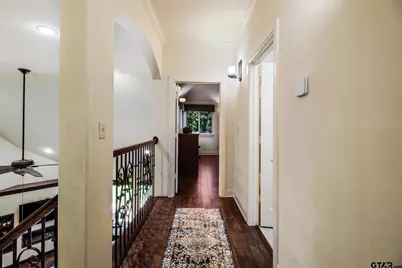
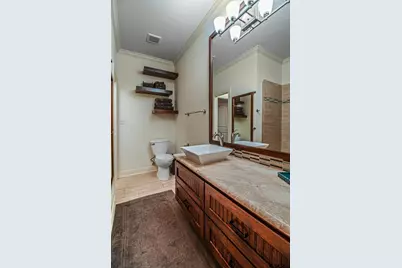
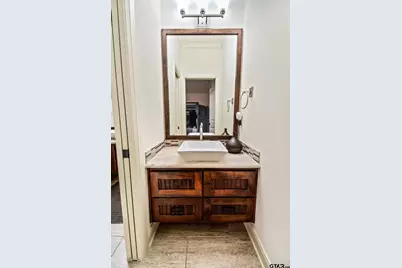
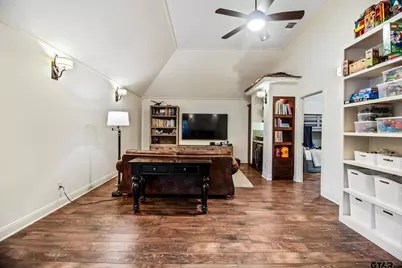
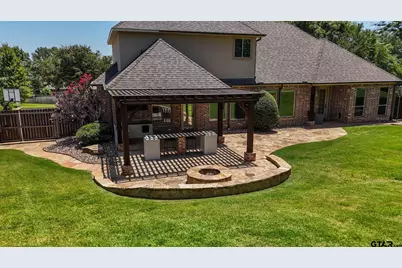
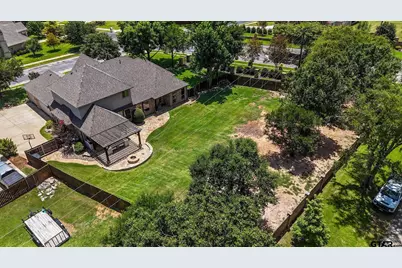
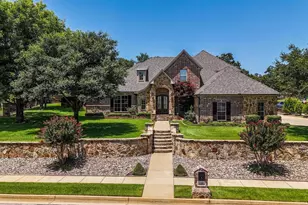
Showstopping home located in the prestigious gated community of Cook's Ranch, this turnkey property is ready to welcome its next owner. Situated on over half an acre, the backyard is designed for entertaining with an outdoor kitchen, built-in fire pit, and endless possibilities for creating your own private oasis. Step inside to soaring ceilings, custom wood trim, and a grand staircase that makes a stunning first impression. The spacious living room flows seamlessly into the chef's kitchen, creating the perfect gathering space for all your guests. Featuring a large island, abundant cabinetry, and a convenient wet bar, this kitchen is as functional as it is beautiful. The private primary suite is tucked away for maximum comfort and includes direct access to the back patio. The luxurious ensuite bathroom offers dual vanities, a soaking tub, a spacious walk-in shower, and an oversized walk-in closet. A downstairs guest bedroom with a full bath provides the flexibility to serve as a home office or private guest suite. Upstairs, you'll find an expansive game room/media room complete with its own wet bar, along with two additional bedrooms and a full bathroom featuring separate vanity areas. Combining elegant finishes, thoughtful design, and exceptional indoor and outdoor living spaces, this remarkable Cook's Ranch home is truly move-in ready and an entertainer's dream.
Full Property Details
Full Property Details for 1501 Chaparrel Run
General
- Price: $839,000
- HOA FEE: $42/month
- HOA FEE FREQ.: Annually
- Taxes: (2026)
- Status: Active
- Type: Single Family
- Source: Tyler_MLS
- MLS ID: 26010322
- Updated: 7/24/2026
- Added to Site: 7 day(s) ago
Interior
- Interior Features: Master Bedroom Split, Master Bedroom Downstairs, Guest Bedroom Downstairs, Walk-In Closet, Breakfast Bar, Wet Bar, Central Vacuum, Ceiling Fan
- Fireplace: Yes
- Fireplace(s): Two Or More Fireplaces
- Appliances: Dishwasher, Disposal, Microwave, Electric Oven, Gas Cooktop, Tankless Water Heater
- Flooring: Wood, Tile
Rooms
Bathrooms
- Total Bathrooms: 3
- Full Bathrooms: 3
- Bathroom Features: Shower Only, Shower and Tub, Shower/Tub, Separate Lavatories, Tile, Jack & Jill
Bedrooms
- Total Bedrooms: 4
Other Rooms
- Kitchen: Pantry, Island
Additional Information
- Security/Safety: Security Gate, Audio and Video Surveillance
Exterior
- Exterior Features: Outdoor Grill, Irrigation System, Rain Gutters, Lighting
- Porch/Patio/Deck: Patio, Covered
Parking
- Garage: Yes
- Garage Spaces: 3
- Parking Features: Inside Entrance, Concrete
Location
- County: Smith
- Subdivision: Cooks Ranch
- Driving Directions: Go South on Hwy 69. After Loop 49 take first left onto Marsh Farm Rd. Take first right on CR 122. Left into Cooks Ranch and house is first on the left.
School Information
- Elementary School: Whitehouse - Stanton-Smith
- Middle School: Whitehouse
- High School: Whitehouse
Community
- Association: Yes
Heating & Cooling
- Cooling Type: Central Electric, Zoned-2
- Heating Type: Central/Gas, Zoned
Utilities
- Sewer: Public Sewer
Structural Information
- Architectural Style: Traditional
- Construction: Brick
- Foundation: Slab
- Roof: Composition
- Square Feet: 3,553
- Sq. Ft. Source: SCAD
- Year Built: 2012
- Year Built Source: SCAD
- Property Condition: Pre-owned
Additional Structures
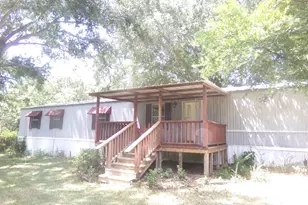
- Other Structures: Mobile Home
Lot Features
- Lot Size (Acres): 0.59
- Lot Features: Corner Lot, Subdivision Lot
- Lot Description: Half to 1 Acre
- Fencing (Description): Wood
Financial Considerations
- For Sale: Yes
- Price Per Sq. Ft.: $236.14
- For Sale/Rent/Lease: For Sale
- Association Fee: $500
- Assoc Fee Freq.: Annually
- Tax Year: 2026
- Terms: Credit Check Required, Conventional, FHA, VA Loan, Must Qualify, Cash
Disclosures and Reports
- Special Conditions: Homeowner's Association Dues
- Documents Avail.: Survey Plat
- Legal Description: Lot 1A Cooks Ranch
Listed by The Agency Tyler, Sarah Branch
Get Pre-Approved Today
Schools
Schools serving 1501 Chaparrel Run
School District:Whitehouse Independent School District
| Name | Grades | Distance |
|---|---|---|
Stanton-Smith Elementary School 500 Zavala Trail, Whitehouse, TX 75791 | PK-5 | 4.5 mi |
J W Holloway Sixth Grade School 701 East Main Street, Whitehouse, TX 75791 | 6- | 5.3 mi |
Whitehouse J High School 406 West Main Street, Whitehouse, TX 75791 | 7-8 | 4.3 mi |
Whitehouse High School 901 East Main Street, Whitehouse, TX 75791 | 9-12 | 5.4 mi |
Disclaimer:
School attendance boundaries provided by ATTOM Data Solutions and are for reference only. Contact the school directly to verify enrollment eligibility.
Price & Sales History for 1501 Chaparrel Run
Date
Details
Price
Change
Source
7/24/2026
Listed
$839,000
—
MLS
Disclaimer: Historical sales information is derived from public records provided by the county offices. Information is not guaranteed and should be independently verified.

Tax History
Tax History for 1501 Chaparrel Run
Year
Property Taxes
Change
Tax Assessment
Change
2025
$8,217
-4%
$699,649
—
2024
$8,587
10%
$699,649
—
2023
$7,832
-9%
$699,649
18%
2022
$8,583
5%
$593,260
14%
2021
$8,136
—
$519,070
3%
2020
$8,129
-9%
$502,967
3%
2018
$8,920
—
$486,087
—
2017
$8,884
4%
$486,087
—
2019
$8,529
9%
$486,087
—
2016
$7,849
—
$488,225
—
Disclaimer: Historical tax information is derived from public records provided by the county offices. Information is not guaranteed and should be independently verified.
Estimate the Cost
Estimate the Cost for 1501 Chaparrel Run
1501 Chaparrel Run, Tyler, TX 75703 (MLS# 26010322) is a Single Family property with 4 bedrooms and 3 full bathrooms. 1501 Chaparrel Run is currently listed for $839,000 and was received on July 24, 2026. Want to learn more about 1501 Chaparrel Run? Do you have questions about finding other Single Family real estate for sale in Tyler? You can browse all Tyler real estate or contact a Coldwell Banker agent to request more information.