This is a carousel with tiles that activate property listing cards. Use the previous and next buttons to navigate.
1/40
$425,000
This is a carousel with tiles that activate property listing cards. Use the previous and next buttons to navigate.
1/40
Property Description
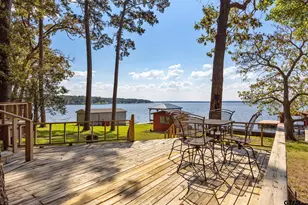
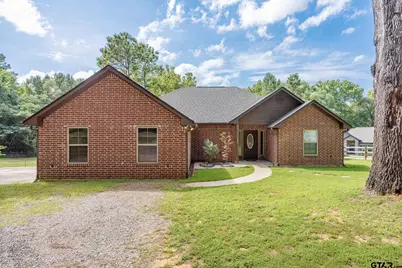
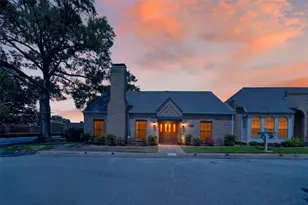
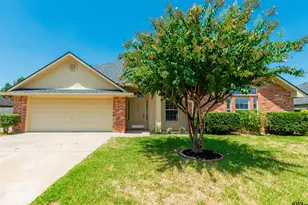
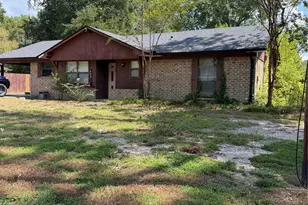
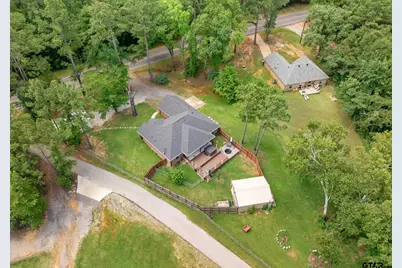
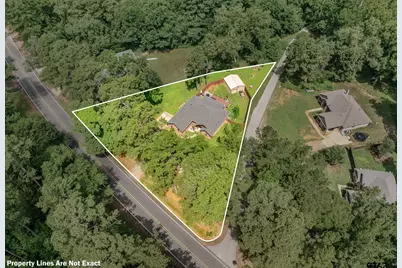
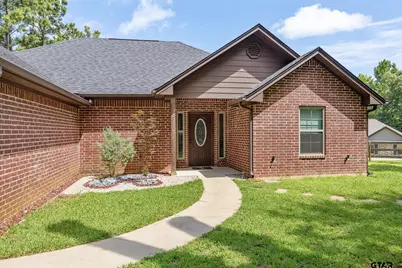
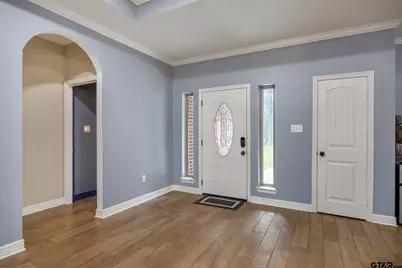
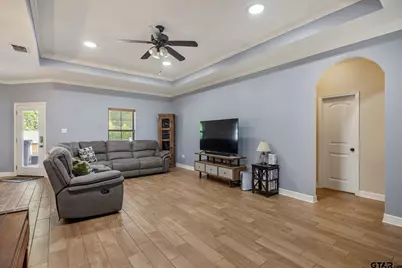
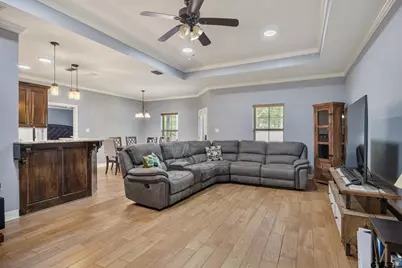
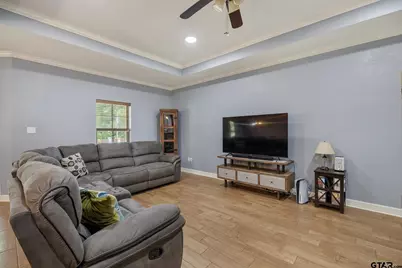
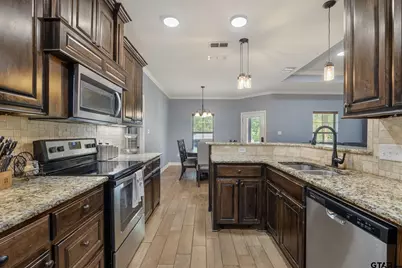
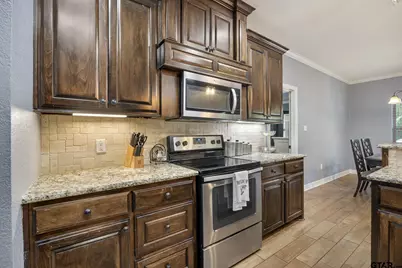
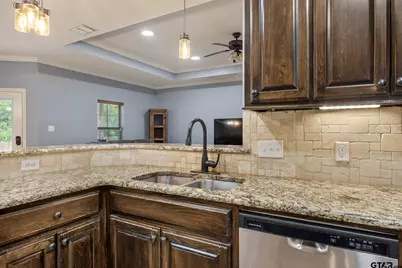
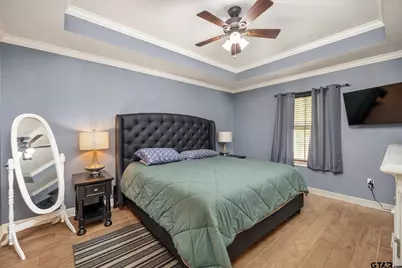
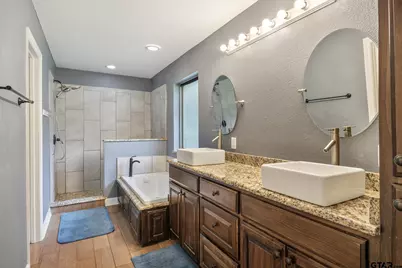

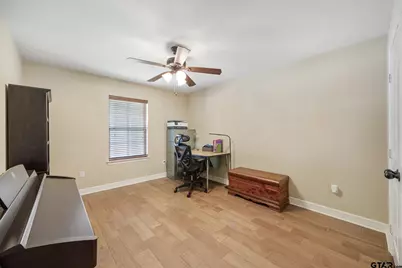
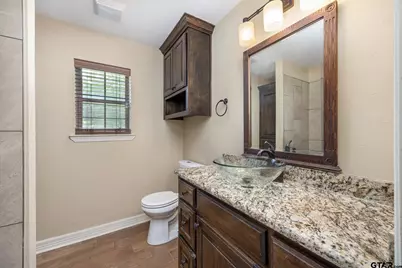
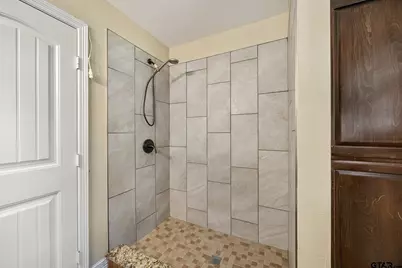
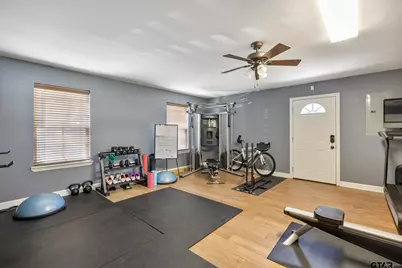
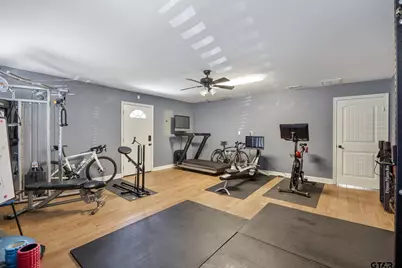
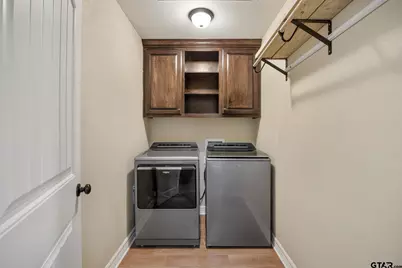
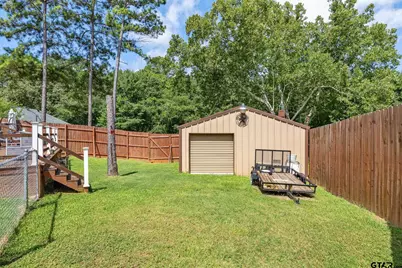
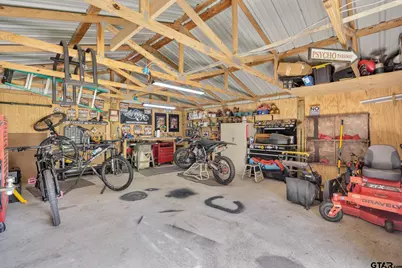
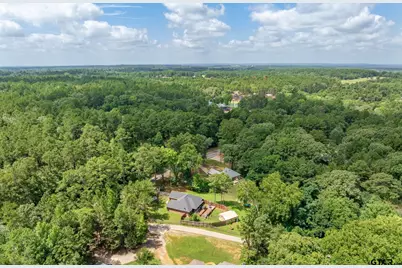
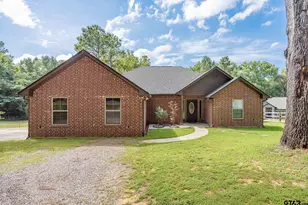
Welcome to this beautifully maintained 2017 brick home located in the highly sought-after Flint area, offering quick access to Tyler's shopping, dining, and entertainment. With 2,132 square feet, this property features generous living spaces, thoughtful updates, and multiple flexible-use areas perfect for a variety of lifestyles. As you enter, you're greeted by an open floor plan with high ceilings and wood-look tile flooring, ideal for low-maintenance country living. The main living area flows seamlessly into the kitchen, where you'll find granite countertops, stainless steel appliances, a large raised bar, and an inviting eat-in dining space. The laundry room is centrally located near the kitchen for easy access. This home offers two living areas, including a converted two-car garage currently used as an exercise room. This versatile space would also make an excellent game room, playroom, or second family room. In addition, the property includes a 600 sq ft detached two-car garage with extra storage plus a separate backyard shop, providing ample space for hobbies, projects, or equipment. The split primary suite offers added privacy and features a double vanity, garden tub, and a large walk-in tiled shower. The additional two bedrooms are generously sized and share a well-appointed bathroom with a walk-in tiled shower and extra cabinetry, making it ideal for guests or a mother-in-law setup. Step outside to a fenced backyard designed for relaxation and gatherings. Enjoy a partially covered patio, mature landscaping, additional decking, above ground hot tub, and a unique built-in foot-soaking tub-a perfect spot to unwind after a long day. Don't miss your opportunity to own this incredible home in a fantastic location with space, flexibility, and comfort throughout. All of this and so much more so make this one yours today!
Full Property Details
Full Property Details for 15150 Cr 1113
General
- Price: $425,000
- Taxes: $3,701 (2026)
- Status: Active
- Type: Single Family
- Source: Tyler_MLS
- MLS ID: 26009088
- Updated: 7/6/2026
- Added to Site: 11 day(s) ago
Interior
- Interior Features: Master Bedroom Split, All Bedrooms Downstairs, Walk-In Closet, Breakfast Bar, Ceiling Fan
- Fireplace: Yes
- Fireplace(s): Other
- Appliances: Electric Range, Dishwasher, Microwave
- Flooring: Tile
Rooms
Bathrooms
- Total Bathrooms: 2
- Full Bathrooms: 2
- Bathroom Features: Shower Only, Shower and Tub, Separate Lavatories, Separate Water Closet, Walk-In Closet, Tile, Linen Closet, Garden Tub
Bedrooms
- Total Bedrooms: 3
Other Rooms
- Kitchen: Pantry
Additional Information
- Pool: Yes
- Pool Description: Above Ground, Outdoor Hot Tub/Spa
Exterior
- Exterior Features: Irrigation System
- Porch/Patio/Deck: Deck, Covered
Parking
- Garage: Yes
- Garage Spaces: 2
- Parking Features: Detached, Gravel
Location
- County: Smith
- Subdivision: Lake Placid Estates
- Driving Directions: Heading north on Broadway, turn left onto Loop 323, turn left onto Hwy 115 (Frankston Hwy), Turn right onto County Road 1113, destination is on the right.
School Information
- Elementary School: Owens
- Middle School: Three Lakes
- High School: Tyler Legacy
Heating & Cooling
- Cooling Type: Central Electric
- Heating Type: Central/Electric
Utilities
- Sewer: Aerobic Septic
- Water: Community
- Utility Description: Standard Electric
Structural Information
- # Buildings: 470
- Architectural Style: Traditional
- Construction: Brick
- Foundation: Slab
- Roof: Composition
- Windows: Blinds
- Square Feet: 2,132
- Sq. Ft. Source: SCAD
- Year Built: 2017
- Year Built Source: SCAD
- Property Condition: Pre-owned
Additional Structures
- Other Structures: Outbuilding, Workshop
Lot Features
- Lot Size (Acres): 0.5
- Lot Description: Half to 1 Acre
- Fencing (Description): Wood, Chain Link
Financial Considerations
- For Sale: Yes
- Price Per Sq. Ft.: $199.34
- For Sale/Rent/Lease: For Sale
- Tax Amount: $3,701.19
- Tax Year: 2026
- Terms: Conventional, FHA, VA Loan, Cash
Disclosures and Reports
- Legal Description: Lot 2. Lake Placid Estates
Listed by National Agent Network, Wana Crouch
Get Pre-Approved Today
Schools
Schools serving 15150 Cr 1113
School District:Tyler Independent School District
| Name | Grades | Distance |
|---|---|---|
Owens Elementary School 11780 C R 168, Tyler, TX 75703 | PK-5 | 4 mi |
Three Lakes Middle School 2445 Three Lakes Parkway, Tyler, TX 75703 | 6-8 | 4.5 mi |
Tyler Legacy High School 4500 Red Raider Drive, Tyler, TX 75703 | 9-12 | 7.6 mi |
Disclaimer:
School attendance boundaries provided by ATTOM Data Solutions and are for reference only. Contact the school directly to verify enrollment eligibility.
Price & Sales History for 15150 Cr 1113
Date
Details
Price
Change
Source
6/30/2026
Listed
$425,000
—
MLS
Disclaimer: Historical sales information is derived from public records provided by the county offices. Information is not guaranteed and should be independently verified.

Tax History
Tax History for 15150 Cr 1113
Year
Property Taxes
Change
Tax Assessment
Change
2025
$3,659
3%
$375,458
11%
2024
$3,568
12%
$338,045
-7%
2023
$3,197
-17%
$361,891
30%
2022
$3,835
-3%
$279,376
10%
2021
$3,971
—
$253,621
1%
2020
$3,952
-1%
$251,548
15%
2018
$4,007
—
$219,331
-4%
2019
$4,015
3583%
$227,534
3690%
2017
$109
2%
$6,003
—
2016
$107
—
$6,003
—
Disclaimer: Historical tax information is derived from public records provided by the county offices. Information is not guaranteed and should be independently verified.
Estimate the Cost
Estimate the Cost for 15150 Cr 1113
15150 Cr 1113, Tyler, TX 75703 (MLS# 26009088) is a Single Family property with 3 bedrooms and 2 full bathrooms. 15150 Cr 1113 is currently listed for $425,000 and was received on June 30, 2026. Want to learn more about 15150 Cr 1113? Do you have questions about finding other Single Family real estate for sale in Tyler? You can browse all Tyler real estate or contact a Coldwell Banker agent to request more information.