This is a carousel with tiles that activate property listing cards. Use the previous and next buttons to navigate.
1/48
$1,395,000
This is a carousel with tiles that activate property listing cards. Use the previous and next buttons to navigate.
1/48
Property Description
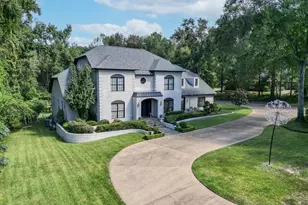
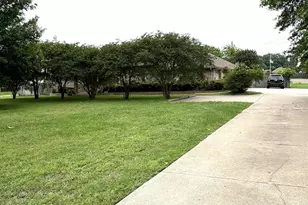
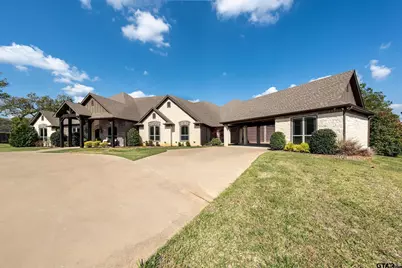
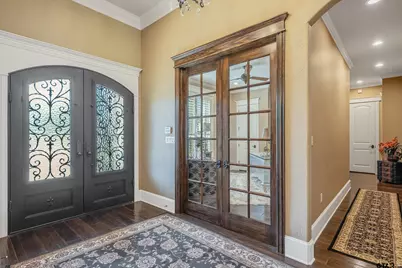
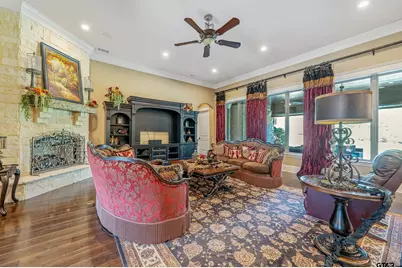
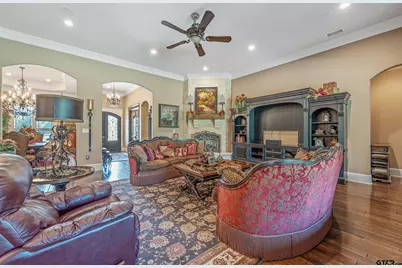
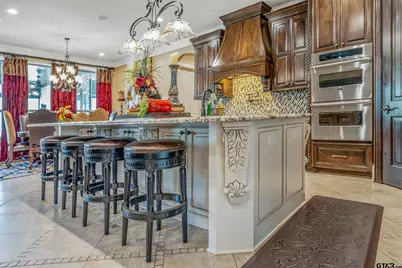
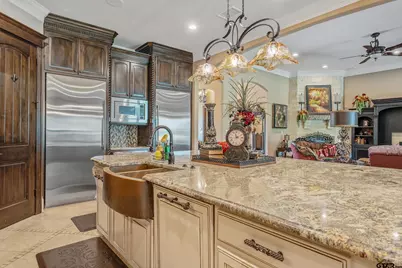
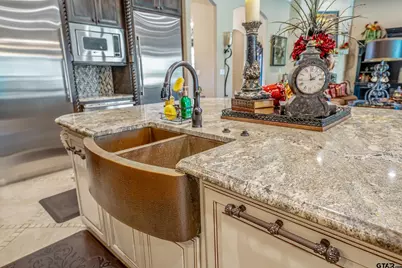

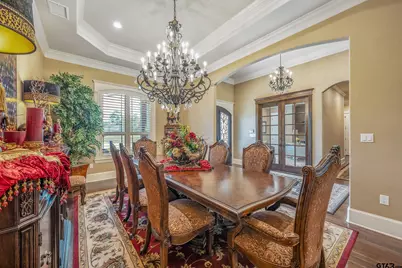
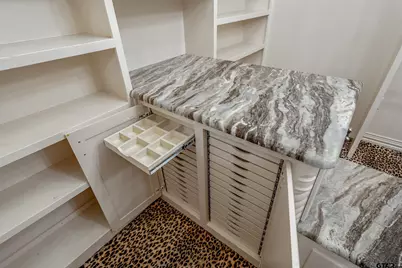
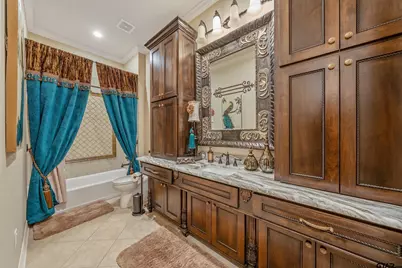
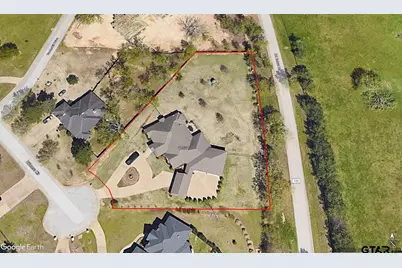
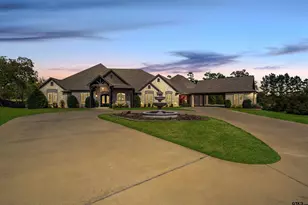
A rare single-story custom estate on 1.41 private acres in Vanderbilt Estates one of south Tyler's most sought-after luxury enclaves. At 5,509 square feet with four bedrooms, a dedicated office, and a full game room, this home lives as beautifully at a Saturday dinner for twenty as it does on an ordinary Tuesday morning. Whole-home generator, tankless hot water, 3-zone audio, and Swarovski crystal hardware throughout speak to the level of care in every detail. The primary suite is a true retreat: two oversized walk-in closets (one with a custom jewelry island, the other with its own separately locking interior closet), a spa bath with jetted soaking tub, and a walk-in shower with six spray heads including rain, wand, and body jets. Powered blinds in both the bedroom and bath add quiet sophistication. At the heart of the home, the kitchen is outfitted for serious cooks Monogram built-in refrigerator and freezer, Viking 4-burner gas range, Viking dishwasher and microwave, two copper sinks, and a generous walk-in pantry. Entertainers will find a dedicated game room with honed black granite, a full wet bar with ice maker and refrigerator, and a private full bath with direct backyard access. Car enthusiasts and hobbyists will appreciate the 28' x 48' main garage with two 12-foot overhead doors, a climate-controlled workshop with its own security system, and a separate one-car garage under the portico. Step outside to a covered patio with wind-sensing powered blinds that retract automatically. Schedule your private tour homes of this caliber in Vanderbilt Estates rarely come to market.
Full Property Details
Full Property Details for 17521 Biltmore Cir
General
- Price: $1,395,000
- HOA FEE: $850
- Taxes: $17,212 (2025)
- Status: Active
- Type: Single Family
- Source: Tyler_MLS
- MLS ID: 26004484
- Updated: 4/24/2026
- Added to Site: 56 day(s) ago
Interior
- Rooms/Areas: Game Room, Office, Utility Room, Great Room
- Interior Features: Wet Bar, Central Vacuum, Security System, Blinds, Surround Sound, Smart Home Features
- Fireplace: Yes
- Fireplace(s): Gas Logs
- Appliances: Range/Oven-Gas, Dishwasher, Microwave, Pantry, Refrigerator, Ice Machine, Island
Rooms
Bathrooms
- Total Bathrooms: 4
- Full Bathrooms: 4
Bedrooms
- Total Bedrooms: 4
- Bedroom Features: Master Bedroom Downstairs, Walk-In Closet, Separate Walk-in Closets
Other Rooms
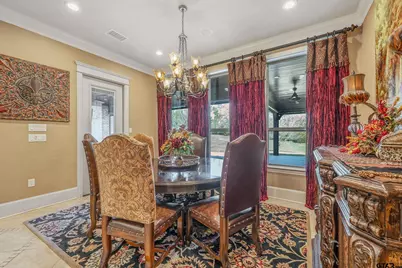
- Dining Room: Separate Formal Dining
Additional Information
- Pool Description: None
Exterior
- Exterior Features: Patio Covered, Sprinkler System, Gutter(s), Landscape Lighting
Parking
- Garage Spaces: 5
- Garage Description: Door w/Opener w/Controls, Workshop Area
Location
- County: Smith
- Subdivision: Vanderbilt Estates
- Driving Directions: From the intersection of HWY 69S and Marsh Farm Road just south of Loop 49, take a left on Marsh Farm Road to a right on Old Bullard Rd (CR 122). Travel .94 miles to a right into Vanderbilt Estates.
School Information
- Elementary School: Whitehouse - Stanton-Smith
- Middle School: Whitehouse
- High School: Whitehouse
Community
- Association: Yes
Heating & Cooling
- Cooling Type: Central Electric
- Heating Type: Central/Gas
- Water Heater: Tankless-Gas, 2 or more Units
Structural Information
- Architectural Style: Traditional
- Exterior Const.: Brick and Stone
- Foundation: Slab
- Roof: Composition
- Square Feet: 5,509
- Sq. Ft. Source: SCAD
- Year Built: 2016
Lot Features
- Lot Size (Acres): 1.414
- Fencing (Description): Wood Fence, Metal Fence
Financial Considerations
- Association Fee: $850
- Tax Amount: $17,212
- Tax Year: 2025
Disclosures and Reports
- Special Conditions: Not Used
Listed by One Rock, Clint Covington
Get Pre-Approved Today
Schools
Schools serving 17521 Biltmore Cir
School District:Whitehouse Independent School District
| Name | Grades | Distance |
|---|---|---|
Stanton-Smith Elementary School 500 Zavala Trail, Whitehouse, TX 75791 | PK-5 | 4.5 mi |
J W Holloway Sixth Grade School 701 East Main Street, Whitehouse, TX 75791 | 6- | 5.4 mi |
Whitehouse J High School 406 West Main Street, Whitehouse, TX 75791 | 7-8 | 4.4 mi |
Whitehouse High School 901 East Main Street, Whitehouse, TX 75791 | 9-12 | 5.5 mi |
Disclaimer:
School attendance boundaries provided by ATTOM Data Solutions and are for reference only. Contact the school directly to verify enrollment eligibility.
Price & Sales History for 17521 Biltmore Cir
Date
Details
Price
Change
Source
3/31/2026
Listed
$1,395,000
—
MLS
Disclaimer: Historical sales information is derived from public records provided by the county offices. Information is not guaranteed and should be independently verified.

Tax History
Tax History for 17521 Biltmore Cir
Year
Property Taxes
Change
Tax Assessment
Change
2025
$16,747
1%
$1,327,121
3%
2024
$16,596
12%
$1,288,806
-3%
2023
$14,798
-6%
$1,327,121
24%
2022
$15,769
2%
$1,073,441
11%
2021
$15,441
-6%
$968,299
-1%
2020
$16,412
-2%
$977,159
7%
2018
$16,745
—
$912,570
—
2017
$16,679
1%
$912,570
-3%
2019
$16,570
1333%
$944,374
1213%
2015
$1,156
100%
$71,902
100%
2014
$579
1%
$36,000
—
2013
$576
—
$36,000
—
Disclaimer: Historical tax information is derived from public records provided by the county offices. Information is not guaranteed and should be independently verified.
Estimate the Cost
Estimate the Cost for 17521 Biltmore Cir
17521 Biltmore Circle, Tyler, TX 75703 (MLS# 26004484) is a Single Family property with 4 bedrooms and 4 full bathrooms. 17521 Biltmore Circle is currently listed for $1,395,000 and was received on March 31, 2026. Want to learn more about 17521 Biltmore Circle? Do you have questions about finding other Single Family real estate for sale in Tyler? You can browse all Tyler real estate or contact a Coldwell Banker agent to request more information.