This is a carousel with tiles that activate property listing cards. Use the previous and next buttons to navigate.
1/35
$525,000
This is a carousel with tiles that activate property listing cards. Use the previous and next buttons to navigate.
1/35
Property Description
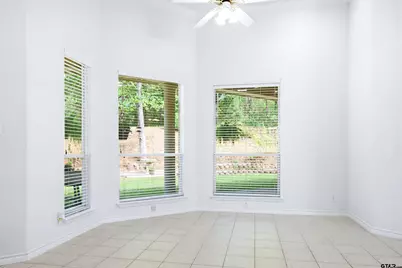
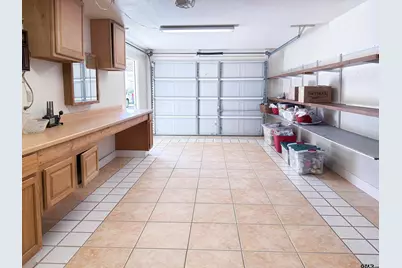
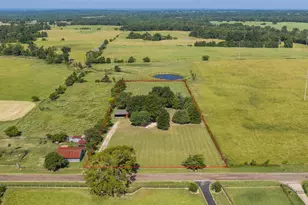
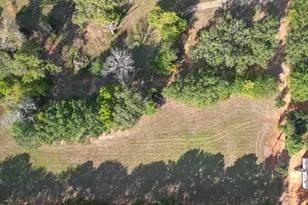
Arrive through a private gated entrance flanked by stucco columns and mature hardwoods to discover this stunning custom Mediterranean-style home nestled on 2.07 wooded acres in Tyler. A sweeping concrete drive leads to the impressive columned facade with arched windows and professional landscaping. Inside, soaring ceilings and an abundance of natural light greet you through an elegant entry door with leaded glass insets and a dramatic arched transom. The spacious great room boasts a curved tray ceiling, wood-burning fireplace with ornate white mantle, and built-in shelving perfect for relaxing or entertaining. The well-appointed kitchen offers white cabinetry with rope detail, dark granite countertops, center island, tile backsplash, and stainless steel French door refrigerator. The luxurious primary suite includes a spa-like bath with a large walk-in shower with dual showerheads, soaking tub surrounded by mirrors, dual vanities with gold fixtures, and an oversized walk-in closet with abundant natural light. The spacious utility room features cabinetry, tile counters, and washer/dryer connections. Outside, enjoy East Texas living at its finest on the full-length covered back porch with columned veranda, lush lawn, established garden beds, raised vegetable planters, and a separate detached garage and workshop. White board fencing adds classic charm throughout the grounds. Located minutes from Tyler's Loop 49, South Broadway shopping, Brookshire Grocery, UT Health Tyler, and top-rated Whitehouse ISD schools. Easy access to US-69.
Full Property Details
Full Property Details for 18737 Oakbrook Rd
General
- Price: $525,000
- Taxes: $6,481 (2024)
- Status: Active
- Type: Single Family
- Source: Tyler_MLS
- MLS ID: 26005023
- Updated: 5/18/2026
- Added to Site: 48 day(s) ago
Interior
- Rooms/Areas: Office, Family Room, 1 Living Area, Utility Closet
- Interior Features: Ceiling Fan, Cable TV Available, Blinds, Smoke Alarm, Other/See Remarks
- Fireplace: Yes
- Fireplace(s): One Wood Burning
- Appliances: Dishwasher, Disposal, Microwave, Pantry, Refrigerator, Oven-Electric, Cooktop-Electric, Island
- Flooring: Carpet, Tile
Rooms
Bathrooms
- Total Bathrooms: 3
- Full Bathrooms: 2
- Half Bathrooms: 1
Bedrooms
- Total Bedrooms: 3
- Bedroom Features: Master Bedroom Split, All Bedrooms Downstairs, Sitting Area in Master, Walk-In Closet
Other Rooms
- Family Room: Yes
- Dining Room: Breakfast Room, Separate Formal Dining
Additional Information
- Pool Description: None
Exterior
- Exterior Features: Security Gate, Patio Covered, Other/See Remarks, Porch, Landscape Lighting
Parking
- Garage Spaces: 3
- Garage Description: Detached, Door w/Opener w/Controls, Workshop Area, Front Entry
Location
- County: Smith
- Subdivision: OAKBROOK ESTATES
- Driving Directions: Take Broadway (HWY 69) South to FM 346. Take a left at 346 and then right on Oakbrook Rd. Second property on the left. Look for sign.
School Information
- Elementary School: Whitehouse - Stanton-Smith
- Middle School: Whitehouse
- High School: Whitehouse
Heating & Cooling
- Cooling Type: Central Electric, Zoned-2
- Heating Type: Central/Electric, Zoned
Utilities
- Sewer: Aerobic Septic Sys
Structural Information
- Architectural Style: Traditional
- Exterior Const.: Stucco
- Foundation: Slab
- Roof: Composition
- Square Feet: 2,849
- Sq. Ft. Source: Plans
- Year Built: 2002
Lot Features
- Lot Size (Acres): 2.07
- Driveway/Sidewalk: Concrete
- Fencing (Description): Partial Fence
Financial Considerations
- Tax Amount: $6,481
- Tax Year: 2024
- Terms: Conventional, FHA, VA, Must Qualify, Cash
Disclosures and Reports
- Special Conditions: None
Listed by The Pamela Walters Group, Pamela Walters

Get Pre-Approved Today
Schools
Schools serving 18737 Oakbrook Rd
School District:Whitehouse Independent School District
| Name | Grades | Distance |
|---|---|---|
Stanton-Smith Elementary School 500 Zavala Trail, Whitehouse, TX 75791 | PK-5 | 4.9 mi |
J W Holloway Sixth Grade School 701 East Main Street, Whitehouse, TX 75791 | 6- | 5.7 mi |
Whitehouse J High School 406 West Main Street, Whitehouse, TX 75791 | 7-8 | 4.7 mi |
Whitehouse High School 901 East Main Street, Whitehouse, TX 75791 | 9-12 | 5.8 mi |
Disclaimer:
School attendance boundaries provided by ATTOM Data Solutions and are for reference only. Contact the school directly to verify enrollment eligibility.
Price & Sales History for 18737 Oakbrook Rd
Date
Details
Price
Change
Source
5/18/2026
Price Reduced
$525,000
-2.6%
MLS
4/09/2026
Listed
$539,000
—
MLS
Disclaimer: Historical sales information is derived from public records provided by the county offices. Information is not guaranteed and should be independently verified.
Tax History
Tax History for 18737 Oakbrook Rd
Year
Property Taxes
Change
Tax Assessment
Change
2025
$1,515
2%
$642,592
35%
2024
$1,481
2%
$476,772
-3%
2023
$1,446
-57%
$489,136
15%
2022
$3,333
—
$426,981
19%
2021
$3,341
—
$358,205
1%
2020
$3,336
-41%
$353,652
14%
2018
$5,685
—
$309,833
—
2017
$5,663
3%
$309,833
-1%
2019
$5,488
18%
$312,747
8%
2016
$4,652
4%
$289,353
4%
2015
$4,458
3%
$277,288
1%
2013
$4,325
—
$273,477
1%
2013
$4,325
—
$270,129
—
Disclaimer: Historical tax information is derived from public records provided by the county offices. Information is not guaranteed and should be independently verified.
Estimate the Cost
Estimate the Cost for 18737 Oakbrook Rd
18737 Oakbrook Rd, Tyler, TX 75703 (MLS# 26005023) is a Single Family property with 3 bedrooms, 2 full bathrooms and 1 partial bathroom. 18737 Oakbrook Rd is currently listed for $525,000 and was received on April 09, 2026. Want to learn more about 18737 Oakbrook Rd? Do you have questions about finding other Single Family real estate for sale in Tyler? You can browse all Tyler real estate or contact a Coldwell Banker agent to request more information.