This is a carousel with tiles that activate property listing cards. Use the previous and next buttons to navigate.
1/14
$139,900 Just Listed
This is a carousel with tiles that activate property listing cards. Use the previous and next buttons to navigate.
1/14
Property Description
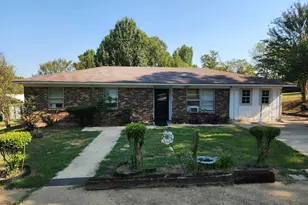
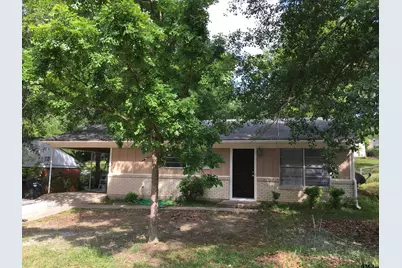
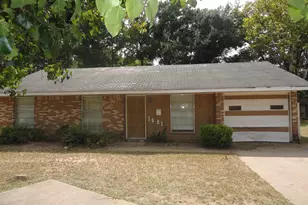
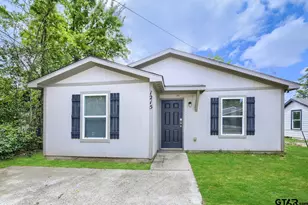
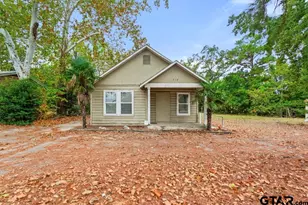
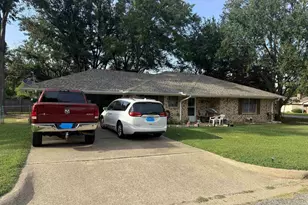
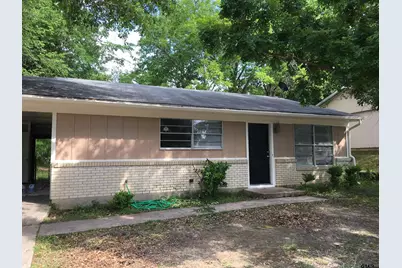
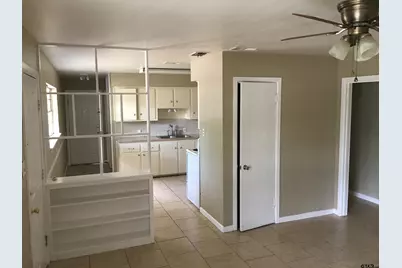
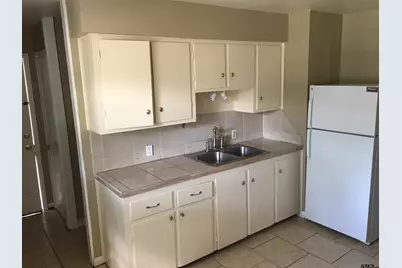
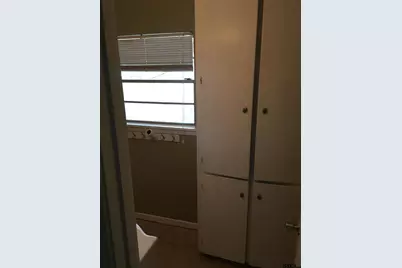
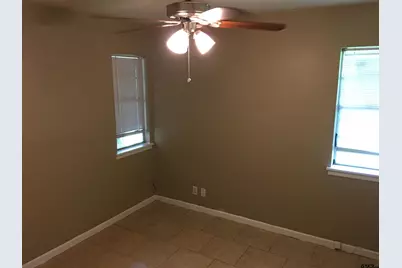
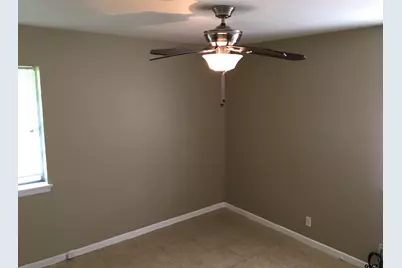
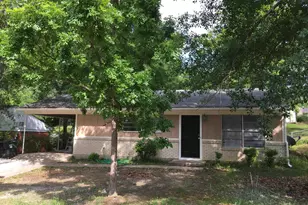
Great opportunity in Tyler! This recently remodeled home offers a convenient location and excellent flexibility for a homeowner or investor. Situated in a quiet neighborhood just a few blocks from Loop 323, the property combines comfortable living with easy access to surrounding areas. Inside, you'll find a refreshed interior, with kitchen appliances included for added convenience. The home also features central heating and air conditioning, plus a fenced yard that provides a great outdoor space. Whether you're looking for a place to call home or a potential rental property, this one is worth a look. Priced to sell-schedule your showing today!
Full Property Details
Full Property Details for 2011 Lee St
General
- Price: $139,900
- Taxes: $2,649 (2024)
- Status: Active
- Type: Single Family
- Source: Tyler_MLS
- MLS ID: 26012977
- Updated: 9/18/2026
- Added to Site: 4 day(s) ago
Interior
- Interior Features: Ceiling Fan
- Fireplace: Yes
- Fireplace(s): Other
- Appliances: Free-Standing Range, Refrigerator, Standard Gas
Rooms
Bathrooms
- Total Bathrooms: 1
- Full Bathrooms: 1
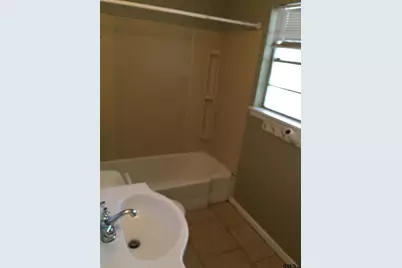
- Bathroom Features: Shower/Tub
Bedrooms
- Total Bedrooms: 3
Additional Information
- Security/Safety: Audio and Video Surveillance, Smoke Detector(s)
Exterior
- Exterior Features: Other
Parking
- Carport Spaces: 1
- Parking Features: Garage, Concrete
Location
- County: Smith
- Subdivision: Bradshaw Heights
- Driving Directions: From Downtown Tyler, Head North on Broadway Avenue, turn Left onto Gentry Parkway, turn Left onto Van Highway (HWY 110), turn Right onto Bradshaw Drive, turn Right onto Lee St. house will be on your Left.
School Information
- Elementary School: Orr
- Middle School: Boulter
- High School: Tyler High
Heating & Cooling
- Cooling Type: Central Electric
- Heating Type: Central/Gas
Utilities
- Sewer: Public Sewer
- Water: Public
Structural Information
- Architectural Style: Traditional
- Construction: Brick, Siding
- Foundation: Slab
- Roof: Composition
- Square Feet: 1,305
- Sq. Ft. Source: SCAD
- Year Built: 1958
- Year Built Source: SCAD
- Property Condition: Pre-owned
Lot Features
- Lot Dimensions: 60' x 141'
- Lot Description: Half Acre Or Less
- Fencing (Description): Metal Fence
Financial Considerations
- For Sale: Yes
- Price Per Sq. Ft.: $107.2
- For Sale/Rent/Lease: For Sale
- Tax Amount: $2,649.47
- Tax Year: 2024
- Terms: Conventional, FHA, VA Loan, Cash
Disclosures and Reports
- Special Conditions: Owner-Agent
- Legal Description: BRADSHAW HEIGHTS BLOCK 687-J LOT 18
Listed by eXp Realty LLC, Richard Breeze
Get Pre-Approved Today
Schools
Schools serving 2011 Lee St
School District:Tyler Independent School District
| Name | Grades | Distance |
|---|---|---|
Orr Elementary School 3350 Pine Haven Road, Tyler, TX 75702 | PK-5 | 0.6 mi |
Boulter Middle School 2926 Garden Valley Road, Tyler, TX 75702 | 6-8 | 0.6 mi |
Tyler High School 3535 Lion Lane, Tyler, TX 75702 | 9-12 | 0.7 mi |
Disclaimer:
School attendance boundaries provided by ATTOM Data Solutions and are for reference only. Contact the school directly to verify enrollment eligibility.
Price & Sales History for 2011 Lee St
Date
Details
Price
Change
Source
9/18/2026
Listed
$139,900
—
MLS
Disclaimer: Historical sales information is derived from public records provided by the county offices. Information is not guaranteed and should be independently verified.

Estimate the Cost
Estimate the Cost for 2011 Lee St
2011 Lee St, Tyler, TX 75702 (MLS# 26012977) is a Single Family property with 3 bedrooms and 1 full bathroom. 2011 Lee St is currently listed for $139,900 and was received on September 18, 2026. Want to learn more about 2011 Lee St? Do you have questions about finding other Single Family real estate for sale in Tyler? You can browse all Tyler real estate or contact a Coldwell Banker agent to request more information.