This is a carousel with tiles that activate property listing cards. Use the previous and next buttons to navigate.
1/4
$230,990
This is a carousel with tiles that activate property listing cards. Use the previous and next buttons to navigate.
1/4
Property Description
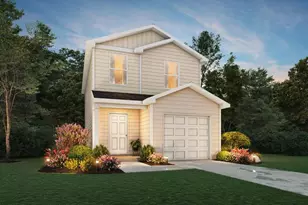
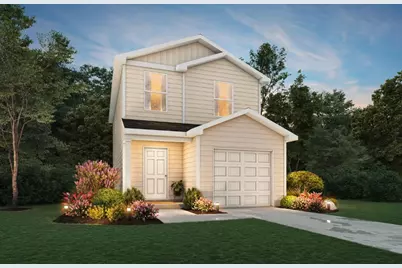
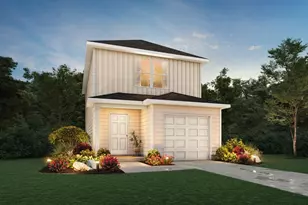
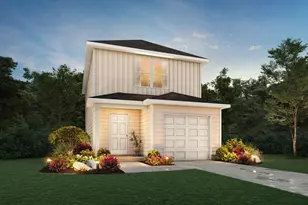
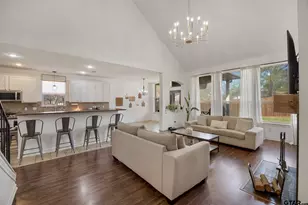
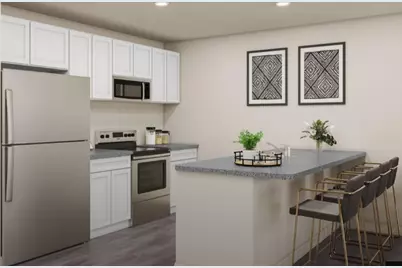
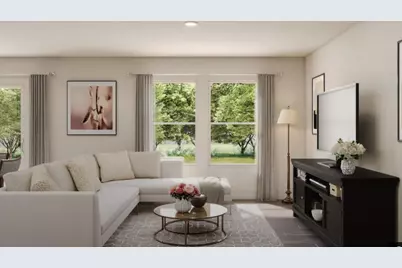
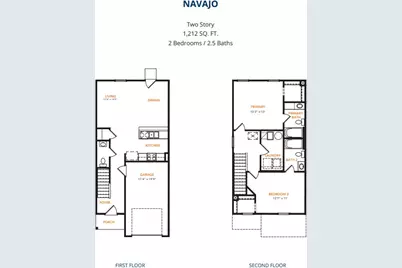
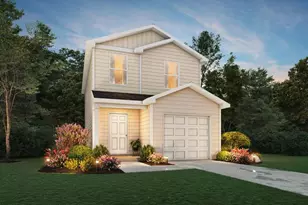
MLS# 21352906 - Built by NHC - Ready Now! ~ Model 1212 A1 - Navajo The Navajo Plan from our Celebration Series offers a thoughtfully designed two-story layout that blends open main-level living with private bedroom suites upstairs. With 2 bedrooms, 2.5 bathrooms, and 1,212 square feet of well-planned space, this home is ideal for buyers seeking comfort, efficiency, and modern design. The main level welcomes you with a covered front porch and foyer, leading into a hallway that opens to the kitchen, dining, and family room. The kitchen features an island with breakfast bar seating and generous counter space, opening to the dining and family room for easy everyday living. A patio door off the dining and living space provides access to outdoor enjoyment, while a convenient half bath completes the main level. Upstairs, the primary suite offers a private retreat with a walk-in closet and a dedicated full bath. A second bedroom also features its own private bath, making it ideal for guests or shared living. The laundry room is conveniently located on the upper level for added everyday ease. Disclaimer: Photos may not represent the actual home. They are for illustrative purposes only and may depict a similar home with the same floorplan.
Full Property Details
Full Property Details for 2128 Falcon Dr
General
- Price: $230,990
- Status: Active
- Type: Single Family
- Source: NTREIS
- MLS ID: 21352906
- Updated: 8/7/2026
- Added to Site: 20 day(s) ago
Interior
- Interior Features: Eat-in Kitchen, Kitchen Island, Walk-In Closet(s)
- Appliances: Dishwasher, Electric Range, Microwave
- Flooring: Carpet, Laminate
Rooms
Bathrooms
- Total Bathrooms: 3
- Full Bathrooms: 2
- Half Bathrooms: 1
Bedrooms
- Total Bedrooms: 2
Parking
- Garage: Yes
- Attached garage: Yes
- Carports: Yes
- Carport Spaces: 1
- Parking Features: Driveway
Location
- County: Smith
- Subdivision: Dogan
- Driving Directions: Take the I-45 N freeway, Take exit 178 on the right onto W Commerce StUS-79 N toward Buffalo, Follow W Commerce StUS-79 N, Keep left at W Palestine AveUS-79 N, turn left onto N State Highway 155TX-155, Turn right onto W Gentry PkwyUS-69 S, Turn right onto W Bow St. .
School Information
- Elem School District: Tyler ISD
- Midd School District: Tyler ISD
- High School District: Tyler ISD
- Elementary School: Griffin
- Middle School: Moore Mst Magnet
- High School: Tyler
Heating & Cooling
- Central air: Yes
- Air Conditioning: Yes
- Cooling Type: Central Air, Electric
- Heating Type: Central, Electric
Utilities
- Sewer: Public Sewer
- Water: Public
- Utility Description: Electricity Available, Sewer Available, Water Available
Structural Information
- Property Detached: Yes
- Architectural Style: Detached
- Structure Type: House
- Detached/Attached: Detached
- Construction: Fiber Cement
- Roof: Composition
- Stories/Levels: 2
- Living Area: 1,212 Sq. Ft.
- Year Built: 2026
Lot Features
- Lot Size (Acres): 0.14
- Lot Size (Sq. Ft.): 6,098.4
Financial Considerations
- For Sale/Rent/Lease: For Sale
- Assoc Fee Freq.: Annually
- Terms: Cash, Conventional, FHA, Other, VA Loan
Disclosures and Reports
- Property ID: 2128 Falcon
Listed by HomesUSA.com, Ben Caballero
Get Pre-Approved Today
Schools
Schools serving 2128 Falcon Dr
School District:Tyler Independent School District
| Name | Grades | Distance |
|---|---|---|
Griffin Elementary School, Tyler, TX 2650 North Broadway Avenue, Tyler, TX 75702 | PK-5 | 0.1 mi |
Moore Mst Magnet School 2101 East Devine Street, Tyler, TX 75701 | 6-8 | 3.3 mi |
Tyler High School 3535 Lion Lane, Tyler, TX 75702 | 9-12 | 2.5 mi |
Disclaimer:
School attendance boundaries provided by ATTOM Data Solutions and are for reference only. Contact the school directly to verify enrollment eligibility.
Price & Sales History for 2128 Falcon Dr
Date
Details
Price
Change
Source
8/06/2026
Listed
$230,990
—
MLS
Disclaimer: Historical sales information is derived from public records provided by the county offices. Information is not guaranteed and should be independently verified.

Tax History
Tax History for 2128 Falcon Dr
Year
Property Taxes
Change
Tax Assessment
Change
2025
$148
—
$8,715
—
Disclaimer: Historical tax information is derived from public records provided by the county offices. Information is not guaranteed and should be independently verified.
Estimate the Cost
Estimate the Cost for 2128 Falcon Dr
2128 Falcon Drive, Tyler, TX 75702 (MLS# 21352906) is a Single Family property with 2 bedrooms, 2 full bathrooms and 1 partial bathroom. 2128 Falcon Drive is currently listed for $230,990 and was received on August 06, 2026. Want to learn more about 2128 Falcon Drive? Do you have questions about finding other Single Family real estate for sale in Tyler? You can browse all Tyler real estate or contact a Coldwell Banker agent to request more information.