This is a carousel with tiles that activate property listing cards. Use the previous and next buttons to navigate.
1/24
$230,000
This is a carousel with tiles that activate property listing cards. Use the previous and next buttons to navigate.
1/24
Property Description
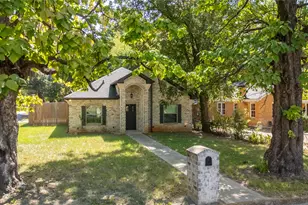
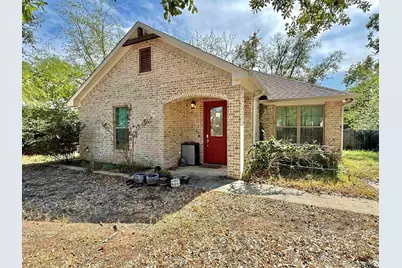
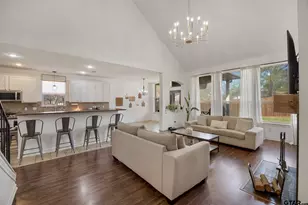
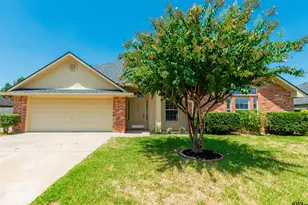
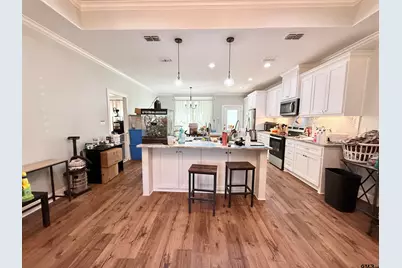
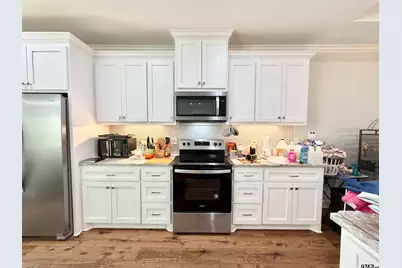
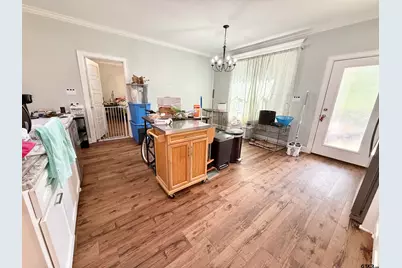
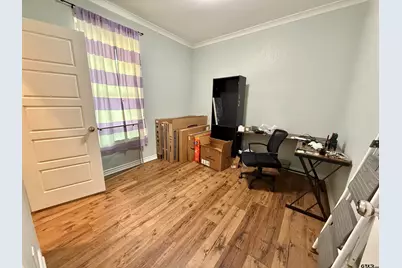
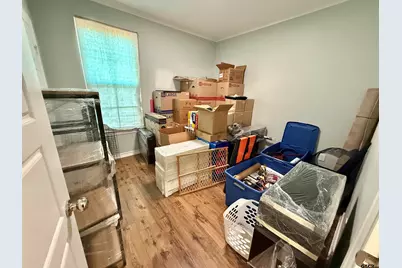
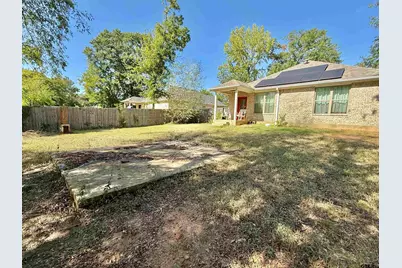
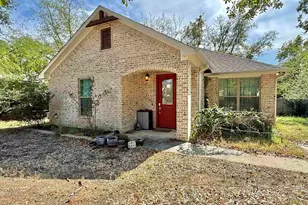
Modern design meets eco-friendly efficiency in this 2021-built home! Stepping inside, you are greeted by an expansive open floor plan illuminated by stylish chandeliers with plenty of windows for fabulous natural light. At the heart of the home, the bright and airy kitchen offers extensive cabinet space, granite counter tops, modern appliances, quiet close cabinet doors, and a central island equipped with storage cabinets on both the front and back. The kitchen island also has space for a breakfast bar! If you'd rather eat at the dining table, there is ample space for dining with additional chandelier lighting in the kitchen area. At the back of the residence, the primary suite serves as an expansive retreat, highlighted by recessed lighting in the ceiling, a walk-in closet with built-in shelving, and a beautiful en suite bathroom complete with a tub/shower combination. At the front of the residence, two spacious guest bedrooms have easy access to the full hallway bathroom. Each guest bedroom has a spacious closet with built in shelving. Down the hall, a dedicated utility room includes full-size washer and dryer hookups alongside ample cabinetry to meet your storage needs. With an additional hall closet, you won't run out of storage space here! Out back, you'll enjoy the covered patio overlooking a fully privacy-fenced yard. A versatile concrete pad provides an ideal foundation for a barbecue setup, outdoor lounge area, storage shed, greenhouse, or whatever fits your needs. Completing the property is a rooftop solar array situated on the rear and side elevations, providing sustainable power and substantial energy savings while being discreet and preserving street appeal. With its modern construction, practical storage solutions, and eco-friendly energy infrastructure, this home offers low-maintenance living with modern style!
Full Property Details
Full Property Details for 2202 Woodlawn St
General
- Price: $230,000
- Taxes: $2,076 (2026)
- Status: Active
- Type: Single Family
- Source: Tyler_MLS
- MLS ID: 26013143
- Updated: 9/23/2026
- Added to Site: 17 day(s) ago
Interior
- Interior Features: Breakfast Bar, Smart Home, Vaulted Ceiling(s)
- Fireplace: Yes
- Fireplace(s): Other
- Appliances: Electric Range, Dishwasher, Microwave, Refrigerator
- Flooring: Vinyl
Rooms
Bathrooms
- Total Bathrooms: 2
- Full Bathrooms: 2
- Bathroom Features: Shower/Tub
Bedrooms
- Total Bedrooms: 3
Other Rooms
- Kitchen: Pantry, Island
Additional Information
- Security/Safety: Audio and Video Surveillance, Security Lights, Smoke Detector(s)
Exterior
- Exterior Features: Rain Gutters, Other
- Porch/Patio/Deck: Covered
Parking
- Parking Features: Concrete
Location
- County: Smith
- Subdivision: Taft
- Driving Directions: From the intersection of W Loop 323 and W Gentry Pkwy, Turn inside the loop onto Gentry. Then turn right on N Parkdale Dr. Then right on Woodlawn. House is on the left.
School Information
- Elementary School: Ramey
- Middle School: Boulter
- High School: Tyler High
Heating & Cooling
- Cooling Type: Central Electric
- Heating Type: Central/Electric
Utilities
- Sewer: Public Sewer
- Water: Public
Structural Information
- Architectural Style: Traditional
- Construction: Brick
- Foundation: Slab
- Roof: Composition
- Square Feet: 1,354
- Sq. Ft. Source: SCAD
- Year Built: 2021
- Year Built Source: SCAD
- Property Condition: Pre-owned
Additional Structures
- Other Structures: Storage
Lot Features
- Lot Description: Half Acre Or Less
- Fencing (Description): Wood
Green Features
- Energy Generation: Solar
Financial Considerations
- For Sale: Yes
- Price Per Sq. Ft.: $169.87
- For Sale/Rent/Lease: For Sale
- Tax Amount: $2,076.33
- Tax Year: 2026
- Terms: Conventional, FHA, VA Loan, Cash
Disclosures and Reports
- Legal Description: TAFT BLOCK 669-N LOT 282
Listed by Wright-Way, Amber Wright
Get Pre-Approved Today
Schools
Schools serving 2202 Woodlawn St
School District:Tyler Independent School District
| Name | Grades | Distance |
|---|---|---|
Ramey Elementary School 2000 North Forest Avenue, Tyler, TX 75702 | PK-5 | 0.3 mi |
Boulter Middle School 2926 Garden Valley Road, Tyler, TX 75702 | 6-8 | 0.6 mi |
Tyler High School 3535 Lion Lane, Tyler, TX 75702 | 9-12 | 1.2 mi |
Disclaimer:
School attendance boundaries provided by ATTOM Data Solutions and are for reference only. Contact the school directly to verify enrollment eligibility.
Price & Sales History for 2202 Woodlawn St
Date
Details
Price
Change
Source
9/23/2026
Listed
$230,000
—
MLS
Disclaimer: Historical sales information is derived from public records provided by the county offices. Information is not guaranteed and should be independently verified.

Tax History
Tax History for 2202 Woodlawn St
Year
Property Taxes
Change
Tax Assessment
Change
2025
$2,269
-4%
$222,214
14%
2024
$2,362
13%
$195,392
2%
2023
$2,089
-21%
$191,882
19%
2022
$2,650
853%
$161,481
1116%
2021
$278
3%
$13,282
3%
2020
$270
29%
$12,877
31%
2019
$210
-2%
$9,830
—
2018
$215
—
$9,830
—
2017
$214
2%
$9,830
—
2016
$210
—
$9,830
—
2014
$209
—
$9,830
—
2013
$208
—
$9,830
—
Disclaimer: Historical tax information is derived from public records provided by the county offices. Information is not guaranteed and should be independently verified.
Estimate the Cost
Estimate the Cost for 2202 Woodlawn St
2202 Woodlawn St, Tyler, TX 75702 (MLS# 26013143) is a Single Family property with 3 bedrooms and 2 full bathrooms. 2202 Woodlawn St is currently listed for $230,000 and was received on September 23, 2026. Want to learn more about 2202 Woodlawn St? Do you have questions about finding other Single Family real estate for sale in Tyler? You can browse all Tyler real estate or contact a Coldwell Banker agent to request more information.