This is a carousel with tiles that activate property listing cards. Use the previous and next buttons to navigate.
1/48
$599,500
This is a carousel with tiles that activate property listing cards. Use the previous and next buttons to navigate.
1/48
Property Description
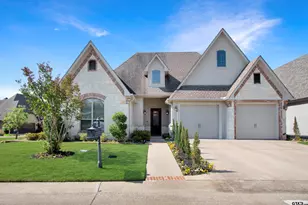
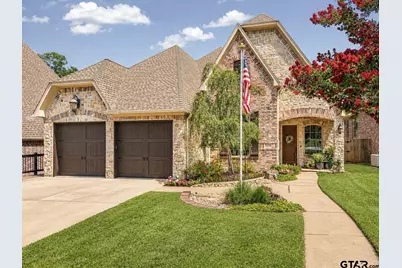
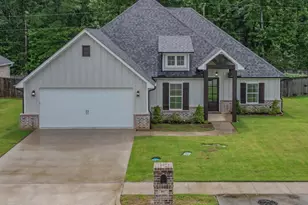
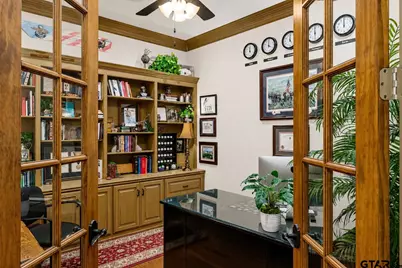
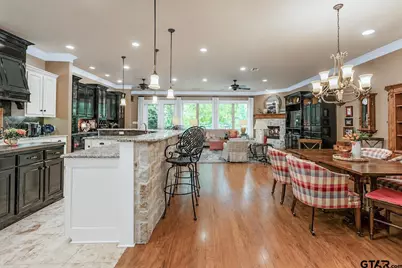
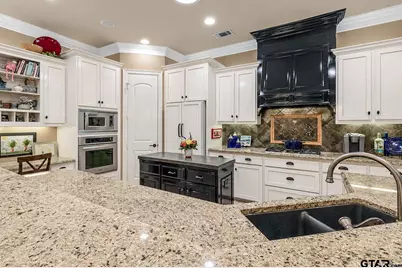
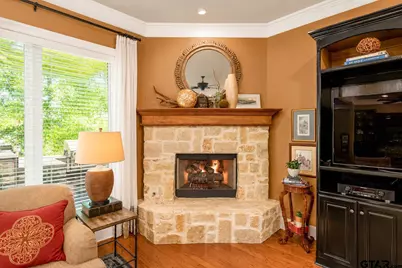
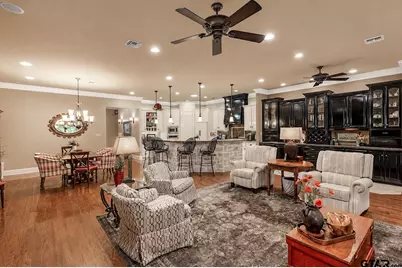
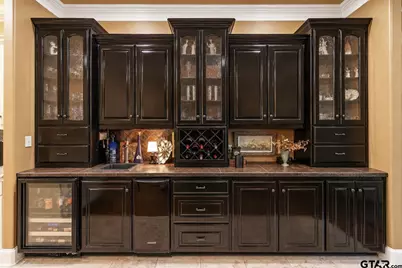
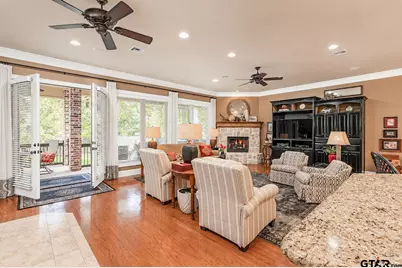
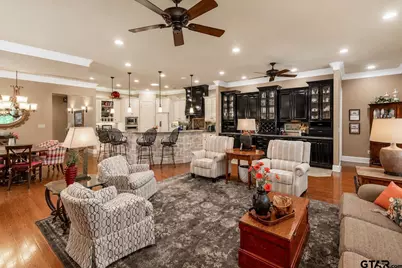
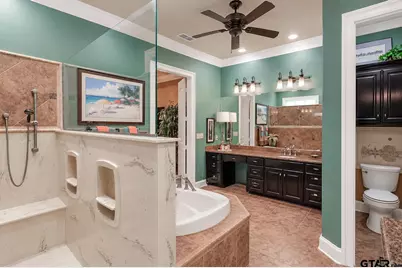

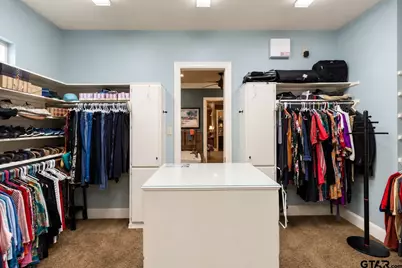
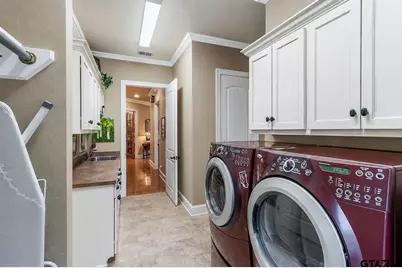
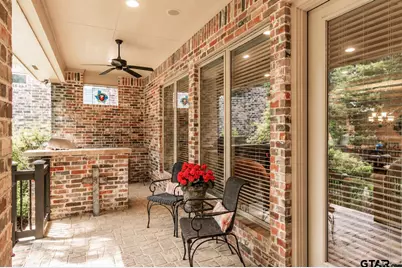
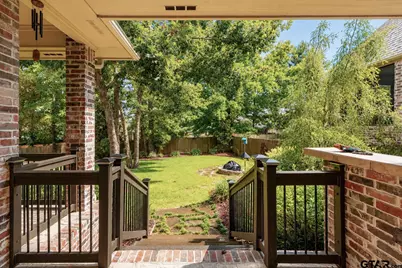
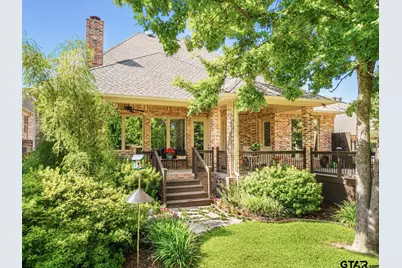
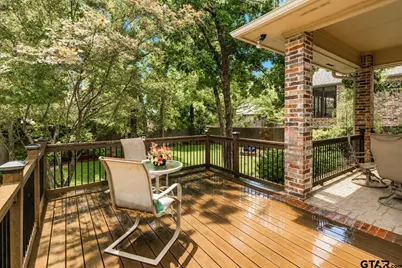
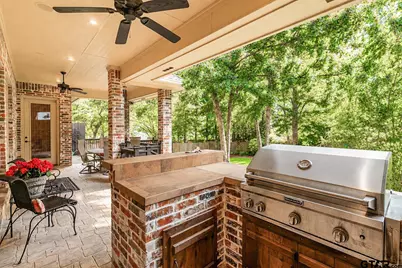
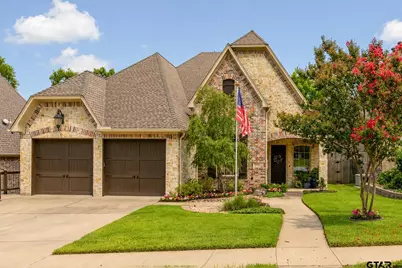
Prepare to be captivated! This stunning, custom-built Parade Home effortlessly combines elegance with everyday luxury. Step inside to an expansive, sun-drenched living space that flows seamlessly onto a gorgeous deck-your own private oasis overlooking a breathtaking backdrop of lush, azaleas and mature oak trees. Every detail exudes quality, from the rich hardwood floors to the exquisite porcelain and travertine tile running throughout. The craftsmanship truly shines with premium casement windows, dramatic crown molding, and striking stone facings on both the massive kitchen islands and the cozy gas-log fireplace. There are LED lightbulbs throughout the house as well as Solatube skylights. Speaker system runs throughout the house with surround sound in the living area. The 14x8 laundry room is a functional dream, complete with a dedicated drying area, endless cabinet and counter space, a built-in sink, and a brilliant walkthrough to the main closet. The main bedroom has it's own 12x16 sitting area. His & hers vanities, granite counters and a 16x9 walk-in shower make this a luxurious main bath. Washer & dryer stay! The oversized garage offers golf bag storage and a large closet with shelving. New roof in March of 2024!
Full Property Details
Full Property Details for 2216 Thornwood
General
- Price: $599,500
- HOA FEE: $58/month
- HOA FEE FREQ.: Annually
- Taxes: (2026)
- Status: Active
- Type: Single Family
- Source: Tyler_MLS
- MLS ID: 26008847
- Updated: 7/11/2026
- Added to Site: 17 day(s) ago
Rental Information
- Complex Features: Sidewalks
Interior
- Interior Features: Master Bedroom Split, All Bedrooms Downstairs, Sitting Area In Master, Walk-In Closet, Ceiling Fan, Surround Sound
- Fireplace: Yes
- Fireplace(s): Gas
- Appliances: Dishwasher, Disposal, Microwave, Ice Maker, Electric Oven, Gas Cooktop, Tankless Water Heater
- Flooring: Wood, Tile
Rooms
Bathrooms
- Total Bathrooms: 2
- Full Bathrooms: 2
- Bathroom Features: Shower Only, Double Lavatory, Walk-In Closet, Tile, Garden Tub
Bedrooms
- Total Bedrooms: 2
Other Rooms
- Kitchen: Pantry, Island
Additional Information
- Security/Safety: Security Lights, Security System, Smoke Detector(s)
Exterior
- Exterior Features: Outdoor Grill, Irrigation System, Rain Gutters, Outdoor Kitchen
- Porch/Patio/Deck: Porch
Parking
- Garage: Yes
- Garage Spaces: 2
- Parking Features: Garage Door Opener, Garage, Concrete
Location
- County: Smith
- Subdivision: Bishops Gate @ Oak Hollow
- Driving Directions: From Loop 323, turn south on Old Jacksonville. Turn left at the light onto Three Lakes Parkway. Continue through stop sign into Bishops Gate and Thornwood is the first right.
School Information
- Elementary School: Jack
- Middle School: Three Lakes
- High School: Tyler Legacy
Community
- Community Name: Bishops Gate @ Oak Hollow
- Association: Yes
Heating & Cooling
- Cooling Type: Central Electric, Ceiling Fan(s)
- Heating Type: Central/Gas
Utilities
- Sewer: Public Sewer
- Water: City of Tyler, Public
- Utility Description: Underground Utilities
Structural Information
- Architectural Style: Traditional
- Construction: Brick
- Foundation: Slab
- Roof: Composition
- Windows: Blinds, Double Pane Windows
- Entry Floor Number: 1
- Square Feet: 2,655
- Sq. Ft. Source: SCAD
- Year Built: 2009
- Year Built Source: SCAD
- Property Condition: Pre-owned
Additional Structures
- Other Structures: Mobile Home
Lot Features
- Lot Size (Acres): 0.219
- Lot Features: Subdivision Lot, Rectangular Lot
- Lot Description: Half Acre Or Less
- Fencing (Description): Wood
Financial Considerations
- For Sale: Yes
- Price Per Sq. Ft.: $225.8
- For Sale/Rent/Lease: For Sale
- Association Fee: $695
- Assoc Fee Freq.: Annually
- Tax Year: 2026
- Terms: Conventional, VA Loan, Cash
- Warranty: 1 Year Warranty Available
Disclosures and Reports
- Special Conditions: Homeowner's Association Dues
- Documents Avail.: Survey Plat
- Legal Description: Lot 15, Block 1570-N
Listed by Realty One Group Rose, Betty Black
Get Pre-Approved Today
Schools
Schools serving 2216 Thornwood
School District:Tyler Independent School District
| Name | Grades | Distance |
|---|---|---|
Dr Bryan C Jack Elementary School 1900 Balsam Gap, Tyler, TX 75703 | PK-5 | 0.8 mi |
Three Lakes Middle School 2445 Three Lakes Parkway, Tyler, TX 75703 | 6-8 | 0.8 mi |
Tyler Legacy High School 4500 Red Raider Drive, Tyler, TX 75703 | 9-12 | 3.4 mi |
Disclaimer:
School attendance boundaries provided by ATTOM Data Solutions and are for reference only. Contact the school directly to verify enrollment eligibility.
Price & Sales History for 2216 Thornwood
Date
Details
Price
Change
Source
6/25/2026
Listed
$599,500
—
MLS
Disclaimer: Historical sales information is derived from public records provided by the county offices. Information is not guaranteed and should be independently verified.

Tax History
Tax History for 2216 Thornwood
Year
Property Taxes
Change
Tax Assessment
Change
2025
$4,482
—
$639,590
19%
2024
$4,482
-2%
$535,649
-1%
2023
$4,588
-30%
$540,372
20%
2022
$6,587
—
$449,199
11%
2021
$6,587
—
$405,065
4%
2020
$6,587
-19%
$387,934
2%
2019
$8,149
-4%
$380,841
-2%
2018
$8,471
1%
$387,370
—
2017
$8,425
3%
$387,370
1%
2016
$8,155
3%
$381,967
3%
2015
$7,893
3%
$371,447
3%
2014
$7,699
1%
$362,319
1%
2013
$7,634
—
$360,369
—
Disclaimer: Historical tax information is derived from public records provided by the county offices. Information is not guaranteed and should be independently verified.
Estimate the Cost
Estimate the Cost for 2216 Thornwood
2216 Thornwood, Tyler, TX 75703 (MLS# 26008847) is a Single Family property with 2 bedrooms and 2 full bathrooms. 2216 Thornwood is currently listed for $599,500 and was received on June 24, 2026. Want to learn more about 2216 Thornwood? Do you have questions about finding other Single Family real estate for sale in Tyler? You can browse all Tyler real estate or contact a Coldwell Banker agent to request more information.