This is a carousel with tiles that activate property listing cards. Use the previous and next buttons to navigate.
1/40
$510,000
This is a carousel with tiles that activate property listing cards. Use the previous and next buttons to navigate.
1/40
Property Description
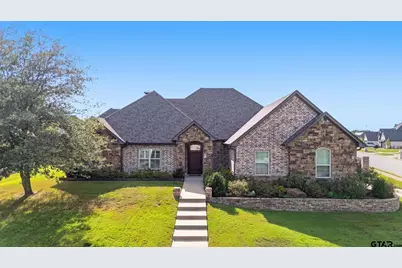
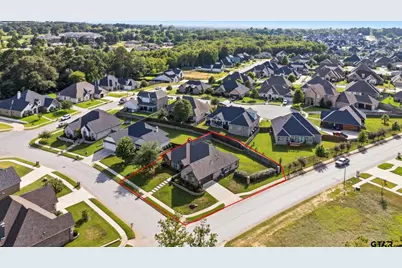
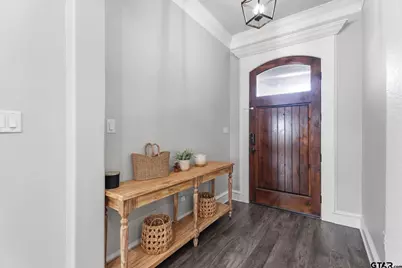
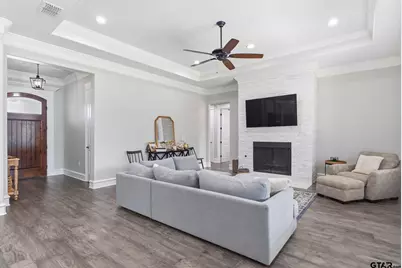
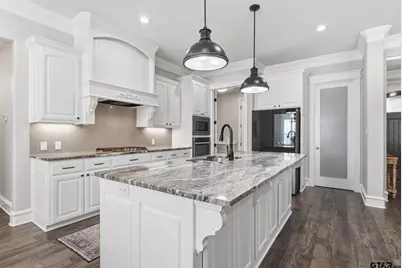
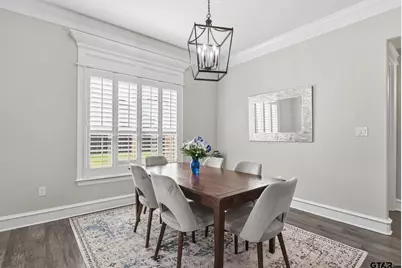
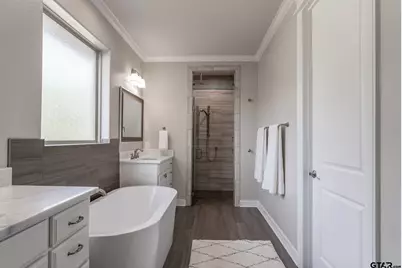
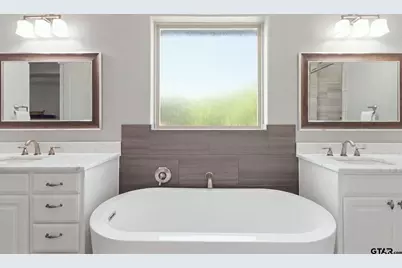
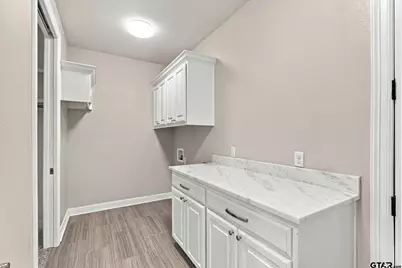
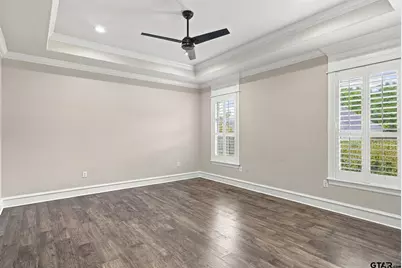
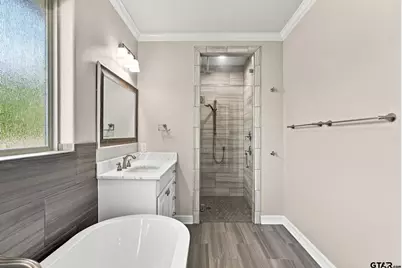
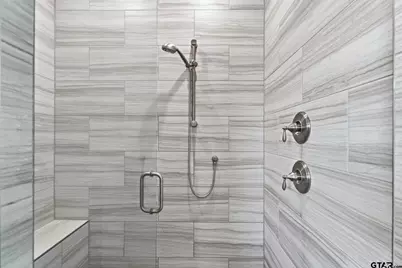
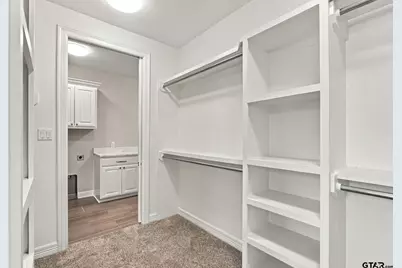
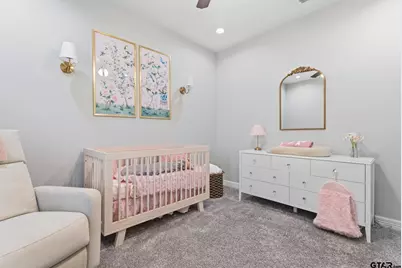
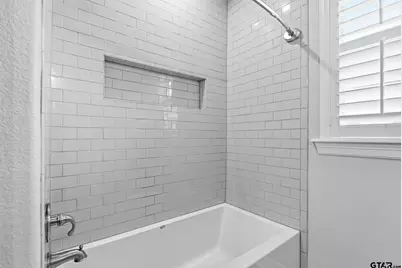
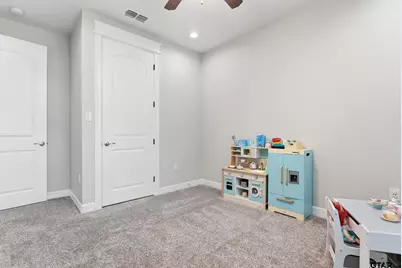
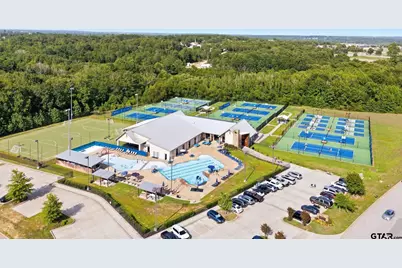
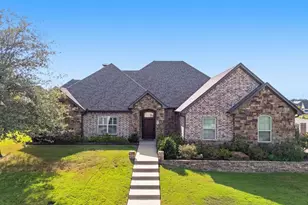
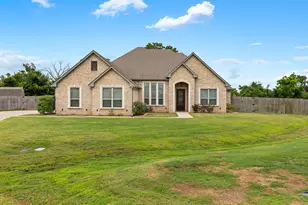
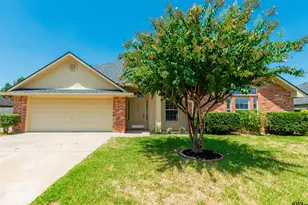
**Sellers are offering $10,000 in concessions to go towards buyer expenses!** This 4-bedroom, 2-bath home in Oak Creek on a corner lot is one you don't want to miss! This home offers one of those floor plans that simply makes life easier. Every space flows naturally, from the open living area with its gorgeous, gas fireplace to the oversized kitchen island where everyone inevitably ends up gathering. The adjoining dining area opens to the back patio, creating an effortless connection between indoor and outdoor living, while abundant natural light keeps the entire home feeling bright and inviting. The split-bedroom layout gives the primary suite the privacy it deserves, complete with a spacious ensuite featuring dual vanities, a garden tub, a large walk-in shower, and a walk-in closet that's connected directly to the laundry room. It's one of those thoughtful details you don't realize you need until you have it. Plantation shutters add timeless style throughout, patio sun shades make outdoor living even more enjoyable, and the backyard playground can convey to the new owners! Beyond the home itself, Oak Creek is one of Tyler's most sought-after neighborhoods, offering a community pool, tennis courts, soccer field, and a location just minutes from Toll 49, making it easy to get anywhere in town. This phenomenal home could be yours. Schedule your showing today!
Full Property Details
Full Property Details for 2513 Barton Creek Cir
General
- Price: $510,000
- HOA FEE: $40/month
- HOA FEE FREQ.: Annually
- Taxes: (2025)
- Status: Active
- Type: Single Family
- Source: Tyler_MLS
- MLS ID: 26010874
- Updated: 10/2/2026
- Added to Site: 68 day(s) ago
Rental Information
- Complex Features: Pool
Interior
- Interior Features: Breakfast Bar, Ceiling Fan
- Fireplace: Yes
- Fireplace(s): Wood Burning, Stone
- Appliances: Dishwasher, Disposal, Microwave, Refrigerator, Electric Oven, Gas Cooktop, Standard Gas
- Flooring: Carpet, Wood, Tile
Rooms
Bathrooms
- Total Bathrooms: 2
- Full Bathrooms: 2
- Bathroom Features: Shower and Tub, Shower/Tub, Walk-In Closet, Tile, Garden Tub
Bedrooms
- Total Bedrooms: 4
Other Rooms
- Kitchen: Pantry, Island
Additional Information
- Shared Amenities: Common Area, Tennis Court(s), Other
- Security/Safety: Audio and Video Surveillance, Smoke Detector(s)
Exterior
- Exterior Features: Irrigation System, Rain Gutters
- Porch/Patio/Deck: Covered
Parking
- Garage: Yes
- Garage Spaces: 2
- Parking Features: Garage Door Opener, Inside Entrance, Concrete
Location
- County: Smith
- Subdivision: Oak Creek
- Driving Directions: From Loop 323 & Old Jville Hwy, head S on Old Jville Hwy towards Bullard. Turn right onto Oak Creek Blvd. Turn left onto Barton Creek Cir. Home is on corner lot. SIY.
School Information
- Elementary School: Jack
- Middle School: Three Lakes
- High School: Tyler Legacy
Community
- Community Name: Tyler Oak Creek
- Association: Yes
Heating & Cooling
- Cooling Type: Central Gas, Ceiling Fan(s)
- Heating Type: Central/Gas, Fireplace
Utilities
- Sewer: Public Sewer
- Water: City of Tyler, Public
Structural Information
- Architectural Style: Garden Home
- Construction: Brick
- Foundation: Slab
- Roof: Composition
- Windows: Blinds
- Square Feet: 2,265
- Sq. Ft. Source: SCAD
- Year Built: 2017
- Year Built Source: SCAD
- Property Condition: Pre-owned
Lot Features
- Lot Size (Acres): 0.28
- Lot Features: Corner Lot, Subdivision Lot
- Lot Description: Half Acre Or Less
- Fencing (Description): Wood, Wrought Iron
Financial Considerations
- For Sale: Yes
- Price Per Sq. Ft.: $225.17
- For Sale/Rent/Lease: For Sale
- Association Fee: $480
- Assoc Fee Freq.: Annually
- Tax Year: 2025
- Terms: Conventional, FHA, VA Loan, Cash
Disclosures and Reports
- Special Conditions: Homeowner's Association Dues
- Documents Avail.: Floor Plan
- Legal Description: OAK CREEK ADDN U-1 LOT 51
Listed by Keller Williams Realty-Tyler, Kayla Riggs

Get Pre-Approved Today
Schools
Schools serving 2513 Barton Creek Cir
School District:Tyler Independent School District
| Name | Grades | Distance |
|---|---|---|
Dr Bryan C Jack Elementary School 1900 Balsam Gap, Tyler, TX 75703 | PK-5 | 0.8 mi |
Three Lakes Middle School 2445 Three Lakes Parkway, Tyler, TX 75703 | 6-8 | 1.5 mi |
Tyler Legacy High School 4500 Red Raider Drive, Tyler, TX 75703 | 9-12 | 4.7 mi |
Disclaimer:
School attendance boundaries provided by ATTOM Data Solutions and are for reference only. Contact the school directly to verify enrollment eligibility.
Price & Sales History for 2513 Barton Creek Cir
Date
Details
Price
Change
Source
10/02/2026
Price Reduced
$510,000
-0.97%
MLS
8/27/2026
Price Reduced
$515,000
-1.9%
MLS
8/05/2026
Listed
$525,000
—
MLS
Disclaimer: Historical sales information is derived from public records provided by the county offices. Information is not guaranteed and should be independently verified.
Tax History
Tax History for 2513 Barton Creek Cir
Year
Property Taxes
Change
Tax Assessment
Change
2025
$6,836
-2%
$527,710
12%
2024
$7,008
9%
$472,804
1%
2023
$6,417
-9%
$467,201
20%
2022
$7,081
2%
$390,747
11%
2021
$6,956
-1%
$352,122
—
2020
$6,998
-4%
$353,466
4%
2019
$7,255
-6%
$339,051
-4%
2018
$7,718
5575%
$352,939
5133%
2017
$136
1%
$6,745
—
2016
$134
—
$6,745
—
Disclaimer: Historical tax information is derived from public records provided by the county offices. Information is not guaranteed and should be independently verified.
Estimate the Cost
Estimate the Cost for 2513 Barton Creek Cir
2513 Barton Creek Cir, Tyler, TX 75703 (MLS# 26010874) is a Single Family property with 4 bedrooms and 2 full bathrooms. 2513 Barton Creek Cir is currently listed for $510,000 and was received on August 05, 2026. Want to learn more about 2513 Barton Creek Cir? Do you have questions about finding other Single Family real estate for sale in Tyler? You can browse all Tyler real estate or contact a Coldwell Banker agent to request more information.