This is a carousel with tiles that activate property listing cards. Use the previous and next buttons to navigate.
1/41
$625,000
This is a carousel with tiles that activate property listing cards. Use the previous and next buttons to navigate.
1/41
Property Description
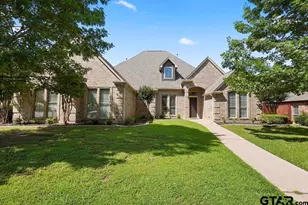
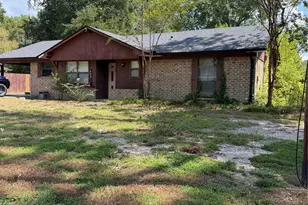
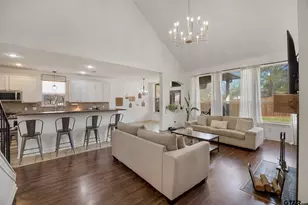
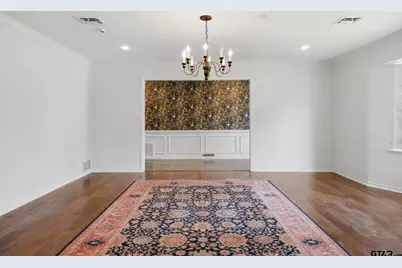
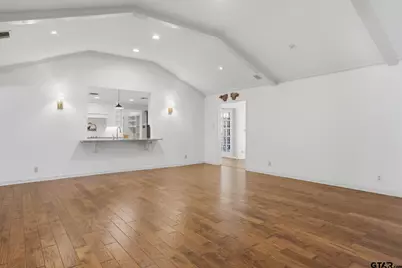
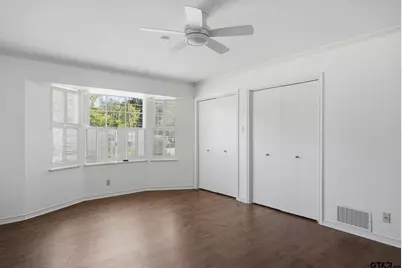
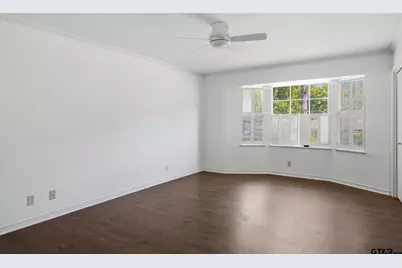
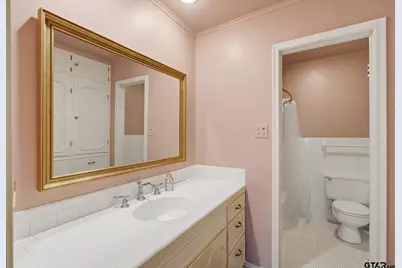
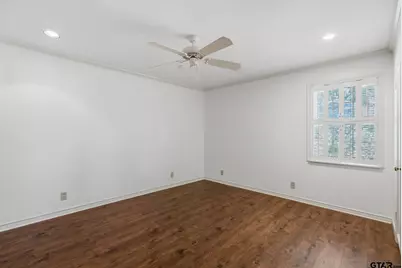
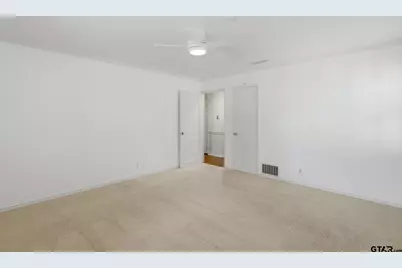
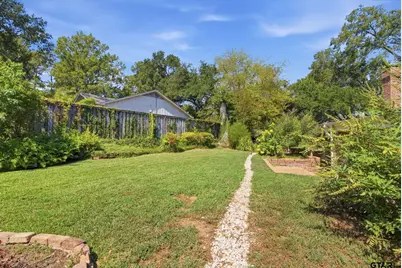
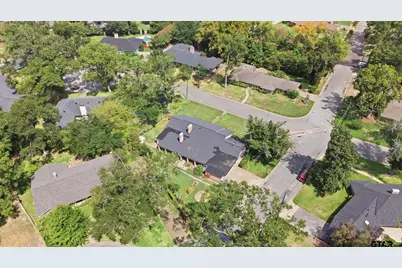
Beautifully maintained and truly special, this exceptional single-story luxury home offers more than 4,000 Sq. Ft. of beautifully appointed living space, five spacious bedrooms, and an abundance of room to live, entertain, and unwind. From the moment you enter, the home makes an impression with a gracious foyer accented by designer wallpaper and an inviting sense of scale that continues throughout. The thoughtfully designed floor plan features four distinct living spaces, including a formal living room that opens beautifully to the formal dining room-perfect for elegant entertaining or memorable gatherings. At the heart of the home is a completely renovated chef's kitchen, thoughtfully designed for both everyday living and entertaining. Exceptional appliances include a Thermador cooktop, Dacor double ovens, and a Monogram built-in refrigerator with custom doors, complemented by additional high-end details and finishes throughout. The private primary retreat is truly remarkable, offering separate his-and-her baths with connecting dressing areas, creating a luxurious and highly functional sanctuary. The fifth bedroom adds an exceptional layer of flexibility. With its own private bath and generous closets, it can serve as a spacious bedroom, game room, home office, or private mother-in-law suite-whatever best suits your lifestyle. Every room is generously proportioned, beautifully maintained, and designed to provide comfort without sacrificing elegance. With its expansive one-level floor plan, sophisticated updates, exceptional kitchen, luxurious primary suite, and versatile living spaces, this is a home that must be experienced in person. A rare opportunity to own a truly beautiful home where space, quality, elegance, and livability come together beautifully.
Full Property Details
Full Property Details for 2725 Pecan Dr
General
- Price: $625,000
- Taxes: $9,293 (2026)
- Status: Active
- Type: Single Family
- Source: Tyler_MLS
- MLS ID: 26013290
- Updated: 10/1/2026
- Added to Site: 14 day(s) ago
Rental Information
- Complex Features: Curbs
Interior
- Interior Features: Ceiling Fan, Vaulted Ceiling(s)
- Fireplace: Yes
- Fireplace(s): Two Or More Fireplaces, Gas, Brick
- Appliances: Dishwasher, Disposal, Microwave, Refrigerator, Ice Maker, Double Oven, Electric Oven, Electric Cooktop, Warming Drawer
- Flooring: Tile, Vinyl, Wood
Rooms
Bathrooms
- Total Bathrooms: 4
- Full Bathrooms: 4
- Bathroom Features: Shower Only, Shower/Tub, Dressing Area, Separate Dressing Areas, Separate Lavatories, Walk-In Closet, Vinyl, Ceramic Tile
Bedrooms
- Total Bedrooms: 5
Other Rooms
- Kitchen: Pantry
Additional Information
- Security/Safety: Security System
Exterior
- Exterior Features: Courtyard, Rain Gutters
- Porch/Patio/Deck: Covered
Parking
- Carport Spaces: 2
- Parking Features: Inside Entrance, Concrete
Location
- County: Smith
- Subdivision: Fair Meadows
- Driving Directions: From Loop 323: N. on Broadway, left on W. Fair, R. on Pecan Dr., House on corner on left
School Information
- Elementary School: Woods
- Middle School: Hubbard
- High School: Tyler Legacy
Heating & Cooling
- Cooling Type: Central Electric
- Heating Type: Central/Gas
Utilities
- Sewer: Public Sewer
- Water: City of Tyler, Public
- Utility Description: Cable Available
Structural Information
- Architectural Style: Traditional
- Construction: Brick, Wood Siding
- Foundation: Slab
- Roof: Composition
- Square Feet: 4,139
- Sq. Ft. Source: SCAD
- Year Built: 1962
- Year Built Source: SCAD
- Property Condition: Pre-owned
Lot Features
- Lot Size (Acres): 0.486
- Lot Features: Corner Lot, Subdivision Lot
- Lot Description: Half Acre Or Less
- Fencing (Description): Wood, Wrought Iron
Financial Considerations
- For Sale: Yes
- Price Per Sq. Ft.: $151
- For Sale/Rent/Lease: For Sale
- Tax Amount: $9,293.26
- Tax Year: 2026
- Terms: Cash, Conventional, FHA, VA Loan
Disclosures and Reports
- Documents Avail.: Survey Plat
- Legal Description: Lot 9, 10A, B 845- A
Listed by RE/MAX Properties, Douglas Crutcher
Get Pre-Approved Today
Schools
Schools serving 2725 Pecan Dr
School District:Tyler Independent School District
| Name | Grades | Distance |
|---|---|---|
Woods Elementary School 3131 Fry Avenue, Tyler, TX 75701 | PK-5 | 1 mi |
Hubbard Middle School 1300 Hubbard Drive, Tyler, TX 75703 | 6-8 | 1.7 mi |
Tyler Legacy High School 4500 Red Raider Drive, Tyler, TX 75703 | 9-12 | 1.3 mi |
Disclaimer:
School attendance boundaries provided by ATTOM Data Solutions and are for reference only. Contact the school directly to verify enrollment eligibility.
Price & Sales History for 2725 Pecan Dr
Date
Details
Price
Change
Source
9/28/2026
Listed
$625,000
—
MLS
Disclaimer: Historical sales information is derived from public records provided by the county offices. Information is not guaranteed and should be independently verified.

Tax History
Tax History for 2725 Pecan Dr
Year
Property Taxes
Change
Tax Assessment
Change
2025
$10,763
34%
$660,018
24%
2024
$8,015
9%
$532,797
-12%
2023
$7,334
-9%
$602,472
35%
2022
$8,038
1%
$446,319
11%
2021
$7,952
1%
$400,298
2%
2020
$7,839
—
$394,052
7%
2019
$7,846
-3%
$366,646
-1%
2018
$8,104
1%
$370,609
—
2017
$8,060
5%
$370,609
3%
2016
$7,675
4%
$359,494
3%
2015
$7,405
3%
$348,491
3%
2014
$7,195
2%
$338,613
2%
2013
$7,063
—
$333,419
—
Disclaimer: Historical tax information is derived from public records provided by the county offices. Information is not guaranteed and should be independently verified.
Estimate the Cost
Estimate the Cost for 2725 Pecan Dr
2725 Pecan Dr., Tyler, TX 75701 (MLS# 26013290) is a Single Family property with 5 bedrooms and 4 full bathrooms. 2725 Pecan Dr. is currently listed for $625,000 and was received on September 28, 2026. Want to learn more about 2725 Pecan Dr.? Do you have questions about finding other Single Family real estate for sale in Tyler? You can browse all Tyler real estate or contact a Coldwell Banker agent to request more information.