
This is a carousel with tiles that activate property listing cards. Use the previous and next buttons to navigate.
1/48
$750,000
This is a carousel with tiles that activate property listing cards. Use the previous and next buttons to navigate.
1/48
Property Description
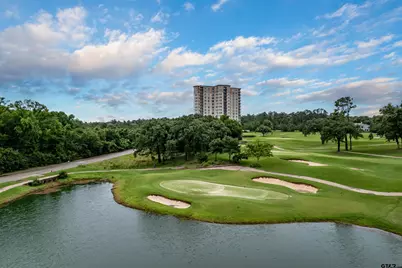
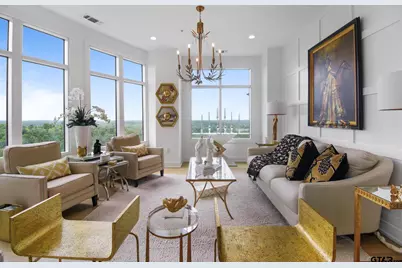
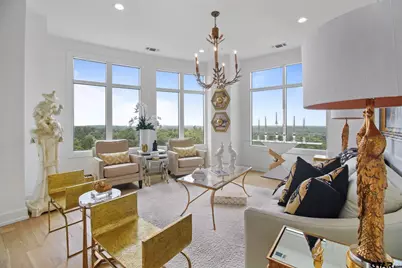
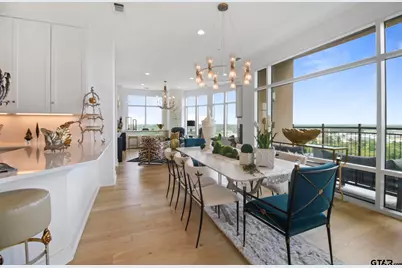
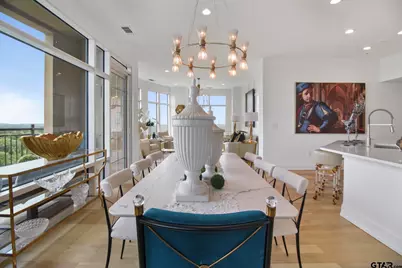
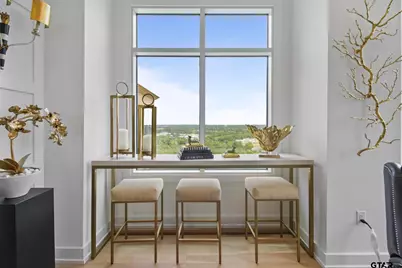
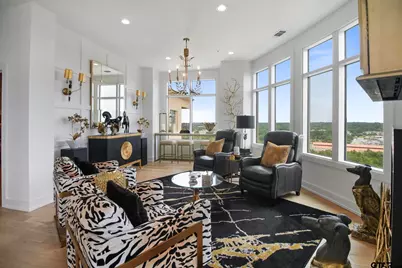
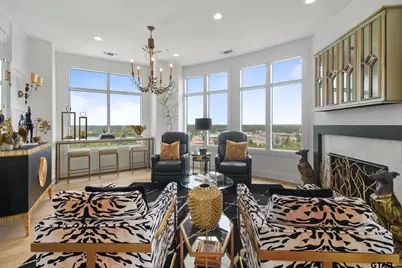
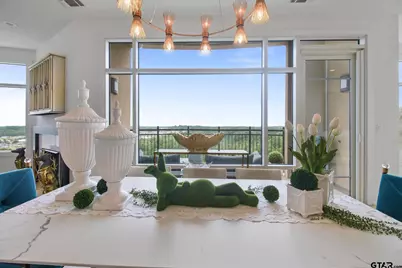
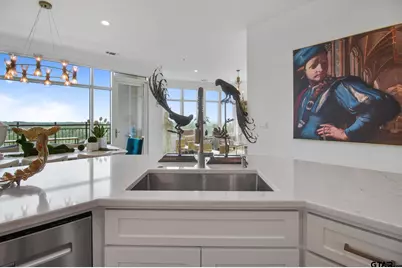
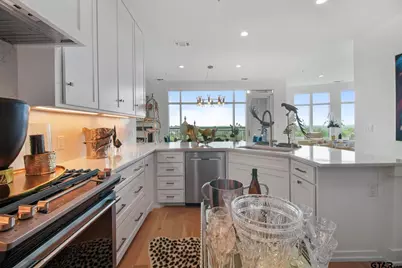
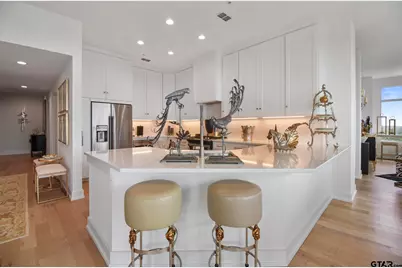
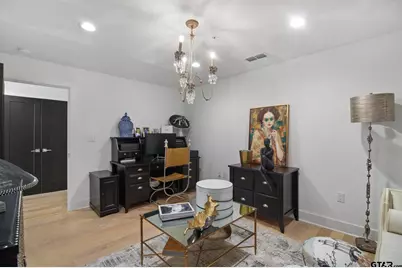
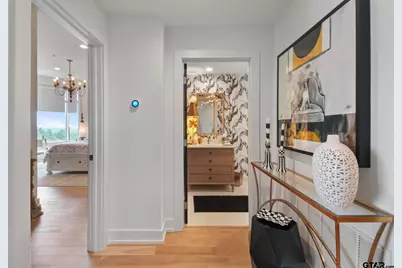
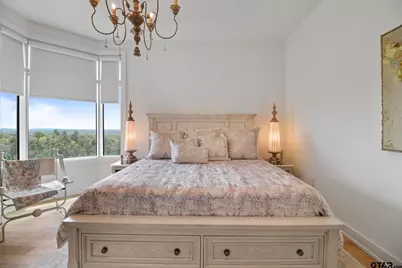
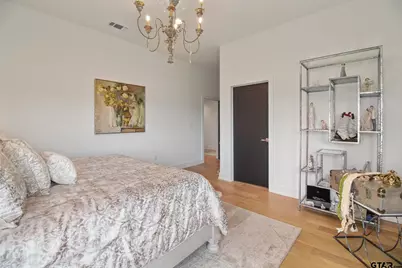
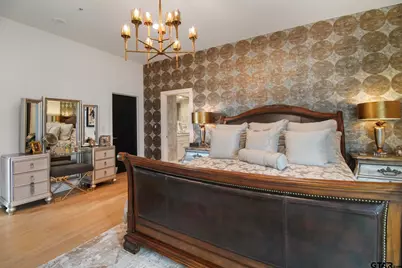
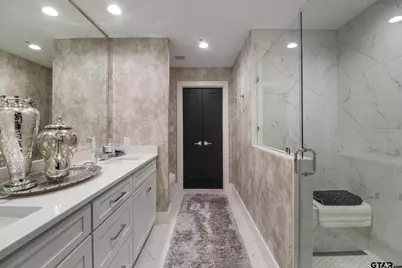
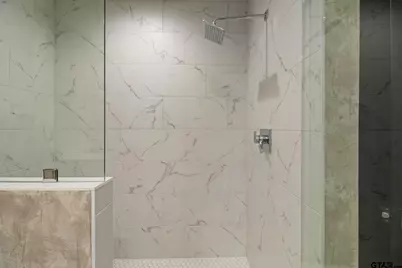
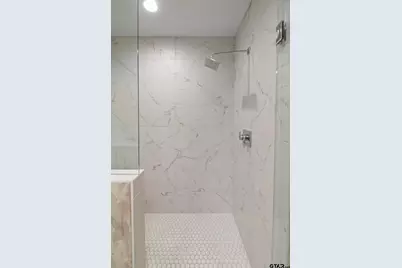
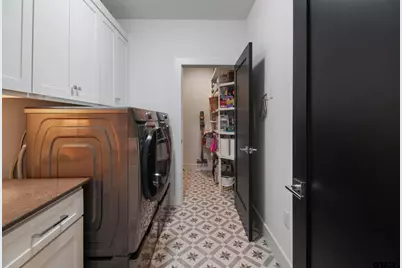
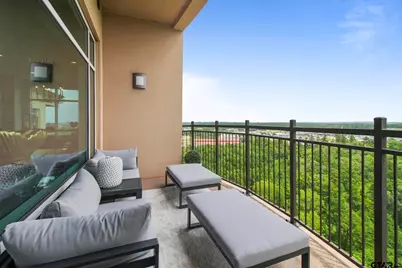
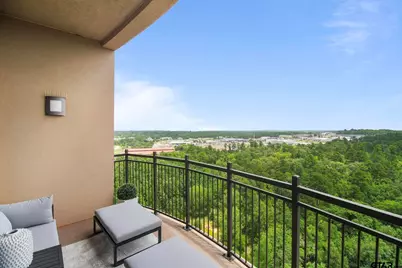
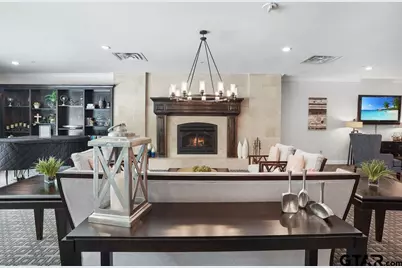
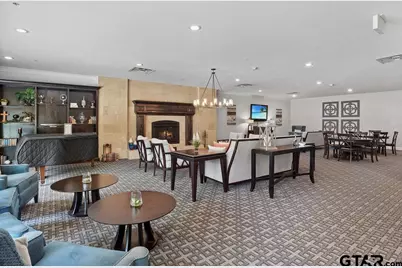

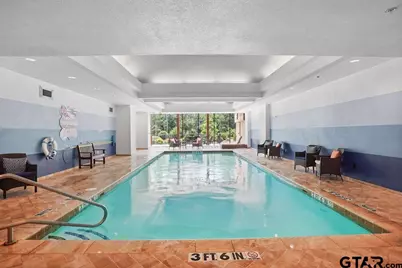
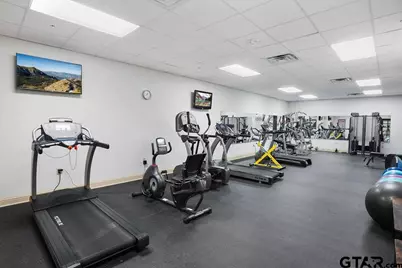
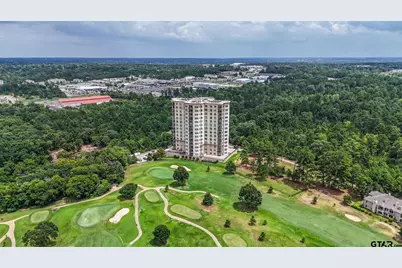
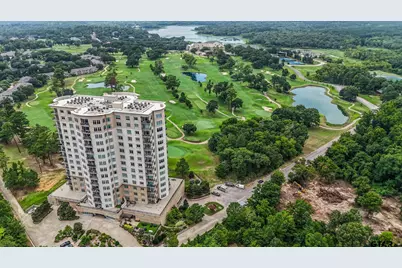
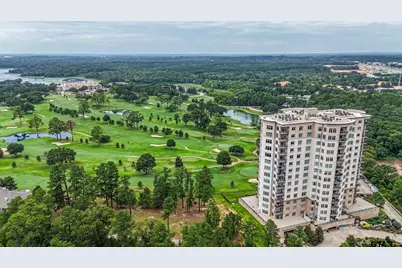
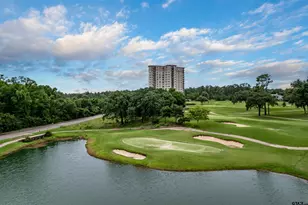
Experience elevated living in this extraordinary top-floor penthouse in the highly sought-after Cascades community. Designed with impeccable attention to detail, this one-of-a-kind residence showcases breathtaking views, soaring ceilings, walls of windows, and an abundance of natural light. Every inch has been thoughtfully curated with designer finishes, custom details, and high-end upgrades that create a sophisticated yet inviting atmosphere. The stunning chef's kitchen features premium cabinetry, quartz countertops, designer lighting, top-tier appliances, and an oversized island perfect for entertaining. The open-concept living and dining areas flow seamlessly to a private balcony where spectacular views become the backdrop for morning coffee or relaxing evenings. The luxurious primary suite offers a true retreat, complemented by spa-inspired bathroom and exceptional custom finishes throughout. From the wide-plank hardwood floors to the statement lighting, every detail reflects timeless elegance and uncompromising quality. Residents enjoy an unmatched lock-and-leave lifestyle with 24-hour concierge service, an indoor resort-style pool, state-of-the-art fitness center, community room, library, and reserved underground parking. The HOA provides value by covering water, gas, trash, exterior insurance, pool maintenance, basic cable with high-speed internet, allowing you to enjoy effortless luxury living. This is a rare opportunity to own one of the finest residences in the Cascades-where breathtaking views, exceptional amenities, low-maintenance living, and timeless design come together in a truly unforgettable penthouse. Opportunities to own a residence of this caliber are truly rare.
Full Property Details
Full Property Details for 2801 Wexford #1404
General
- Price: $750,000
- HOA FEE: $996/month
- Taxes: (2025)
- Status: Active
- Type: Condo
- Source: Tyler_MLS
- MLS ID: 26010417
- Updated: 8/12/2026
- Added to Site: 25 day(s) ago
Interior
- Interior Features: Master Bedroom Split, Separate Walk-In Closets, Walk-In Closet
- Fireplace: Yes
- Fireplace(s): Gas
- Appliances: Gas Range, Dishwasher, Disposal, Microwave, Refrigerator
Rooms
Bathrooms
- Total Bathrooms: 2
- Full Bathrooms: 2
- Bathroom Features: Shower Only, Shower/Tub, Separate Lavatories, Double Lavatory, Separate Water Closet, Linen Closet
Bedrooms
- Total Bedrooms: 3
Additional Information
- Pool: Yes
- Pool Description: Other/See Remarks
- Security/Safety: Closed Circuit Camera(s), Security System, Smoke Detector(s)
Exterior
- Exterior Features: Balcony
Parking
- Garage: Yes
- Garage Spaces: 2
Location
- County: Smith
- Subdivision: Cascades
- Driving Directions: Loop 323 & Broadway go west on Loop 323, Left on Briarwood, Left on Wexford. Go to front of building and park in Visitor Parking
School Information
- Elementary School: Jones
- Middle School: Three Lakes
- High School: Tyler High
Community
- Community Name: The Stretford @ Cascades
- Association: Yes
Heating & Cooling
- Cooling Type: Central Electric
- Heating Type: Central/Electric
Utilities
- Utility Description: Cable Available
Structural Information
- Architectural Style: Other
- Construction: See Remarks
- Foundation: Slab
- Roof: Other/See Remarks
- Windows: Blinds
- Entry Floor Number: 14
- Square Feet: 2,326
- Sq. Ft. Source: SCAD
- Year Built: 2007
- Year Built Source: SCAD
- Property Condition: Pre-owned
Lot Features
- Lot Description: Other
- Fencing (Description): Wrought Iron
Financial Considerations
- For Sale: Yes
- Price Per Sq. Ft.: $322.44
- For Sale/Rent/Lease: For Sale
- Association Fee: $996
- Assoc Fee Freq.: Monthly
- Tax Year: 2025
- Terms: Cash, Conventional, FHA, VA Loan
Disclosures and Reports
- Special Conditions: Homeowner's Association Dues
- Legal Description: STRETFORD @ CASCADES CONDOS UNIT PH 204
Listed by Dwell Realty, Victoria Smith
Get Pre-Approved Today
Schools
Schools serving 2801 Wexford #1404
School District:Tyler Independent School District
| Name | Grades | Distance |
|---|---|---|
Peete Elementary School 1511 Bellwood Road, Tyler, TX 75701 | PK-5 | 2.5 mi |
Three Lakes Middle School 2445 Three Lakes Parkway, Tyler, TX 75703 | 6-8 | 3 mi |
Tyler Legacy High School 4500 Red Raider Drive, Tyler, TX 75703 | 9-12 | 3.1 mi |
Disclaimer:
School attendance boundaries provided by ATTOM Data Solutions and are for reference only. Contact the school directly to verify enrollment eligibility.
Price & Sales History for 2801 Wexford #1404
Date
Details
Price
Change
Source
7/24/2026
Listed
$750,000
—
MLS
Disclaimer: Historical sales information is derived from public records provided by the county offices. Information is not guaranteed and should be independently verified.

Tax History
Tax History for 2801 Wexford #1404
Year
Property Taxes
Change
Tax Assessment
Change
2025
$4,370
-45%
$470,576
—
2024
$8,006
-2%
$470,576
—
2023
$8,203
10%
$470,576
24%
2022
$7,434
30%
$379,467
39%
2021
$5,734
—
$273,830
—
2020
$5,745
64%
$273,830
71%
2018
$3,511
1%
$160,557
—
2017
$3,492
-40%
$160,557
-41%
2019
$5,859
100%
$273,830
100%
2016
$2,923
—
$136,936
—
2014
$2,910
-21%
$136,936
-21%
2013
$3,687
—
$174,053
—
Disclaimer: Historical tax information is derived from public records provided by the county offices. Information is not guaranteed and should be independently verified.
Estimate the Cost
Estimate the Cost for 2801 Wexford #1404
2801 Wexford #1404, Tyler, TX 75709 (MLS# 26010417) is a Condo property with 3 bedrooms and 2 full bathrooms. 2801 Wexford #1404 is currently listed for $750,000 and was received on July 24, 2026. Want to learn more about 2801 Wexford #1404? Do you have questions about finding other Condo real estate for sale in Tyler? You can browse all Tyler real estate or contact a Coldwell Banker agent to request more information.