This is a carousel with tiles that activate property listing cards. Use the previous and next buttons to navigate.
1/47
$385,500
This is a carousel with tiles that activate property listing cards. Use the previous and next buttons to navigate.
1/47
Property Description
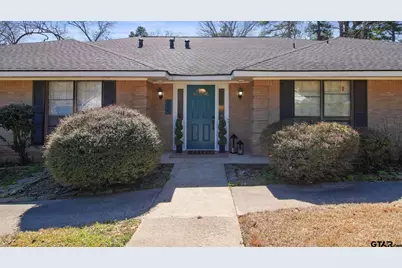
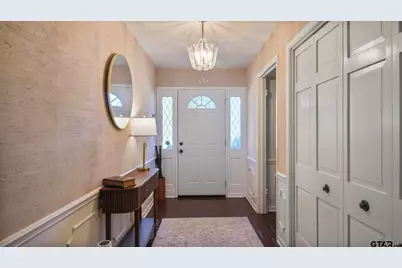
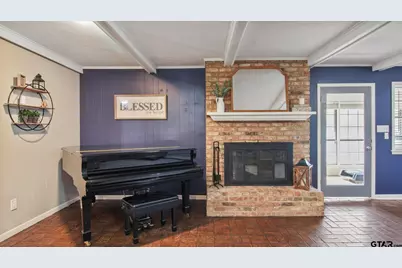
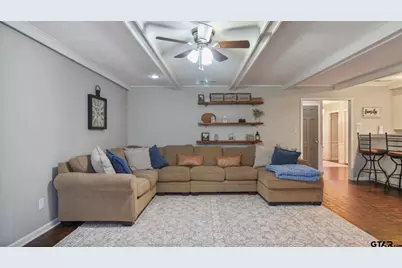
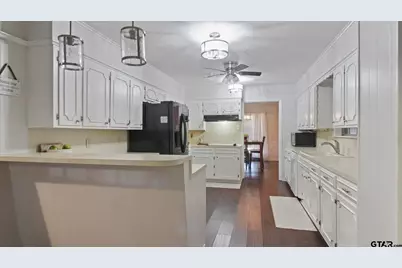
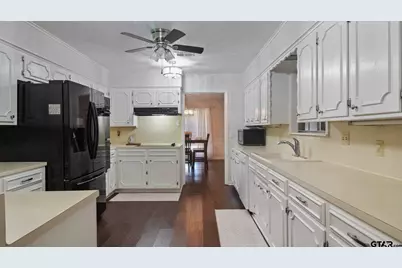
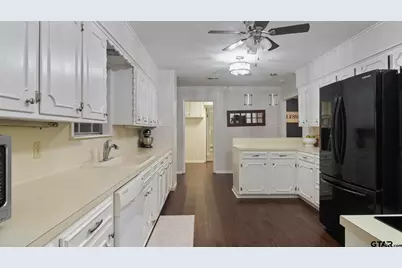
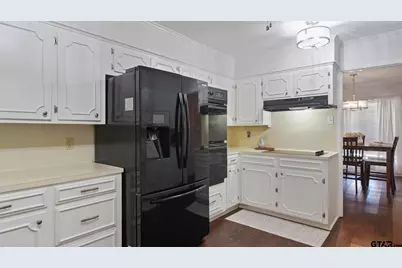

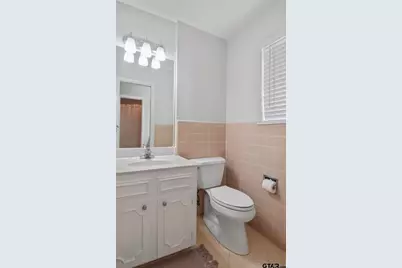
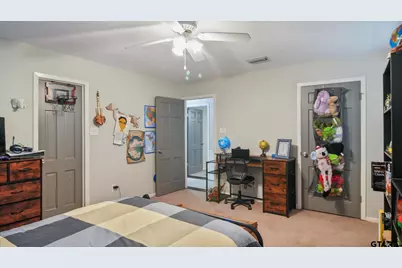

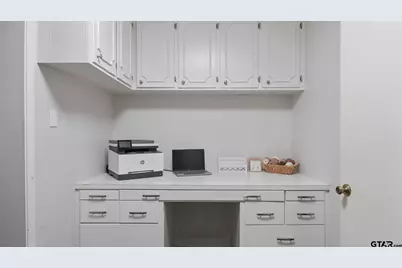
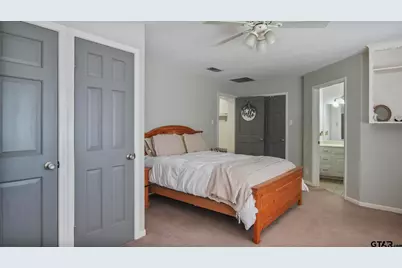
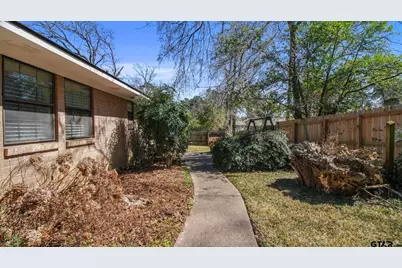
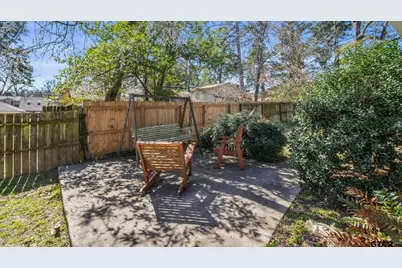
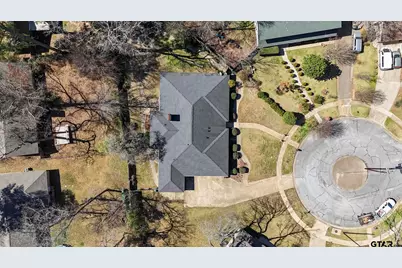

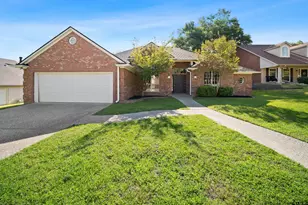
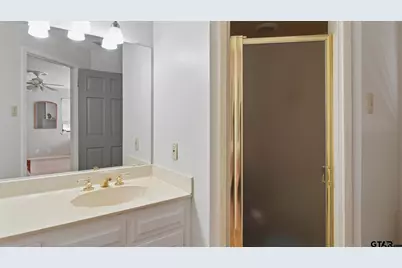
Welcome to this beautifully maintained 4-bedroom, 3.5-bath home with a 3-car garage, perfectly positioned on a quiet cul-de-sac. Offering exceptional curb appeal and a spacious yard, this residence combines warmth, functionality, and timeless charm in a truly move-in ready package. Inside, the inviting living room makes a statement with refinished brick flooring, fresh paint, and a stylish new mantel. A built-in mini bar enhances the space, making it ideal for entertaining or relaxing evenings at home. The generously sized kitchen features abundant storage and opens seamlessly into the formal dining area, creating an easy flow for everyday living and special gatherings alike. The expansive primary suite provides a comfortable retreat, complete with space for a sitting area, neutral finishes, ample storage, and a well-appointed en-suite bath. Two secondary bedrooms share an updated Jack-and-Jill bathroom, while a fourth bedroom with its own full bath offers the perfect setup for guests or a private mother-in-law suite. Designed with convenience in mind, the home also includes a large utility room, a functional mudroom, and impressive storage throughout. A spacious walk-in storage room with a half bath just off the garage adds even more versatility for hobbies, projects, or additional workspace. Significant updates completed prior to the current ownership in 2018 include a new AC system, ductwork, furnace, roof, interior and exterior paint, flooring, appliances, hardware, sinks, blinds, ceiling fans, sprinkler heads, exterior gate, and updated electrical-providing lasting value and peace of mind. This thoughtfully updated home offers space, character, and comfort in a prime cul-de-sac location-ready for its next chapter.
Full Property Details
Full Property Details for 2829 Yorktown Dr
General
- Price: $385,500
- Taxes: $4,931 (2025)
- Status: Active
- Type: Single Family
- Source: Tyler_MLS
- MLS ID: 26002628
- Updated: 7/13/2026
- Added to Site: 139 day(s) ago
Interior
- Interior Features: All Bedrooms Downstairs, Breakfast Bar, Wet Bar, Ceiling Fan
- Fireplace: Yes
- Fireplace(s): Gas
- Appliances: Dishwasher, Refrigerator, Double Oven, Electric Cooktop
- Flooring: Carpet, Tile, Brick, Vinyl
Rooms
Bathrooms
- Total Bathrooms: 4
- Full Bathrooms: 3
- Half Bathrooms: 1
- Bathroom Features: Shower Only, Shower/Tub, Walk-In Closet, Ceramic Tile, Tile
Bedrooms
- Total Bedrooms: 4
Additional Information
- Security/Safety: Audio and Video Surveillance
Exterior
- Exterior Features: Irrigation System, Rain Gutters
- Porch/Patio/Deck: Patio
Parking
- Garage: Yes
- Garage Spaces: 3
- Parking Features: Inside Entrance, Workshop in Garage, Concrete
Location
- County: Smith
- Subdivision: Wynnewood Heights
- Driving Directions: STARTING ON S BROADWAY AVENUE, TURN RIGHT ONTO E SE LOOP 323. TURN RIGHT ONTO ROANOKE LANE. TURN RIGHT ONTO YORKTOWN STREET. THE HOUSE WILL BE ON YOUR RIGHT! SIGN IN YARD!
School Information
- Elementary School: Clarkston
- Middle School: Hubbard
- High School: Tyler Legacy
Heating & Cooling
- Cooling Type: Central Gas, Zoned-3 Or More
- Heating Type: Central/Gas
Utilities
- Sewer: Public Sewer
- Water: Public
Structural Information
- Architectural Style: Traditional
- Construction: Brick
- Foundation: Slab
- Roof: Composition
- Windows: Blinds
- Square Feet: 3,160
- Sq. Ft. Source: SCAD
- Year Built: 1965
- Year Built Source: SCAD
- Property Condition: Pre-owned
Additional Structures
- Other Structures: Storage
Lot Features
- Lot Size (Acres): 0.42
- Lot Dimensions: 204 x 219 x 128 x 74
- Lot Features: Cul-De-Sac, Subdivision Lot
- Lot Description: Half Acre Or Less
- Fencing (Description): Wood
Financial Considerations
- For Sale: Yes
- Price Per Sq. Ft.: $121.99
- For Sale/Rent/Lease: For Sale
- Tax Amount: $4,931.16
- Tax Year: 2025
Disclosures and Reports
- Legal Description: LOT 19 BLOCK 1090-O
Listed by Dwell Realty, Jake Ashley

Get Pre-Approved Today
Schools
Schools serving 2829 Yorktown Dr
School District:Tyler Independent School District
| Name | Grades | Distance |
|---|---|---|
Clarkston Elementary School 2915 Williamsburg Drive, Tyler, TX 75701 | PK-5 | 0.2 mi |
Hubbard Middle School 1300 Hubbard Drive, Tyler, TX 75703 | 6-8 | 1.8 mi |
Tyler Legacy High School 4500 Red Raider Drive, Tyler, TX 75703 | 9-12 | 2.2 mi |
Disclaimer:
School attendance boundaries provided by ATTOM Data Solutions and are for reference only. Contact the school directly to verify enrollment eligibility.
Price & Sales History for 2829 Yorktown Dr
Date
Details
Price
Change
Source
7/06/2026
Price Reduced
$385,500
—
MLS
5/11/2026
Price Reduced
$385,500
-3.5%
MLS
3/24/2026
Price Reduced
$399,500
-4.65%
MLS
2/25/2026
Listed
$419,000
—
MLS
Disclaimer: Historical sales information is derived from public records provided by the county offices. Information is not guaranteed and should be independently verified.
Tax History
Tax History for 2829 Yorktown Dr
Year
Property Taxes
Change
Tax Assessment
Change
2025
$5,107
4%
$380,446
9%
2024
$4,928
10%
$349,001
-10%
2023
$4,475
-12%
$386,186
16%
2022
$5,092
—
$332,216
27%
2021
$5,097
—
$262,210
—
2020
$5,107
34%
$262,210
51%
2018
$3,806
-31%
$174,034
-33%
2019
$5,542
38%
$258,983
40%
2017
$4,020
-15%
$184,848
-16%
2016
$4,722
5%
$221,181
4%
2015
$4,511
9%
$212,298
6%
2013
$4,149
—
$200,720
2%
2013
$4,149
—
$195,835
—
Disclaimer: Historical tax information is derived from public records provided by the county offices. Information is not guaranteed and should be independently verified.
Estimate the Cost
Estimate the Cost for 2829 Yorktown Dr
2829 Yorktown Drive, Tyler, TX 75701 (MLS# 26002628) is a Single Family property with 4 bedrooms, 3 full bathrooms and 1 partial bathroom. 2829 Yorktown Drive is currently listed for $385,500 and was received on February 25, 2026. Want to learn more about 2829 Yorktown Drive? Do you have questions about finding other Single Family real estate for sale in Tyler? You can browse all Tyler real estate or contact a Coldwell Banker agent to request more information.