This is a carousel with tiles that activate property listing cards. Use the previous and next buttons to navigate.
1/26
$417,000
This is a carousel with tiles that activate property listing cards. Use the previous and next buttons to navigate.
1/26
Property Description
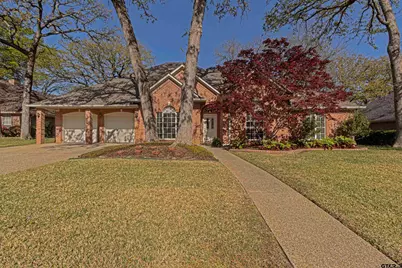
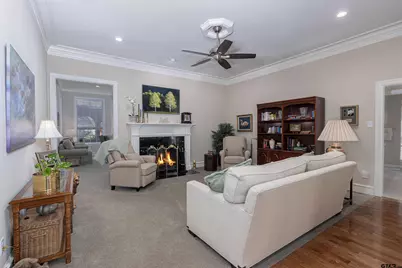
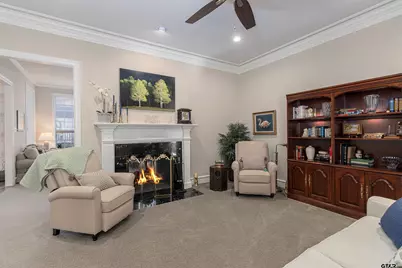
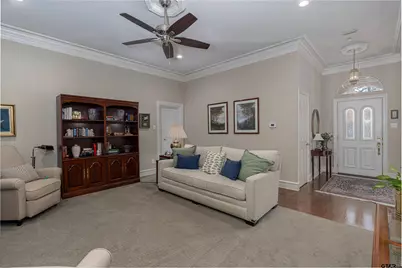
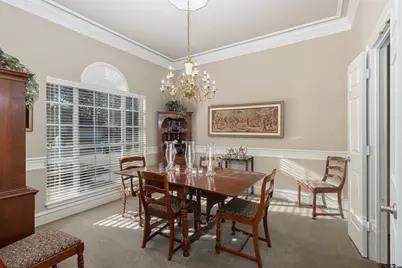
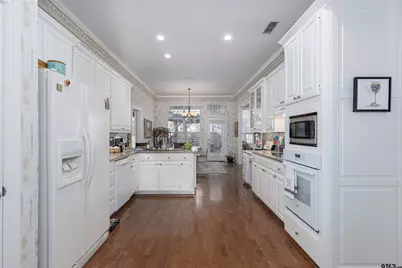
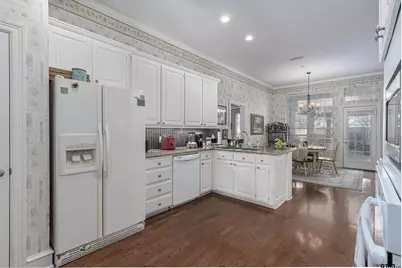
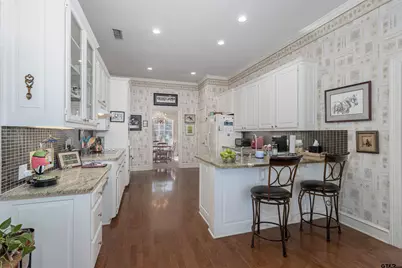
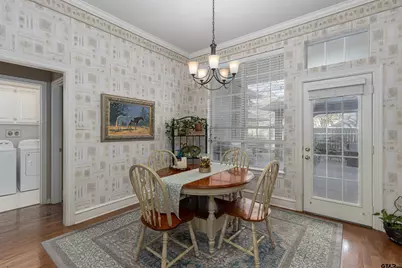
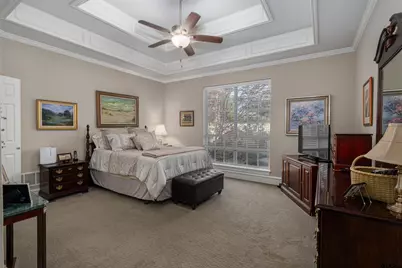
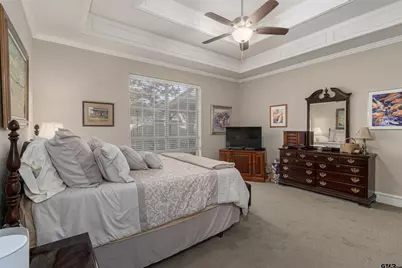
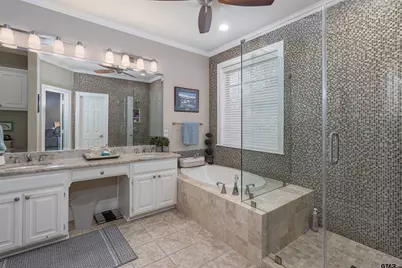
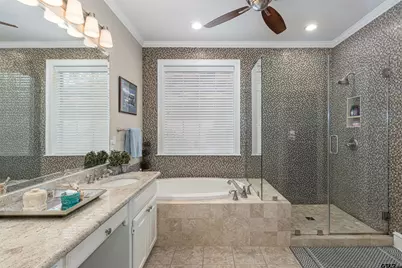
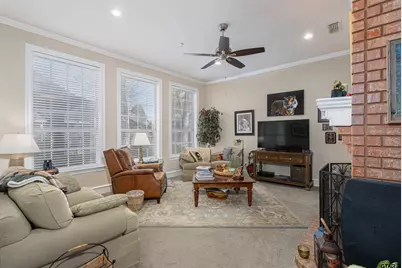
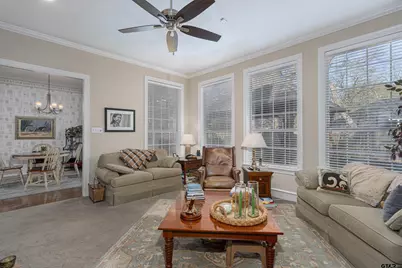
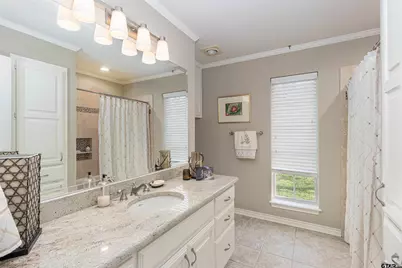
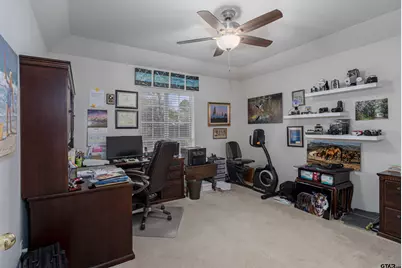
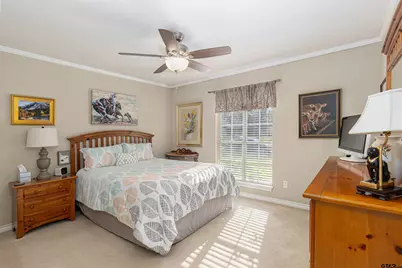
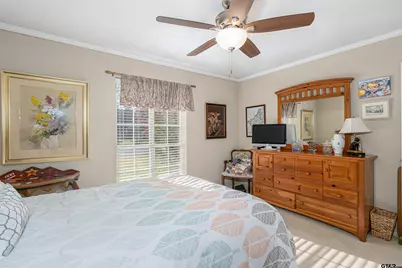
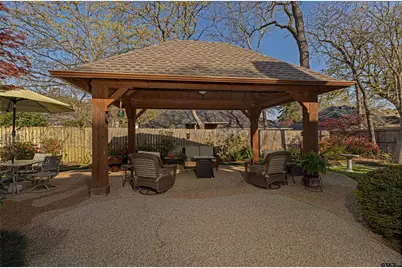
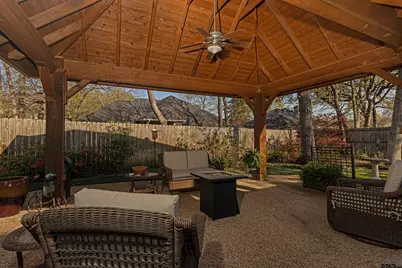
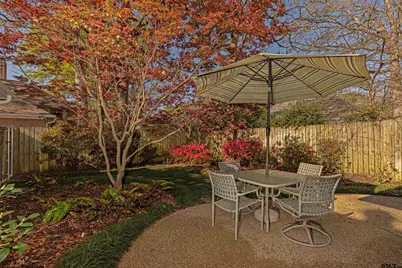
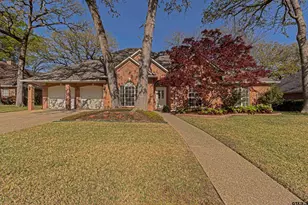
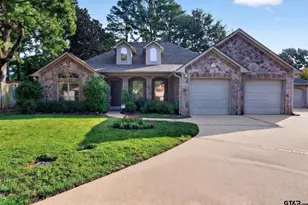
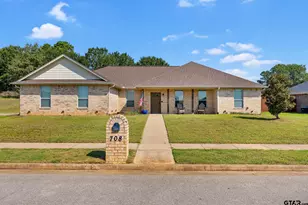
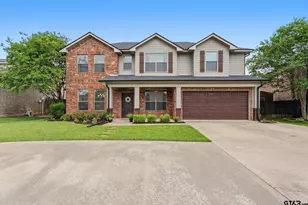
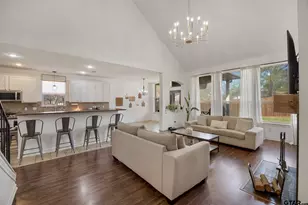
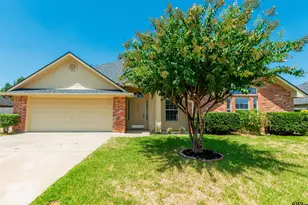
Welcome to refined East Texas living in the heart of Tyler! Tucked beneath mature shade trees in an established neighborhood, this beautifully maintained 4-bedroom, 2-bath home combines timeless charm with valuable updates and exceptional outdoor living. Major improvements are already taken care of, including ALL NEW WINDOWS, a NEWER ROOF, and a WHOLE-HOME GENERAC GENERATOR for added comfort and peace of mind. Plus, the seller is offering a $5,000 allowance toward buyer closing costs or decorating updates, giving you the opportunity to personalize the home while saving money at closing! Inside, you'll find two spacious living areas perfect for everyday living and entertaining. Rich hardwood flooring, detailed crown molding, soaring ceilings, and abundant natural light create a warm and inviting atmosphere. The kitchen offers generous cabinetry, ample counter space, and easy access to the breakfast and dining areas. The primary suite provides a relaxing retreat with a spa-inspired bath featuring a soaking tub and walk-in shower. The versatile 4th bedroom is currently used as an art studio and would also make a wonderful office, hobby room, or flex space. Outside, a stunning wood-beamed pavilion creates an incredible outdoor living area perfect for morning coffee, entertaining, or relaxing evenings. The beautifully landscaped backyard provides both privacy and tranquility. Conveniently located near Tyler's shopping, dining, and medical facilities, this home offers comfort, character, and convenience. NEW WINDOWS + NEWER ROOF + GENERAC GENERATOR + $5,000 SELLER ALLOWANCE! Come see everything this beautiful Tyler home has to offer!
Full Property Details
Full Property Details for 3312 Pebblebrook
General
- Price: $417,000
- Taxes: $1,595 (2026)
- Status: Active
- Type: Single Family
- Source: Tyler_MLS
- MLS ID: 26006237
- Updated: 8/14/2026
- Added to Site: 113 day(s) ago
Interior
- Interior Features: Master Bedroom Split, Walk-In Closet, Ceiling Fan
- Fireplace: Yes
- Fireplace(s): Gas
- Appliances: Dishwasher, Disposal, Electric Oven, Electric Cooktop
- Flooring: Carpet, Tile
Rooms
Bathrooms
- Total Bathrooms: 2
- Full Bathrooms: 2
- Bathroom Features: Shower and Tub, Shower/Tub, Separate Lavatories
Bedrooms
- Total Bedrooms: 4
Exterior
- Exterior Features: Irrigation System
- Porch/Patio/Deck: Covered, Porch
Parking
- Garage: Yes
- Garage Spaces: 2
- Parking Features: Garage
Location
- County: Smith
- Subdivision: The Woods
- Driving Directions: From downtown Tyler, go south on Troup Hwy. Turn left onto Loop 323, right onto University Blvd, right onto Lazy Creek Dr, and left onto Pebblebrook Dr. Property on the left. SIY
School Information
- Elementary School: Chapel Hill-Tyler
- Middle School: Chapel Hill-MP
- High School: Chapel Hill-Tyler
Heating & Cooling
- Cooling Type: Central Electric
- Heating Type: Central/Gas
Utilities
- Sewer: Public Sewer
- Water: Public
- Utility Description: Standard Electric
Structural Information
- Architectural Style: Traditional
- Construction: Brick
- Foundation: Slab
- Roof: Composition
- Square Feet: 2,521
- Sq. Ft. Source: SCAD
- Year Built: 1994
- Year Built Source: SCAD
- Property Condition: Pre-owned
Additional Structures
- Other Structures: Gazebo
Lot Features
- Lot Features: Subdivision Lot
- Lot Description: Half Acre Or Less
- Fencing (Description): Wood
Financial Considerations
- For Sale: Yes
- Price Per Sq. Ft.: $165.41
- For Sale/Rent/Lease: For Sale
- Tax Amount: $1,595.63
- Tax Year: 2026
Disclosures and Reports
- Legal Description: BLOCK 1539R LOT 21 U5 WOODS
Listed by The Property Shoppe - eXp Realty, LLC, Cindi Featherston-Shields

Get Pre-Approved Today
Schools
Schools serving 3312 Pebblebrook
School District:Chapel Hill Independent School District
| Name | Grades | Distance |
|---|---|---|
W L Kissam Elementary School 12800 State Highway 64, Tyler, TX 75707 | PK-5 | 3.3 mi |
Chapel Hill Elementary School 1069 County Road 4660, Mount Pleasant, TX 75455 | PK-5 | 59.8 mi |
Chapel Hill Middle School 13174 State Highway 64, Tyler, TX 75707 | 6-8 | 3.7 mi |
Chapel Hill J High School 1069 County Road 4660, Mount Pleasant, TX 75455 | 6-8 | 59.8 mi |
Chapel Hill High School 13172 State Highway 64, Tyler, TX 75707 | 9-12 | 3.8 mi |
Chapel Hill High School 1069 County Road 4660, Mount Pleasant, TX 75455 | 11-12 | 59.8 mi |
Disclaimer:
School attendance boundaries provided by ATTOM Data Solutions and are for reference only. Contact the school directly to verify enrollment eligibility.
Price & Sales History for 3312 Pebblebrook
Date
Details
Price
Change
Source
7/23/2026
Price Reduced
$417,000
-2.34%
MLS
5/01/2026
Listed
$427,000
—
MLS
Disclaimer: Historical sales information is derived from public records provided by the county offices. Information is not guaranteed and should be independently verified.
Tax History
Tax History for 3312 Pebblebrook
Year
Property Taxes
Change
Tax Assessment
Change
2025
$2,356
—
$380,916
4%
2024
$2,356
—
$367,908
-13%
2023
$2,356
-43%
$421,391
39%
2022
$4,111
—
$304,056
8%
2021
$4,111
—
$281,333
-3%
2020
$4,111
-21%
$289,057
12%
2018
$5,215
3%
$259,214
3%
2017
$5,047
3%
$252,358
3%
2016
$4,896
-12%
$244,832
-14%
2019
$5,562
18%
$285,135
20%
2015
$4,733
3%
$237,842
3%
2013
$4,600
—
$231,681
1%
2013
$4,600
—
$230,403
—
Disclaimer: Historical tax information is derived from public records provided by the county offices. Information is not guaranteed and should be independently verified.
Estimate the Cost
Estimate the Cost for 3312 Pebblebrook
3312 Pebblebrook, Tyler, TX 75707 (MLS# 26006237) is a Single Family property with 4 bedrooms and 2 full bathrooms. 3312 Pebblebrook is currently listed for $417,000 and was received on May 01, 2026. Want to learn more about 3312 Pebblebrook? Do you have questions about finding other Single Family real estate for sale in Tyler? You can browse all Tyler real estate or contact a Coldwell Banker agent to request more information.