This is a carousel with tiles that activate property listing cards. Use the previous and next buttons to navigate.
1/48
$599,900
This is a carousel with tiles that activate property listing cards. Use the previous and next buttons to navigate.
1/48
Property Description
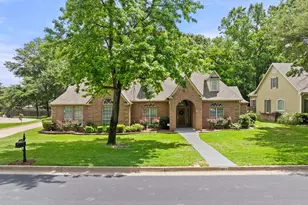
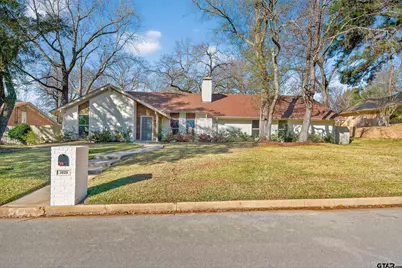
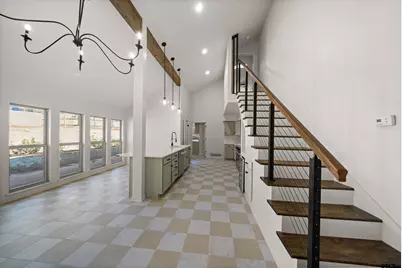
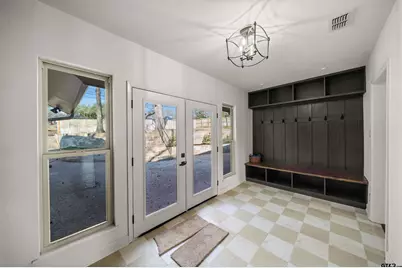
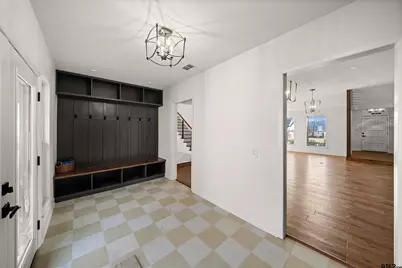
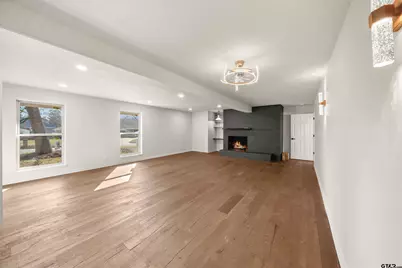
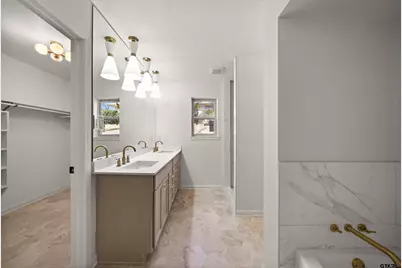
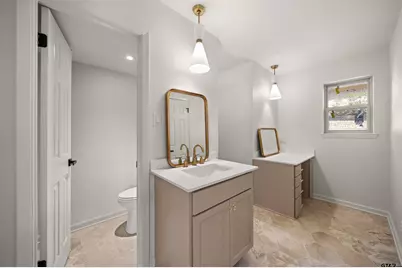
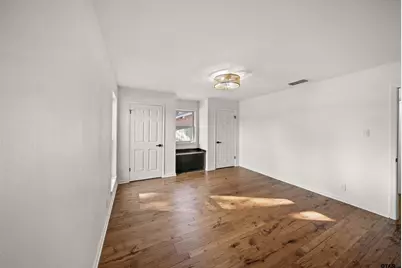
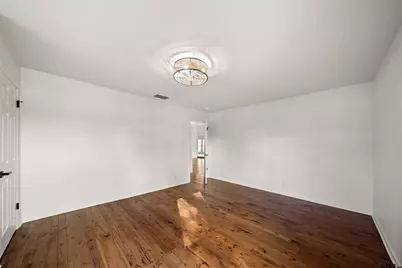
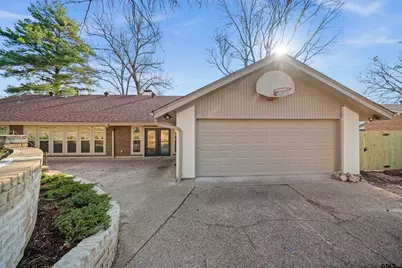
Completely Restored Family Home in Woods Elementary Zone If you've been searching for a beautifully updated family home inside the Loop, this one is a must-see. Thoughtfully redesigned from top to bottom, this 4-bedroom, 3-bath residence blends modern style with timeless comfort. The flexible layout works for every stage of life. All main living spaces are downstairs, with the exception of a private upstairs retreat-perfect as a fourth bedroom with sitting area and full bath, or as a spacious home office. The split floor plan provides two generously sized bedrooms with a double-vanity bath on one side, while the oversized primary suite is a true sanctuary with its own fireplace. The completely reimagined primary bath features high-end fixtures, dual dressing areas, his-and-hers closets, and abundant storage. At the heart of the home is a stunning new kitchen and dining space, highlighted by a wall of windows that floods the room with natural light. Upgrades include a Thermador gas range, stylish walk-in pantry, new cabinetry, and an open, modern design perfect for gatherings. Additional features include a large utility room, mudroom with built-in bench, and an expanded entryway that sets a welcoming, transitional tone. No detail has been overlooked-new energy-efficient windows, newer HVAC, fresh paint inside and out, updated flooring, landscaping, appliances, fixtures, and hardware. Every element has been carefully chosen to create a home that feels brand new. This is more than a house-it's a thoughtfully restored home designed for today's living. Schedule your showing to experience the quality and craftsmanship firsthand.
Full Property Details
Full Property Details for 3829 Cloverdale
General
- Price: $599,900
- Taxes: $6,494 (2025)
- Status: Active
- Type: Single Family
- Source: Tyler_MLS
- MLS ID: 26000798
- Updated: 7/22/2026
- Added to Site: 196 day(s) ago
Interior
- Interior Features: Master Bedroom Split, Master Bedroom Downstairs, Separate Walk-In Closets, Fireplace In Master, Ceiling Fan, Vaulted Ceiling(s)
- Fireplace: Yes
- Fireplace(s): Two Or More Fireplaces, Brick, Stone
- Appliances: Gas Range, Dishwasher, Microwave
- Flooring: Carpet, Wood, Tile
Rooms
Bathrooms
- Total Bathrooms: 3
- Full Bathrooms: 3
- Bathroom Features: Shower Only, Shower/Tub, Dressing Area, Separate Lavatories, Double Lavatory, Walk-In Closet, Jack & Jill
Bedrooms
- Total Bedrooms: 4
Additional Information
- Security/Safety: Smoke Detector(s)
Exterior
- Exterior Features: Irrigation System, Rain Gutters
- Porch/Patio/Deck: Covered, Porch
Parking
- Garage: Yes
- Garage Spaces: 2
- Parking Features: Garage, Garage Door Opener, Concrete
Location
- County: Smith
- Subdivision: River Oaks
- Driving Directions: From Loop 323, turn right on Silverwood. Left on Caperton Blvd. Right on Cloverdale. Property is on the left.
School Information
- Elementary School: Woods
- Middle School: Hubbard
- High School: Tyler Legacy
Heating & Cooling
- Cooling Type: Central Electric
- Heating Type: Central/Gas, Fireplace
Utilities
- Sewer: Public Sewer
- Water: city of Tyler
Structural Information
- Architectural Style: Traditional, Contemporary
- Construction: Brick
- Foundation: Slab
- Roof: Composition
- Windows: Blinds
- Square Feet: 3,473
- Sq. Ft. Source: certified
- Year Built: 1976
- Year Built Source: SCAD
- Property Condition: Pre-owned
Additional Structures
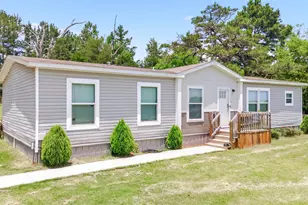
- Other Structures: Mobile Home
Lot Features
- Lot Description: Half Acre Or Less
- Fencing (Description): Wood
Financial Considerations
- For Sale: Yes
- Price Per Sq. Ft.: $172.73
- For Sale/Rent/Lease: For Sale
- Tax Amount: $6,494.87
- Tax Year: 2025
- Terms: Conventional, VA Loan, Cash
- Warranty: 1 Year Warranty Available
Disclosures and Reports
- Documents Avail.: Floor Plan
- Legal Description: BLOCK 900-Q LOT 7 U-2 River Oaks
Listed by eXp Realty LLC, Sherri Fleet-Davis
Get Pre-Approved Today
Schools
Schools serving 3829 Cloverdale
School District:Tyler Independent School District
| Name | Grades | Distance |
|---|---|---|
Woods Elementary School 3131 Fry Avenue, Tyler, TX 75701 | PK-5 | 1.5 mi |
Hubbard Middle School 1300 Hubbard Drive, Tyler, TX 75703 | 6-8 | 1.6 mi |
Tyler Legacy High School 4500 Red Raider Drive, Tyler, TX 75703 | 9-12 | 1.1 mi |
Disclaimer:
School attendance boundaries provided by ATTOM Data Solutions and are for reference only. Contact the school directly to verify enrollment eligibility.
Price & Sales History for 3829 Cloverdale
Date
Details
Price
Change
Source
1/16/2026
Listed
$599,900
—
MLS
Disclaimer: Historical sales information is derived from public records provided by the county offices. Information is not guaranteed and should be independently verified.

Tax History
Tax History for 3829 Cloverdale
Year
Property Taxes
Change
Tax Assessment
Change
2025
$6,776
—
$398,274
—
2024
$6,788
8%
$399,000
10%
2023
$6,310
-3%
$361,987
9%
2022
$6,535
24%
$333,546
32%
2021
$5,275
1%
$251,901
2%
2020
$5,206
8%
$248,151
13%
2018
$4,801
-5%
$219,573
-7%
2019
$5,076
6%
$237,228
8%
2017
$4,776
1%
$219,573
—
2016
$4,707
4%
$220,483
3%
2015
$4,533
4%
$213,338
4%
2014
$4,347
2%
$204,562
2%
2013
$4,250
—
$200,612
—
Disclaimer: Historical tax information is derived from public records provided by the county offices. Information is not guaranteed and should be independently verified.
Estimate the Cost
Estimate the Cost for 3829 Cloverdale
3829 Cloverdale, Tyler, TX 75701 (MLS# 26000798) is a Single Family property with 4 bedrooms and 3 full bathrooms. 3829 Cloverdale is currently listed for $599,900 and was received on January 16, 2026. Want to learn more about 3829 Cloverdale? Do you have questions about finding other Single Family real estate for sale in Tyler? You can browse all Tyler real estate or contact a Coldwell Banker agent to request more information.