This is a carousel with tiles that activate property listing cards. Use the previous and next buttons to navigate.
1/37
$499,900
This is a carousel with tiles that activate property listing cards. Use the previous and next buttons to navigate.
1/37
Property Description
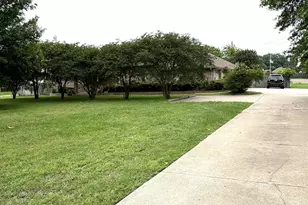
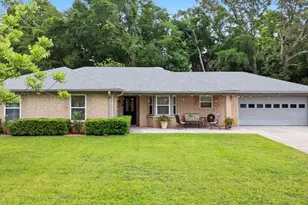
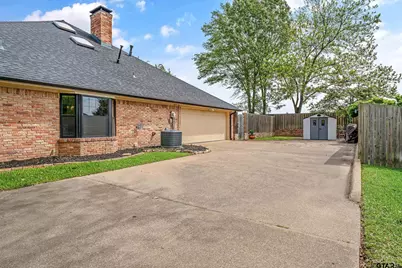
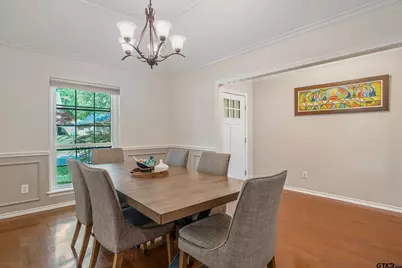
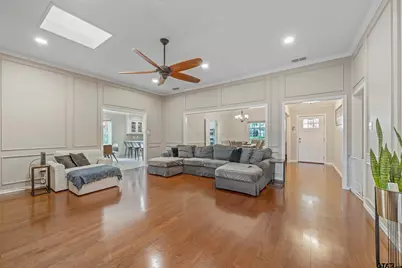
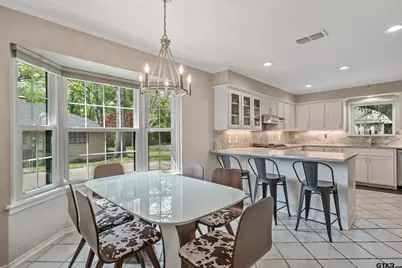
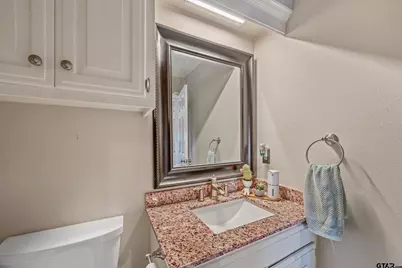
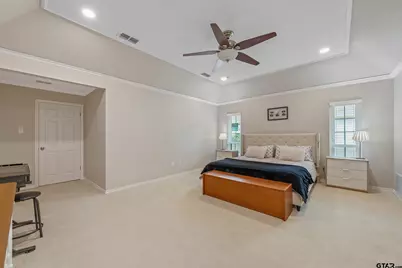
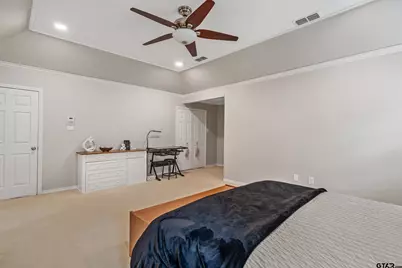
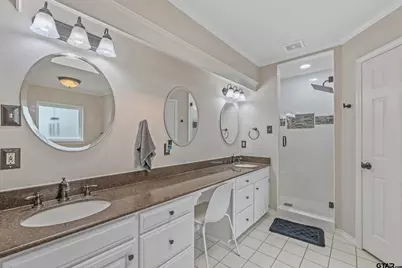
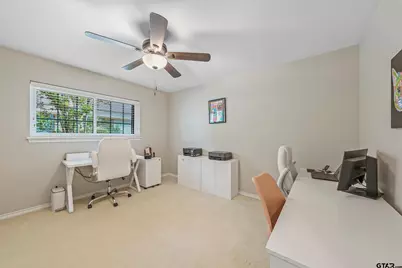
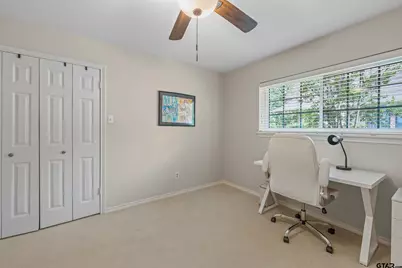
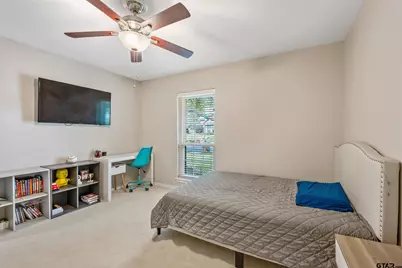
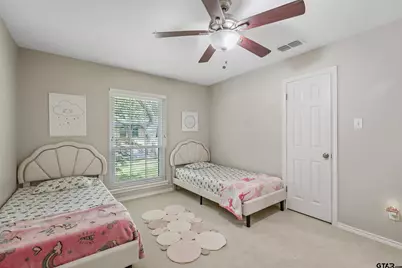
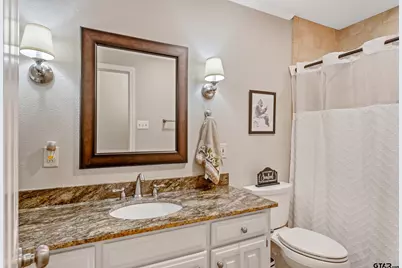
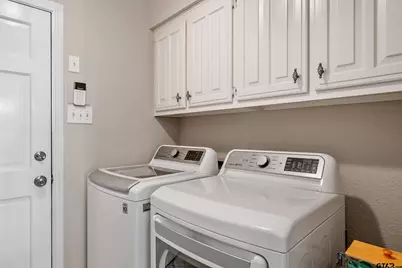
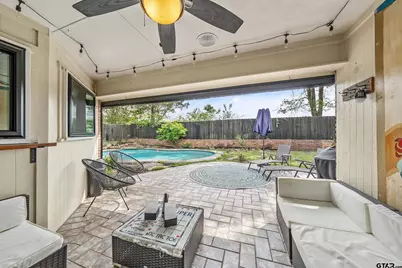
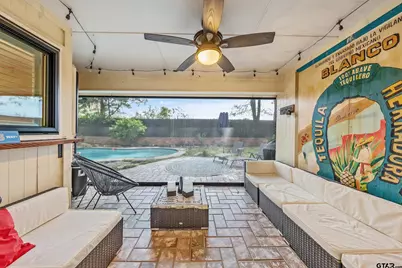
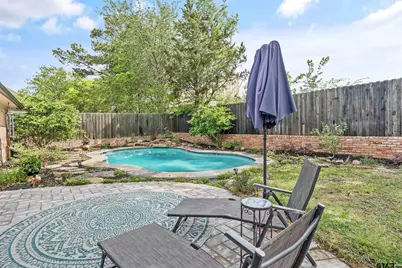
The Perfect Home! This stunning 4-bedroom, 2.5-bathroom home, located in a sought-after neighborhood, offers exceptional updates and luxurious living spaces. From the newly painted cabinets to the new pool in the backyard nothing has been missed with the updates over the last 5 years. The recently painted large formal dining and formal living area w/ wood burning fireplace greet you as you enter the front door. That leads you to the fully updated kitchen with new leathered granite countertops, cabinetry, soft close drawers, deep sink, dishwasher and new triple pane windows throughout the house! The second living area is perfect for entertaining with access to the pool and a 1/2 bath. The wet bar has windows that open to the exterior to make receiving pool drinks a breeze. The newly installed all-weather screen truly adds to the luxury of the covered back patio. All new carpet throughout the bedrooms which include EXTRA LARGE closets. The primary suite is a peaceful retreat, featuring an updated en-suite bathroom with a beautifully redesigned shower. With its prime location, incredible updates, and fantastic spaces for entertaining, this home truly has it all. Kitchen refrigerator as well as the washer and dryer are included with the sale making your move that much easier. All of this plus an over-sized, 2 car side-entry garage with ample parking! Very well maintained all-around including the pool which comes with it's own custom cover. Don't miss your chance come see today!
Full Property Details
Full Property Details for 3912 Allendale
General
- Price: $499,900
- Taxes: $7,265 (2026)
- Status: Active
- Type: Single Family
- Source: Tyler_MLS
- MLS ID: 26009139
- Updated: 7/6/2026
- Added to Site: 10 day(s) ago
Interior
- Interior Features: All Bedrooms Downstairs, Sitting Area In Master, Walk-In Closet, Breakfast Bar, Wet Bar
- Fireplace: Yes
- Fireplace(s): Wood Burning, Gas, Brick
- Appliances: Dishwasher, Disposal, Microwave, Refrigerator, Electric Oven, Gas Cooktop, Standard Gas
- Flooring: Carpet, Wood, Tile
Rooms
Bathrooms
- Total Bathrooms: 3
- Full Bathrooms: 2
- Half Bathrooms: 1
- Bathroom Features: Shower Only, Shower/Tub, Shower and Jetted Tub, Separate Walk-In Closets, Tile
Bedrooms
- Total Bedrooms: 4
Other Rooms
- Kitchen: Pantry
Additional Information
- Pool: Yes
- Pool Description: Gunite, In Ground, Chlorine, Pool Cover
- Security/Safety: Audio and Video Surveillance
Exterior
- Exterior Features: Irrigation System, Rain Gutters
- Porch/Patio/Deck: Covered, Porch
Parking
- Garage: Yes
- Garage Spaces: 2
- Parking Features: Inside Entrance, Garage Door Opener, Concrete
Location
- County: Smith
- Subdivision: Westminster
- Driving Directions: From Loop 323 and Old Jacksonville Hwy. Head east on the Loop and turn left on to Brookside. Take your very next left on to Shelly Drive. Take first right on to Allendale. House will be on right. Sign in yard.
School Information
- Elementary School: Woods
- Middle School: Hubbard
- High School: Tyler Legacy
Heating & Cooling
- Cooling Type: Central Electric
- Heating Type: Central/Gas
Utilities
- Sewer: Public Sewer
- Water: Public
Structural Information
- Architectural Style: Traditional
- Construction: Brick, Shingle Siding
- Foundation: Slab
- Roof: Composition
- Windows: Skylight(s), Blinds, Plantation Shutters
- Square Feet: 2,859
- Sq. Ft. Source: SCAD
- Year Built: 1983
- Year Built Source: SCAD
- Property Condition: Pre-owned
Additional Structures
- Other Structures: Mobile Home
Lot Features
- Lot Features: Subdivision Lot
- Lot Description: Half Acre Or Less
- Fencing (Description): Wood
Financial Considerations
- For Sale: Yes
- Price Per Sq. Ft.: $174.85
- For Sale/Rent/Lease: For Sale
- Tax Amount: $7,265.28
- Tax Year: 2026
- Terms: Conventional, FHA, VA Loan, Cash
Disclosures and Reports
- Legal Description: Lot 21A Block 1298 Westminster
Listed by Keller Williams Realty-Tyler, Judy Kunzman
Get Pre-Approved Today
Schools
Schools serving 3912 Allendale
School District:Tyler Independent School District
| Name | Grades | Distance |
|---|---|---|
Woods Elementary School 3131 Fry Avenue, Tyler, TX 75701 | PK-5 | 1.3 mi |
Hubbard Middle School 1300 Hubbard Drive, Tyler, TX 75703 | 6-8 | 1.4 mi |
Tyler Legacy High School 4500 Red Raider Drive, Tyler, TX 75703 | 9-12 | 0.8 mi |
Disclaimer:
School attendance boundaries provided by ATTOM Data Solutions and are for reference only. Contact the school directly to verify enrollment eligibility.
Price & Sales History for 3912 Allendale
Date
Details
Price
Change
Source
7/01/2026
Listed
$499,900
—
MLS
Disclaimer: Historical sales information is derived from public records provided by the county offices. Information is not guaranteed and should be independently verified.

Tax History
Tax History for 3912 Allendale
Year
Property Taxes
Change
Tax Assessment
Change
2025
$9,261
100%
$544,351
33%
2024
-100%
$410,717
10%
2023
$5,791
—
$373,379
9%
2022
$5,791
10%
$342,548
21%
2021
$5,276
21%
$283,847
14%
2020
$4,352
-14%
$249,499
8%
2018
$5,039
-2%
$230,444
-4%
2019
$5,123
-1%
$239,400
1%
2017
$5,168
4%
$237,617
2%
2016
$4,968
4%
$232,699
4%
2015
$4,760
7%
$224,014
5%
2013
$4,435
—
$214,141
2%
2013
$4,435
—
$209,365
—
Disclaimer: Historical tax information is derived from public records provided by the county offices. Information is not guaranteed and should be independently verified.
Estimate the Cost
Estimate the Cost for 3912 Allendale
3912 Allendale, Tyler, TX 75701 (MLS# 26009139) is a Single Family property with 4 bedrooms, 2 full bathrooms and 1 partial bathroom. 3912 Allendale is currently listed for $499,900 and was received on July 01, 2026. Want to learn more about 3912 Allendale? Do you have questions about finding other Single Family real estate for sale in Tyler? You can browse all Tyler real estate or contact a Coldwell Banker agent to request more information.