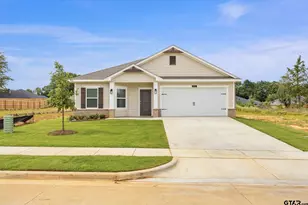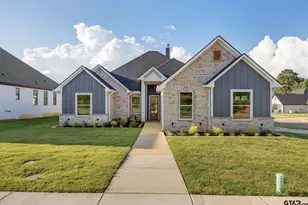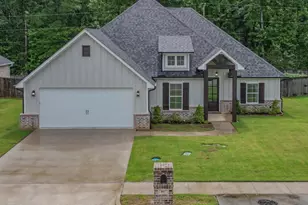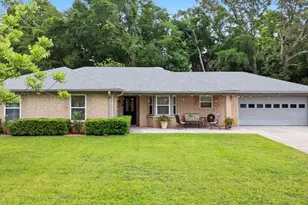

This is a carousel with tiles that activate property listing cards. Use the previous and next buttons to navigate.
1/30
$384,900 Sale Pending
This is a carousel with tiles that activate property listing cards. Use the previous and next buttons to navigate.
1/30
Property Description
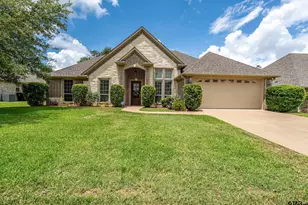
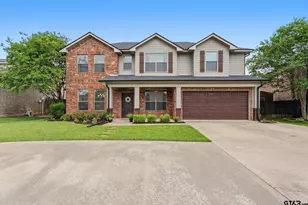
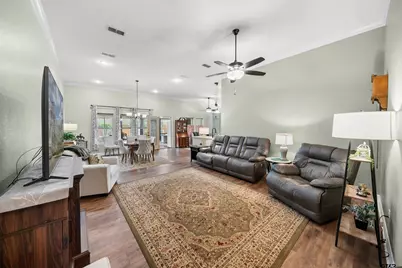
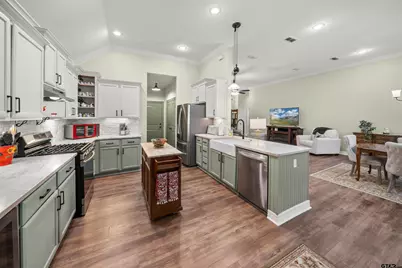
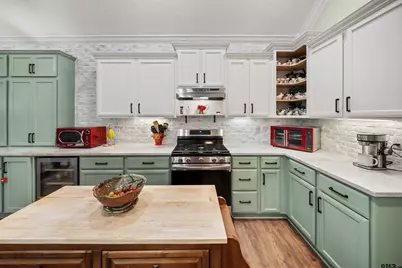
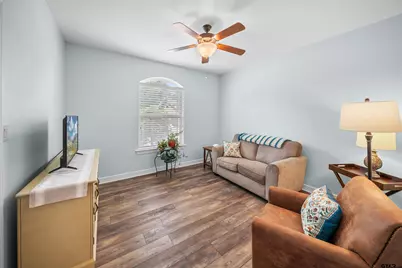
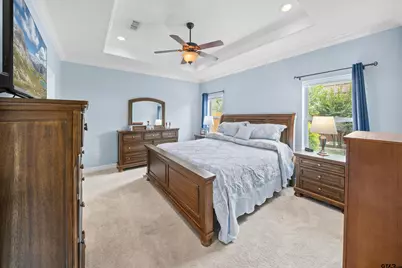
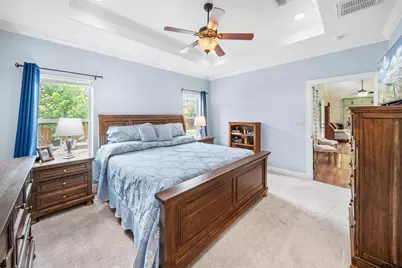
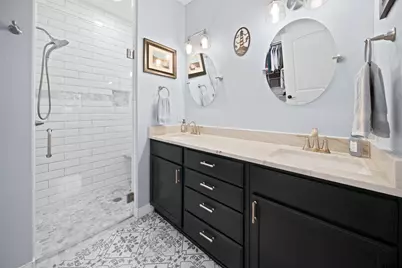
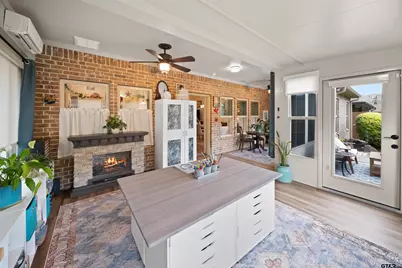
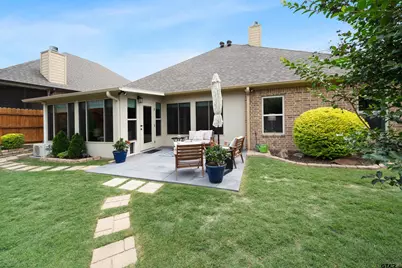
Beautiful updated home located in the 55+ well sought after community of Del Coronado. You will be impressed with this 3 bedroom, 2 bath, 2 living area home with vinyl plank flooring in most areas. Kitchen updates include quartz zite countertops, .undermount cast iron sink, gas cooktop, lots of new cabinets added and painted a beautiful coastal green with pull out shelving, pantry and movable island. Utility room with cabinets added above and below countertop is a huge plus for storage. The added sunroom with mini split HVAC is amazing with lots of windows viewing gorgeous landscaped back yard, tiled patio, stained fence, trees, stone edging, pavers, and manicured tp perfection. Bathrooms are updated. The master bath is updated with tile floors, tiled shower, quartz site vanities and added custom shelving in the master closet. Don't miss seeing all of the updates in associated docs. Other amenities include sprinkler system, security, additional insulation in attic, garage built in shelving, and whole house GENERATOR .YOU'VE ARRIVED at your new home.
Full Property Details
Full Property Details for 4214 Colina Trail
General
- Price: $384,900
- HOA FEE: $149/month
- Taxes: (2026)
- Status: Pending
- Type: Single Family
- Source: Tyler_MLS
- MLS ID: 26007095
- Updated: 7/9/2026
- Added to Site: 54 day(s) ago
Rental Information
- Complex Features: Curbs
Interior
- Interior Features: Master Bedroom Split, Ceiling Fan
- Fireplace: Yes
- Fireplace(s): Other
- Appliances: Dishwasher, Disposal, Gas Oven, Gas Cooktop, Tankless Water Heater
- Flooring: Carpet, Tile, Vinyl
Rooms
Bathrooms
- Total Bathrooms: 2
- Full Bathrooms: 2
- Bathroom Features: Shower Only, Shower and Tub, Double Lavatory, Walk-In Closet
Bedrooms
- Total Bedrooms: 3
Other Rooms
- Kitchen: Pantry, Island
Additional Information
- Shared Amenities: Security
- Security/Safety: Security Gate, Security System, Smoke Detector(s)
Exterior
- Exterior Features: Irrigation System, Rain Gutters, Other
- Porch/Patio/Deck: Patio
Parking
- Garage: Yes
- Garage Spaces: 2
- Parking Features: Garage, Concrete
Location
- County: Smith
- Subdivision: Del Coronado
- Driving Directions: Loop 323 Turn Right on Spur248 (University) Turn Right on Old Omen Turn Left into Del Coronado and follow aroungd to Colina Trail House on the Left.
School Information
- Elementary School: Wise
- Middle School: Chapel Hill-MP
- High School: Chapel Hill-Tyler
Community
- Community Name: Del Coronado
- Association: Yes
- Pets Allowed: Yes
- Smoking Permitted: Yes
Heating & Cooling
- Cooling Type: Central Electric, Zoned-2, Ceiling Fan(s)
- Heating Type: Central/Electric, Heat Pump
Utilities
- Sewer: Public Sewer
- Water: Public
- Utility Description: Cable Available, Underground Utilities, Satellite
Structural Information
- Architectural Style: Traditional, Garden Home
- Construction: Brick
- Foundation: Slab
- Roof: Composition
- Windows: Blinds, Plantation Shutters
- Entry Floor Number: 1
- Square Feet: 2,123
- Sq. Ft. Source: Owner
- Year Built: 2013
- Year Built Source: Scad
- Property Condition: Pre-owned
Additional Structures
- Other Structures: Mobile Home
Lot Features
- Lot Dimensions: .143
- Lot Features: Subdivision Lot
- Lot Description: Half Acre Or Less
- Fencing (Description): Wood
Financial Considerations
- For Sale: Yes
- Price Per Sq. Ft.: $181.3
- For Sale/Rent/Lease: For Sale
- Association Fee: $149
- Assoc Fee Freq.: Monthly
- Tax Year: 2026
- Terms: Conventional, FHA, VA Loan, Must Qualify, Cash
Disclosures and Reports
- Special Conditions: Homeowner's Association Dues
- Legal Description: Lot 20 Block 1618A
Listed by Dwell Realty, Freida Phillips
Get Pre-Approved Today
Schools
Schools serving 4214 Colina Trail
School District:Chapel Hill Independent School District
| Name | Grades | Distance |
|---|---|---|
W L Kissam Elementary School 12800 State Highway 64, Tyler, TX 75707 | PK-5 | 2.2 mi |
Chapel Hill Elementary School 1069 County Road 4660, Mount Pleasant, TX 75455 | PK-5 | 59.3 mi |
Chapel Hill Middle School 13174 State Highway 64, Tyler, TX 75707 | 6-8 | 2.6 mi |
Chapel Hill J High School 1069 County Road 4660, Mount Pleasant, TX 75455 | 6-8 | 59.3 mi |
Chapel Hill High School 13172 State Highway 64, Tyler, TX 75707 | 9-12 | 2.6 mi |
Chapel Hill High School 1069 County Road 4660, Mount Pleasant, TX 75455 | 11-12 | 59.3 mi |
Disclaimer:
School attendance boundaries provided by ATTOM Data Solutions and are for reference only. Contact the school directly to verify enrollment eligibility.
Price & Sales History for 4214 Colina Trail
Date
Details
Price
Change
Source
5/19/2026
Listed
$384,900
—
MLS
Disclaimer: Historical sales information is derived from public records provided by the county offices. Information is not guaranteed and should be independently verified.

Tax History
Tax History for 4214 Colina Trail
Year
Property Taxes
Change
Tax Assessment
Change
2025
100%
$378,202
10%
2023
-100%
$342,453
9%
2018
$3,827
—
$315,507
11%
2018
$3,827
-16%
$283,019
10%
2021
$4,541
6%
$256,615
2%
2020
$4,304
3%
$250,497
20%
2018
$4,185
-4%
$208,037
-7%
2019
$4,351
4%
$223,028
6%
2017
$4,194
4%
$209,728
4%
2016
$4,046
3%
$202,325
3%
2015
$3,924
386%
$197,211
4%
2013
$808
—
$189,289
368%
2013
$808
—
$40,489
—
Disclaimer: Historical tax information is derived from public records provided by the county offices. Information is not guaranteed and should be independently verified.
Estimate the Cost
Estimate the Cost for 4214 Colina Trail
4214 Colina Trail, Tyler, TX 75707 (MLS# 26007095) is a Single Family property with 3 bedrooms and 2 full bathrooms. 4214 Colina Trail is currently listed for $384,900 and was received on May 19, 2026. Want to learn more about 4214 Colina Trail? Do you have questions about finding other Single Family real estate for sale in Tyler? You can browse all Tyler real estate or contact a Coldwell Banker agent to request more information.