This is a carousel with tiles that activate property listing cards. Use the previous and next buttons to navigate.
1/39
$299,500
This is a carousel with tiles that activate property listing cards. Use the previous and next buttons to navigate.
1/39
Property Description
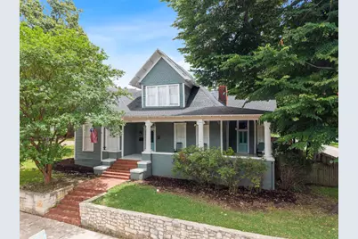
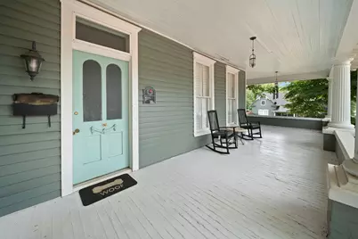
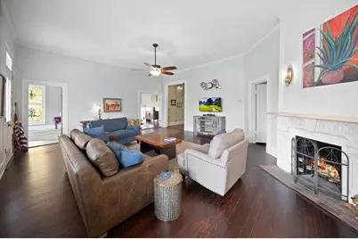
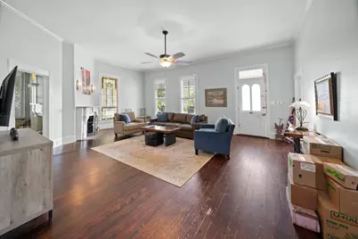
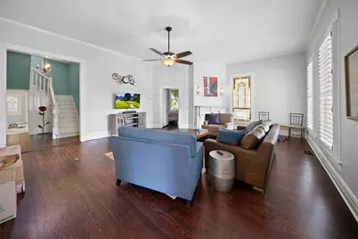
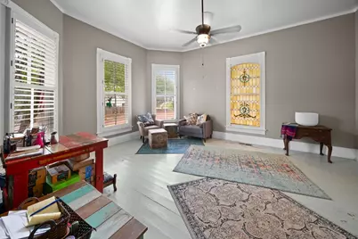
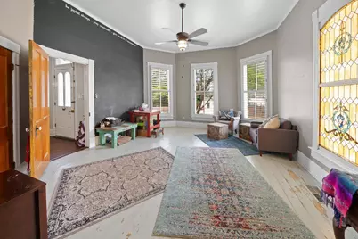
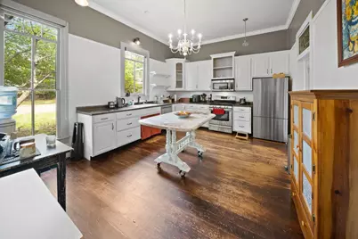
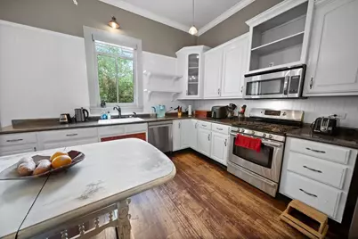
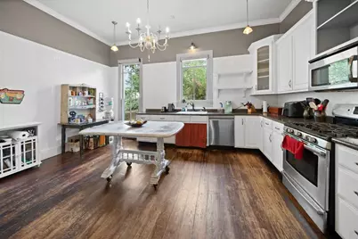
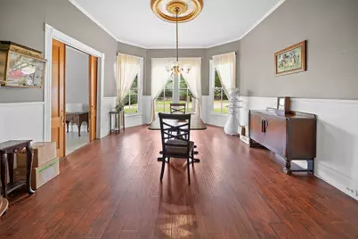
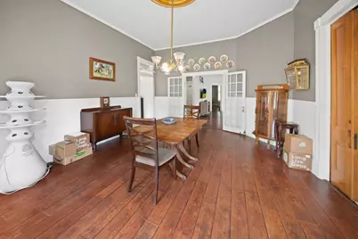
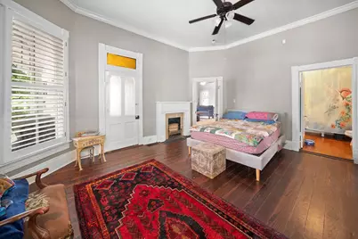
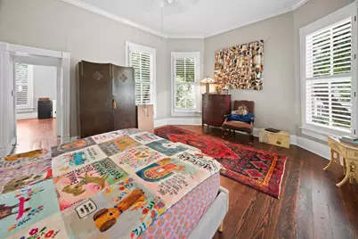
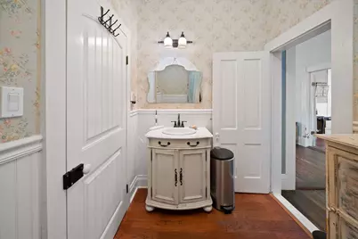
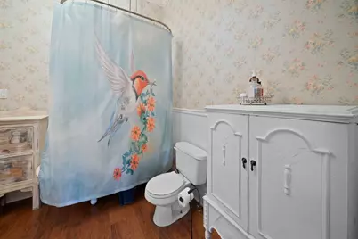
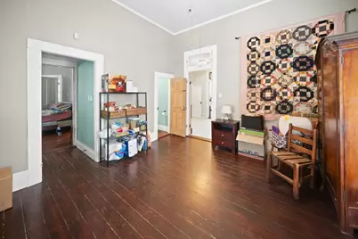
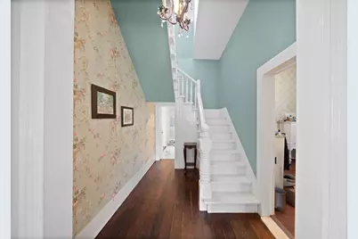
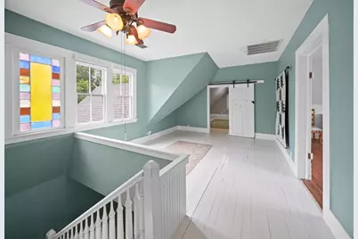
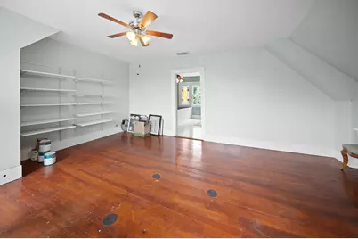
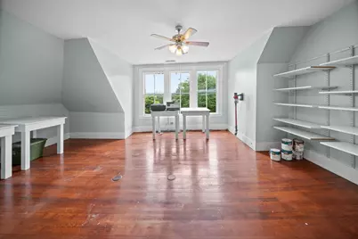
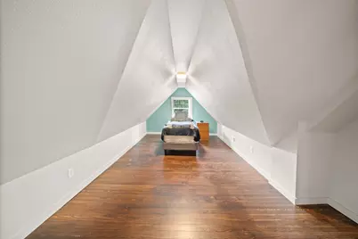
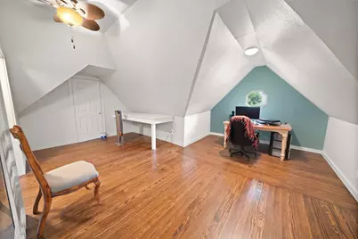
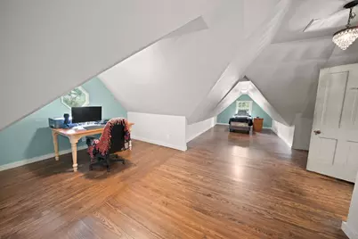
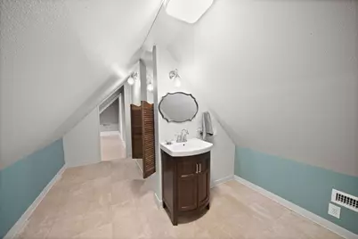
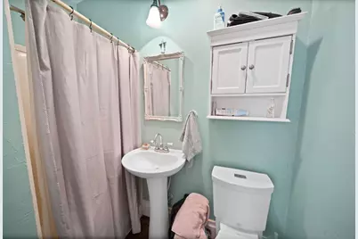
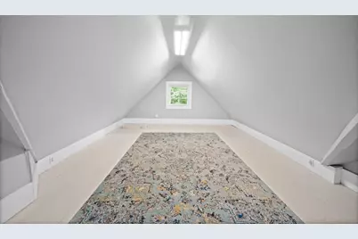
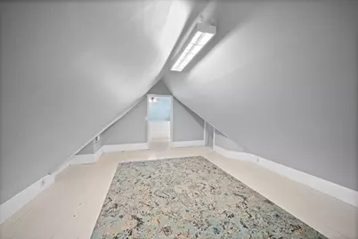
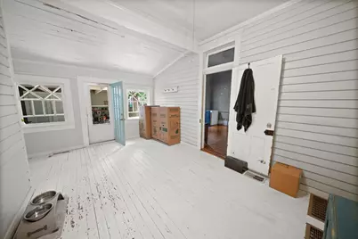
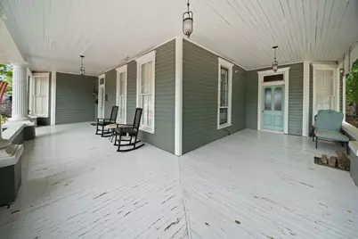
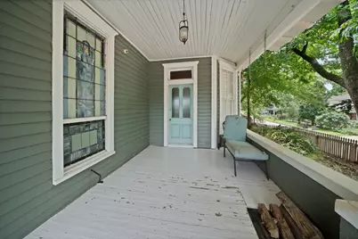
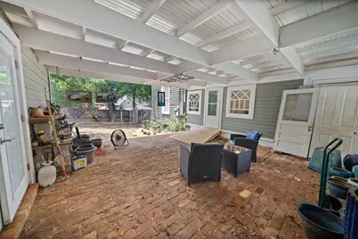
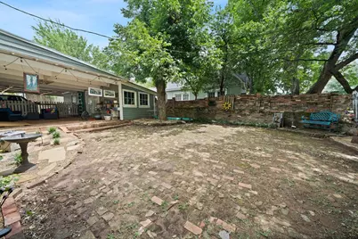
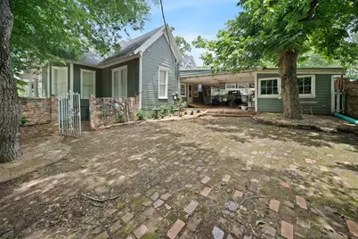
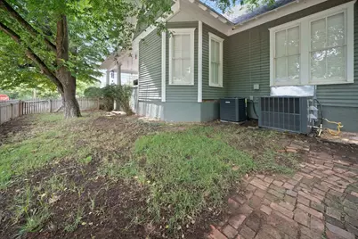
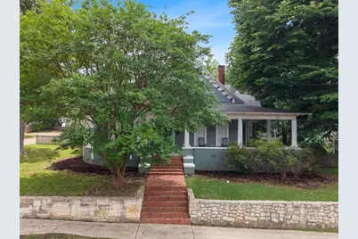
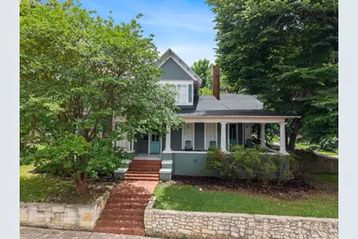
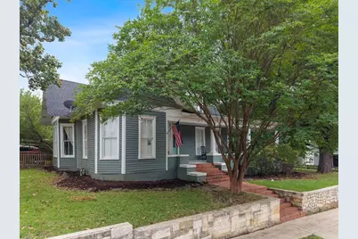
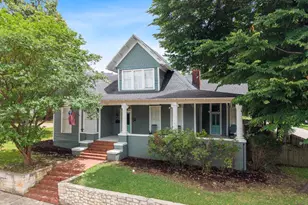
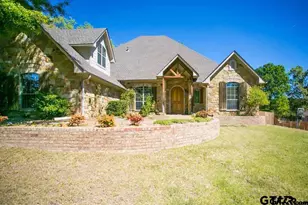
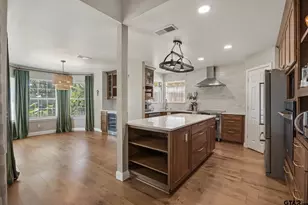
Own a true piece of Tyler history with this remarkable Queen Anne-style residence located in the highly sought-after Historic Brick Street District! Rich in character and architectural detail, this historically designated home beautifully blends timeless craftsmanship with thoughtful modern updates while preserving many of its original features, including hardwood floors, stained glass windows, intricate millwork, and multiple fireplaces throughout. A grand covered front porch framed by stately white columns welcomes you inside, where you'll immediately be captivated by the spacious living room anchored by an incredible carved marble fireplace. The primary suite offers a private retreat complete with its own fireplace and a charming en suite bath featuring a classic clawfoot soaking tub. A versatile parlor provides endless possibilities as a second living area, home office, library, or guest space. The gourmet kitchen is designed for both everyday living and entertaining, featuring stainless steel appliances, a gas cooktop, generous prep space, and seamless access to the stunning formal dining room that is sure to impress guests. A downstairs guest bedroom with an attached bath provides comfort and convenience for visitors. Upstairs, you'll find a spacious loft area ideal for a media room, playroom, or additional living space, along with bonus rooms that offer flexibility for hobbies, guests, or work-from-home needs. With 5 bedrooms and 2.5 baths, there is no shortage of space while still maintaining the home's historic charm and elegance. Outside, enjoy a spacious covered porch perfect for rocking chairs as well as open patio areas perfect for entertaining, relaxing, and taking in the beauty of this one-of-a-kind property. Opportunities like this are rare. Experience the craftsmanship, history, and character of one of Tyler's most treasured homes while enjoying the comforts of modern living in the heart of the Historic Brick Street District.
Full Property Details
Full Property Details for 526 W Houston St
General
- Price: $299,500
- Taxes: $5,026
- Status: Active
- Type: Single Family
- Source: NTREIS
- MLS ID: 21296708
- Updated: 6/29/2026
- Added to Site: 32 day(s) ago
Interior
- Interior Features: Other
- Number of Fireplaces: 2
- Fireplace(s): None
- Appliances: Dishwasher, Gas Cooktop, Gas Oven, Gas Water Heater, Microwave
- Flooring: Wood
Rooms
Bathrooms
- Total Bathrooms: 3
- Full Bathrooms: 2
- Half Bathrooms: 1
Bedrooms
- Total Bedrooms: 5
Parking
- Carports: Yes
- Carport Spaces: 2
- Covered Spaces: 2
- Parking Features: Attached Carport
Location
- County: Smith
- Subdivision: Yarbrough
- Driving Directions: From Loop 323 & Broadway head North on Broadway, Left on W. Houston
School Information
- Elem School District: Tyler ISD
- Midd School District: Tyler ISD
- High School District: Tyler ISD
- Elementary School: Bell
- Middle School: Hubbard
- High School: Tyler Legacy
Heating & Cooling
- Central air: Yes
- Air Conditioning: Yes
- Cooling Type: Central Air
- Heating Type: Central
Utilities
- Sewer: Public Sewer
- Utility Description: Sewer Available
Structural Information
- Architectural Style: Detached, Historic/Antique
- Structure Type: House
- Detached/Attached: Attached
- Roof: Composition
- Windows: Window Coverings
- Stories/Levels: 2
- Living Area: 3,310 Sq. Ft.
- Year Built: 1895
Lot Features
- Lot Size (Acres): 0.329
- Lot Size (Sq. Ft.): 14,331.24
- Fencing (Description): Brick, Wood
Financial Considerations
- For Sale/Rent/Lease: For Sale
- Tax Amount: $5,026
- Terms: Cash, Conventional, FHA, VA Loan
Disclosures and Reports
- Legal Description: YARBROUGH BLOCK 172 LOT 10
- Property ID: 150000017200010000
- Block: 172
- Lot Number: 10
Listed by Dwell Realty, David Kurtz

Get Pre-Approved Today
Schools
Schools serving 526 W Houston St
School District:Tyler Independent School District
| Name | Grades | Distance |
|---|---|---|
Bell Elementary School 1409 East Hankerson Street, Tyler, TX 75701 | PK-5 | 1.6 mi |
Hubbard Middle School 1300 Hubbard Drive, Tyler, TX 75703 | 6-8 | 3.1 mi |
Tyler Legacy High School 4500 Red Raider Drive, Tyler, TX 75703 | 9-12 | 3 mi |
Disclaimer:
School attendance boundaries provided by ATTOM Data Solutions and are for reference only. Contact the school directly to verify enrollment eligibility.
Price & Sales History for 526 W Houston St
Date
Details
Price
Change
Source
6/29/2026
Price Reduced
$299,500
-4.92%
MLS
6/09/2026
Listed
$315,000
—
MLS
Disclaimer: Historical sales information is derived from public records provided by the county offices. Information is not guaranteed and should be independently verified.
Tax History
Tax History for 526 W Houston St
Year
Property Taxes
Change
Tax Assessment
Change
2025
$4,535
—
$306,194
4%
2024
$4,525
9%
$295,404
-20%
2023
$4,156
-8%
$367,674
28%
2022
$4,510
1%
$287,217
29%
2021
$4,456
8%
$221,941
3%
2020
$4,143
-1%
$215,092
12%
2018
$4,200
1%
$192,070
—
2017
$4,177
4%
$192,070
2%
2019
$4,019
12%
$187,797
12%
2016
$3,588
3%
$168,077
3%
2015
$3,471
99%
$163,329
114%
2013
$1,741
—
$76,197
-7%
2013
$1,741
—
$82,158
—
Disclaimer: Historical tax information is derived from public records provided by the county offices. Information is not guaranteed and should be independently verified.
Estimate the Cost
Estimate the Cost for 526 W Houston St
526 W Houston Street, Tyler, TX 75702 (MLS# 21296708) is a Single Family property with 5 bedrooms, 2 full bathrooms and 1 partial bathroom. 526 W Houston Street is currently listed for $299,500 and was received on June 09, 2026. Want to learn more about 526 W Houston Street? Do you have questions about finding other Single Family real estate for sale in Tyler? You can browse all Tyler real estate or contact a Coldwell Banker agent to request more information.