This is a carousel with tiles that activate property listing cards. Use the previous and next buttons to navigate.
1/43
$499,000
This is a carousel with tiles that activate property listing cards. Use the previous and next buttons to navigate.
1/43
Property Description
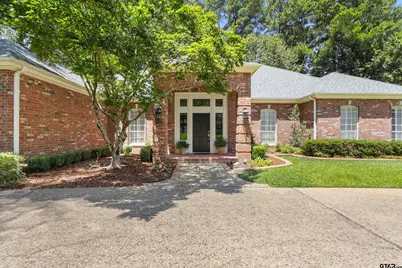
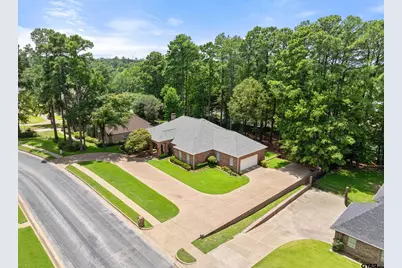
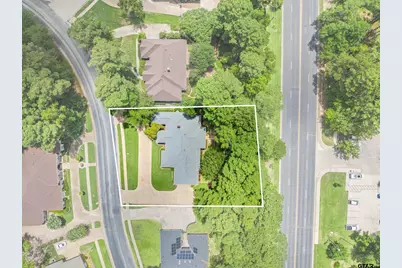
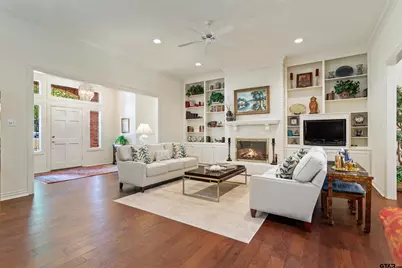
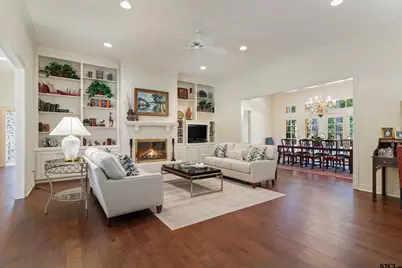
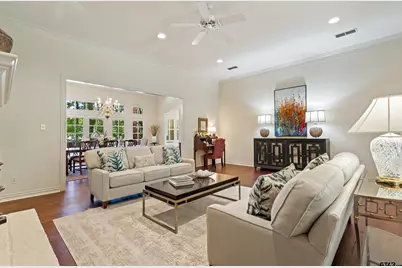
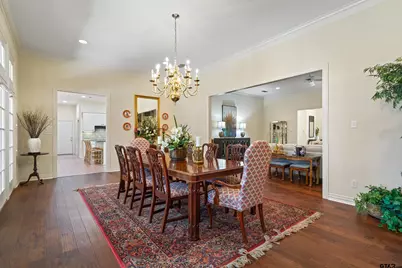
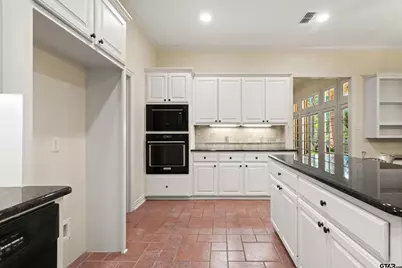
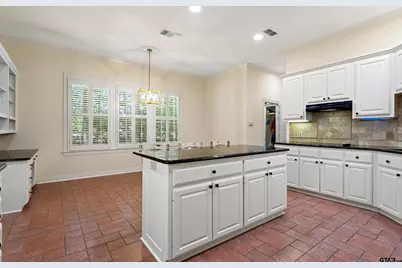
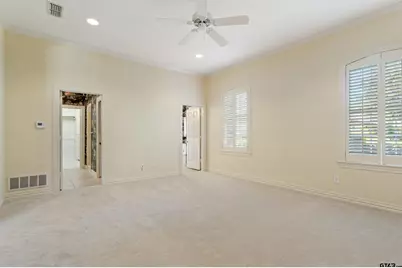
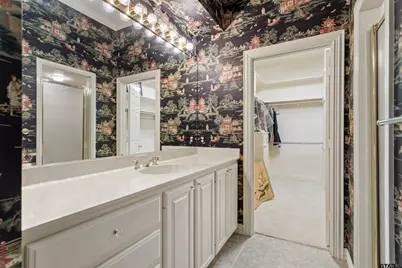
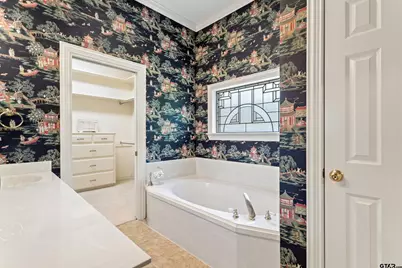
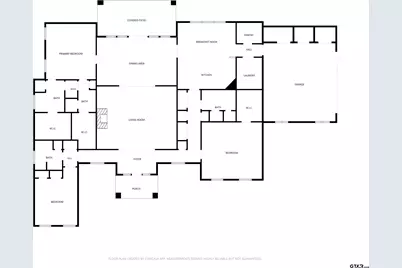
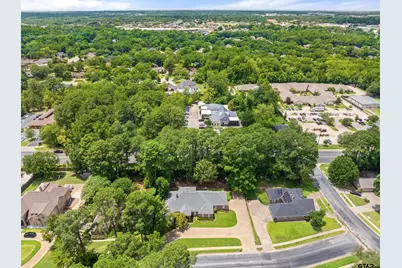
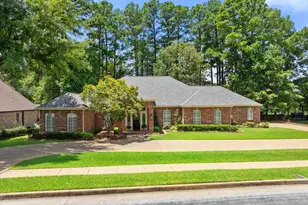
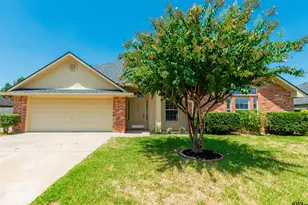
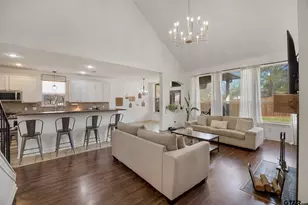
Beautifully maintained, this classic home in Copeland Woods sits on a 0.566-acre lot with the back third of the property being essentially maintenance free. As you walk through the front door, you'll be impressed with the view through the house, creating a bright and welcoming first impression. The home features 3 bedrooms, 3 full baths, and a flexible guest bedroom that also makes an ideal home office, circle drive, oversized garage and fresh paint inside and out. Large closets throughout provide excellent storage. The spacious kitchen offers an island with breakfast bar, abundant cabinetry, and a large walk-in pantry. The utility room includes a sink and space for a second refrigerator, making everyday living even more convenient. Located in the highly sought-after Whitehouse ISD, this home offers a great combination of comfort, functionality, and a beautiful setting, all in a convenient location close to dining, shopping, entertainment and medical.
Full Property Details
Full Property Details for 5603 Elderwood Dr
General
- Price: $499,000
- HOA FEE: $38/month
- HOA FEE FREQ.: Annually
- Taxes: $1,306 (2026)
- Status: Active
- Type: Single Family
- Source: Tyler_MLS
- MLS ID: 26010517
- Updated: 8/18/2026
- Added to Site: 24 day(s) ago
Rental Information
- Complex Features: Curbs
Interior
- Interior Features: Master Bedroom Split, Guest Bedroom Split, All Bedrooms Downstairs, Walk-In Closet, Breakfast Bar, Ceiling Fan
- Fireplace: Yes
- Fireplace(s): Wood Burning, Gas, Glass Doors, Brick
- Appliances: Dishwasher, Disposal, Microwave, Electric Oven, Electric Cooktop, Standard Gas
- Flooring: Carpet, Wood, Tile
Rooms
Bathrooms
- Total Bathrooms: 3
- Full Bathrooms: 3
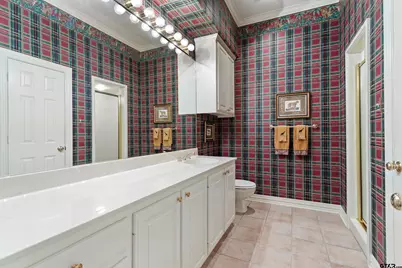
- Bathroom Features: Shower Only, Shower and Tub, Shower/Tub, Separate Dressing Areas, Separate Walk-In Closets, Ceramic Tile, Garden Tub
Bedrooms
- Total Bedrooms: 3
Other Rooms
- Kitchen: Pantry, Island
Additional Information
- Security/Safety: Audio and Video Surveillance, Security Lights, Smoke Detector(s)
Exterior
- Exterior Features: Irrigation System, Rain Gutters, Lighting
- Porch/Patio/Deck: Covered, Porch
Parking
- Garage: Yes
- Garage Spaces: 2
- Parking Features: Inside Entrance, Garage Door Opener, Concrete
Location
- County: Smith
- Subdivision: Copeland Woods
- Driving Directions: From Loop 323 go south on New Copeland Rd to left on Ashwood Dr. to right on Elderwood Dr. House is on right.
School Information
- Elementary School: Whitehouse - Brown
- Middle School: Whitehouse
- High School: Whitehouse
Community
- Community Name: Copeland Woods Unit 1 HOA
- Association: Yes
Heating & Cooling
- Cooling Type: Central Electric, Zoned-2, Ceiling Fan(s)
- Heating Type: Central/Gas, Zoned, Fireplace
Utilities
- Sewer: Public Sewer
- Water: City of Tyler, Public
- Utility Description: Cable Available, Underground Utilities, 2 Or More Units
Structural Information
- Architectural Style: Traditional
- Construction: Brick
- Foundation: Slab
- Roof: Composition
- Windows: Blinds, Plantation Shutters
- Square Feet: 3,223
- Sq. Ft. Source: SCAD
- Year Built: 1997
- Year Built Source: SCAD
- Property Condition: Pre-owned
Lot Features
- Lot Size (Acres): 0.566
- Lot Features: Subdivision Lot, Rectangular Lot
- Lot Description: Half to 1 Acre
- Fencing (Description): Wood, Brick
Financial Considerations
- For Sale: Yes
- Price Per Sq. Ft.: $154.82
- For Sale/Rent/Lease: For Sale
- Association Fee: $450
- Assoc Fee Freq.: Annually
- Tax Amount: $1,306
- Tax Year: 2026
- Terms: Conventional, FHA, VA Loan, Must Qualify, Cash
- Warranty: As-Is Condition @ Closing
Disclosures and Reports
- Documents Avail.: Survey Plat
- Legal Description: LOT O/2 BLOCK 1321
Listed by Ebby Halliday - Tyler, Diane Horton

Get Pre-Approved Today
Schools
Schools serving 5603 Elderwood Dr
School District:Whitehouse Independent School District
| Name | Grades | Distance |
|---|---|---|
Mozelle Brown Elementary School 14600 C R 2191, Whitehouse, TX 75791 | PK-5 | 2 mi |
J W Holloway Sixth Grade School 701 East Main Street, Whitehouse, TX 75791 | 6- | 6 mi |
Whitehouse J High School 406 West Main Street, Whitehouse, TX 75791 | 7-8 | 5.4 mi |
Whitehouse High School 901 East Main Street, Whitehouse, TX 75791 | 9-12 | 5.9 mi |
Disclaimer:
School attendance boundaries provided by ATTOM Data Solutions and are for reference only. Contact the school directly to verify enrollment eligibility.
Price & Sales History for 5603 Elderwood Dr
Date
Details
Price
Change
Source
7/29/2026
Listed
$499,000
—
MLS
Disclaimer: Historical sales information is derived from public records provided by the county offices. Information is not guaranteed and should be independently verified.
Tax History
Tax History for 5603 Elderwood Dr
Year
Property Taxes
Change
Tax Assessment
Change
2025
$1,700
—
$689,778
40%
2024
$1,700
—
$491,886
1%
2023
$1,707
-54%
$485,256
19%
2022
$3,716
—
$406,517
9%
2021
$3,716
—
$371,933
2%
2020
$3,716
-44%
$363,314
9%
2018
$6,673
-1%
$334,527
-4%
2019
$6,743
2%
$349,396
4%
2017
$6,634
18%
$334,527
4%
2016
$5,613
3%
$320,197
2%
2015
$5,476
3%
$314,172
3%
2014
$5,339
2%
$306,327
1%
2013
$5,247
—
$302,150
—
Disclaimer: Historical tax information is derived from public records provided by the county offices. Information is not guaranteed and should be independently verified.
Estimate the Cost
Estimate the Cost for 5603 Elderwood Dr
5603 Elderwood Dr., Tyler, TX 75703 (MLS# 26010517) is a Single Family property with 3 bedrooms and 3 full bathrooms. 5603 Elderwood Dr. is currently listed for $499,000 and was received on July 29, 2026. Want to learn more about 5603 Elderwood Dr.? Do you have questions about finding other Single Family real estate for sale in Tyler? You can browse all Tyler real estate or contact a Coldwell Banker agent to request more information.