This is a carousel with tiles that activate property listing cards. Use the previous and next buttons to navigate.
1/26
$1,750
This is a carousel with tiles that activate property listing cards. Use the previous and next buttons to navigate.
1/26
Property Description
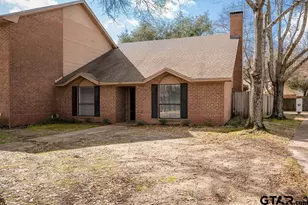
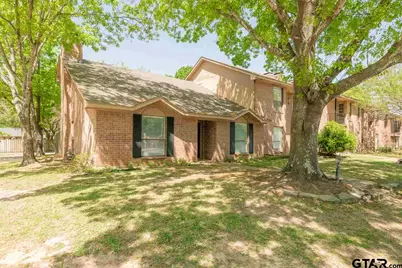
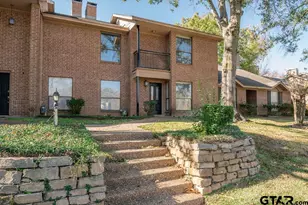
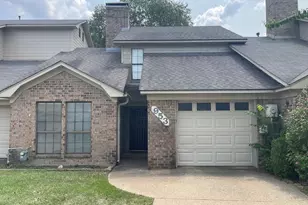
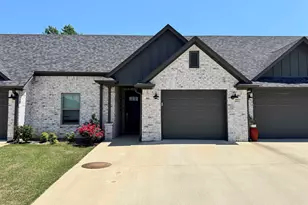
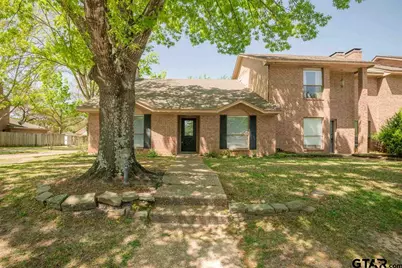
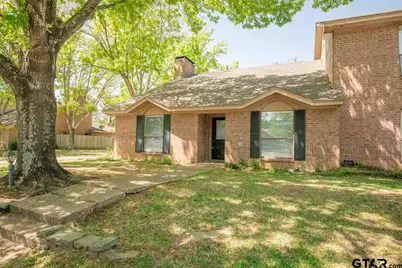
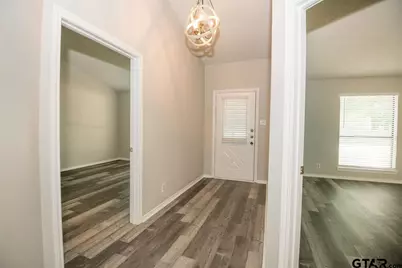
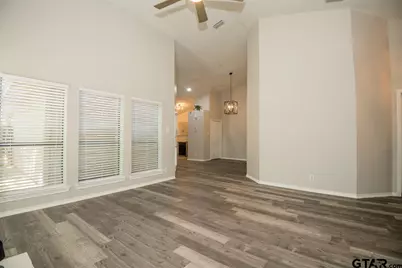
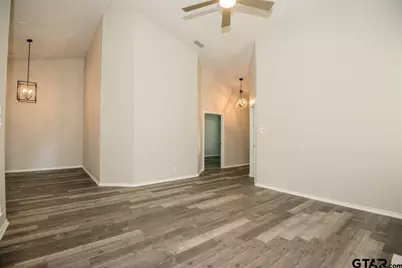
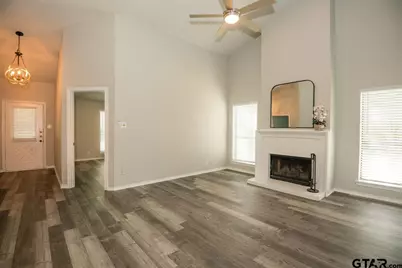
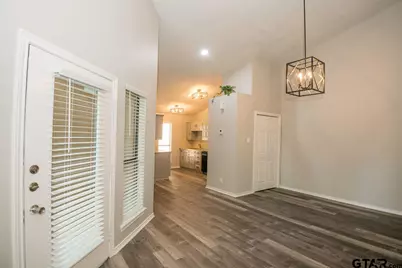
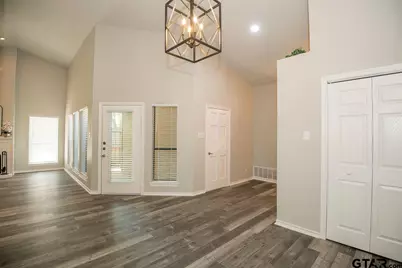
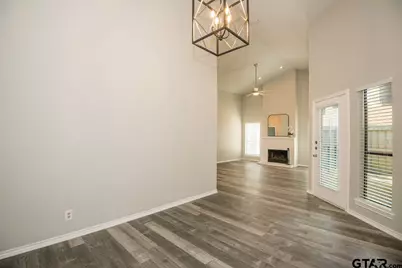
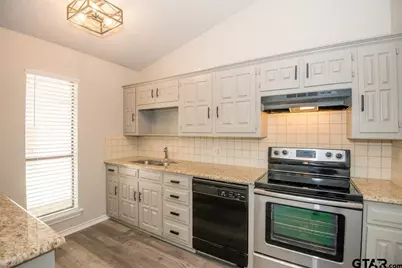
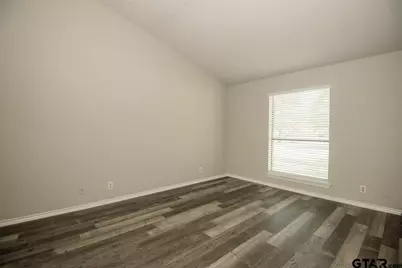
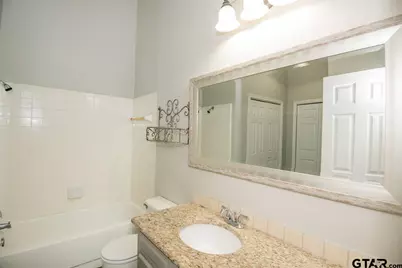
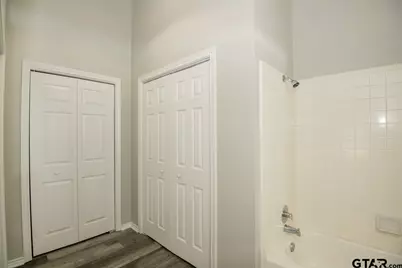
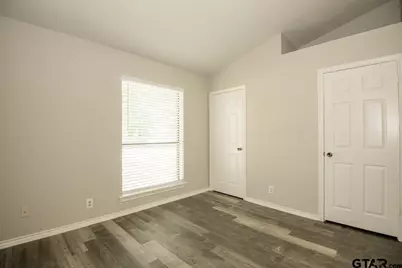
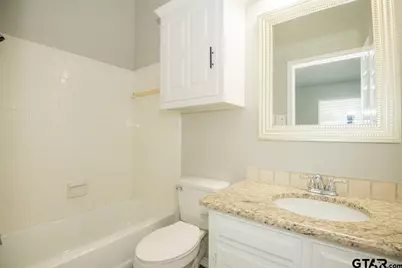
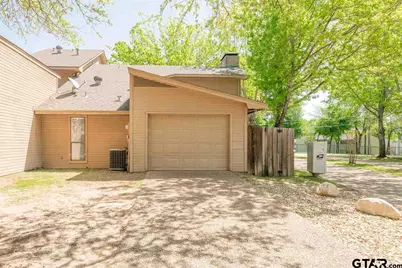
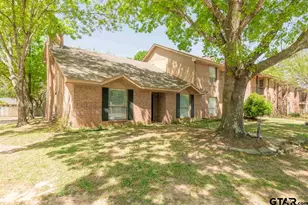
Offering a Limited Special:$100 off of the first 6 months then $1750 for the remainder of the lease agreement. Spacious Townhome with Modern Amenities - Welcome Home to this beautiful 2 bedrooms, 2 bathrooms townhome that offers a modern design, ample living space, and a prime location close to shopping, dining, and entertainment. This townhome offers granite counters throughout, gas fireplace, vinyl plank flooring, fridge, washer and dryer. The rear entry garage with access to interior of the home allows for privacy and security. You will love this modern private and cozy townhome.
Full Property Details
Full Property Details for 5831 Hollytree Dr
General
- Rent: $1,750
- Status: Active
- Type: Townhouse
- Source: Tyler_MLS
- MLS ID: 26012864
- Updated: 9/17/2026
- Added to Site: 7 day(s) ago
Interior
- Interior Features: Ceiling Fan, Vaulted Ceiling(s)
- Fireplace: Yes
- Fireplace(s): Gas
- Appliances: Electric Range, Dishwasher, Disposal, Refrigerator, Other
- Flooring: Vinyl
Rooms
Bathrooms
- Total Bathrooms: 2
- Full Bathrooms: 2
- Bathroom Features: Shower/Tub, Vinyl
Bedrooms
- Total Bedrooms: 2
Other Rooms
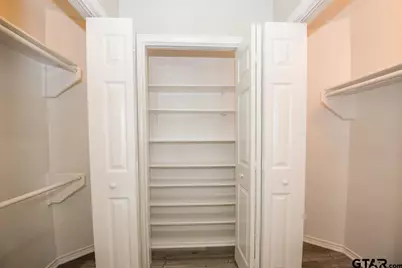
- Kitchen: Pantry
Additional Information
- Security/Safety: Smoke Detector(s)
Exterior
- Porch/Patio/Deck: Patio
Parking
- Garage: Yes
- Garage Spaces: 1
- Parking Features: Garage Door Opener, Garage, Paved
Location
- County: Smith
- Subdivision: Stonewall
- Driving Directions: South Broadway to Grande. Turn on Hollytree Drive away/across from Hollytree subdivision. Townhomes on Left.
School Information
- Elementary School: Rice
- Middle School: Hubbard
- High School: Tyler Legacy
Community
- Association: Yes
- Pets Allowed: Yes
Heating & Cooling
- Cooling Type: Central Electric
- Heating Type: Central/Electric
Utilities
- Sewer: Public Sewer
- Water: Public
- Utility Description: Standard Electric, Cable Available
Structural Information
- Architectural Style: Traditional
- Construction: Brick, Wood Siding
- Foundation: Slab
- Roof: Composition
- Square Feet: 1,113
- Sq. Ft. Source: SCAD
- Year Built: 1983
- Year Built Source: SCAD
- Property Condition: Pre-owned
Lot Features
- Frontage: Alley, Paved
- Lot Features: Corner Lot
- Lot Description: Condo Or Townhome Lot
- Fencing (Description): Wood
Financial Considerations
- Price Per Sq. Ft.: $1.57
- For Sale/Rent/Lease: For Rent
- Assoc Fee Freq.: None
- Pet Deposit: $400
- Tax Year: 2025
- Terms: Credit Check Required, Must Qualify, Other
- Warranty: None
Disclosures and Reports
- Documents Avail.: Other/See Remarks
- Legal Description: BLOCK 1539F LOT/SPACE 00015
Listed by RealEdge Real Estate - Tyler, Phyllis Roberts
Schools
Schools serving 5831 Hollytree Dr
School District:Tyler Independent School District
| Name | Grades | Distance |
|---|---|---|
Rice Elementary School, Tyler, TX 5215 Old Bullard Road, Tyler, TX 75703 | PK-5 | 0.9 mi |
Hubbard Middle School 1300 Hubbard Drive, Tyler, TX 75703 | 6-8 | 2 mi |
Tyler Legacy High School 4500 Red Raider Drive, Tyler, TX 75703 | 9-12 | 1.6 mi |
Disclaimer:
School attendance boundaries provided by ATTOM Data Solutions and are for reference only. Contact the school directly to verify enrollment eligibility.
Price History for 5831 Hollytree Dr
Date
Details
Price
Change
Source
9/15/2026
Listed
$1,750
—
MLS
Disclaimer: Historical sales information is derived from public records provided by the county offices. Information is not guaranteed and should be independently verified.

5831 Hollytree Dr., Tyler, TX 75703 (MLS# 26012864) is a Townhouse property with 2 bedrooms and 2 full bathrooms. 5831 Hollytree Dr. is currently listed for rent at $1,750 and was received on September 15, 2026. Want to learn more about 5831 Hollytree Dr.? Do you have questions about finding other real estate for sale or rent in Tyler? You can browse all Tyler rentals or contact a Coldwell Banker agent to request more information.