This is a carousel with tiles that activate property listing cards. Use the previous and next buttons to navigate.
1/47
$435,000
This is a carousel with tiles that activate property listing cards. Use the previous and next buttons to navigate.
1/47
Property Description
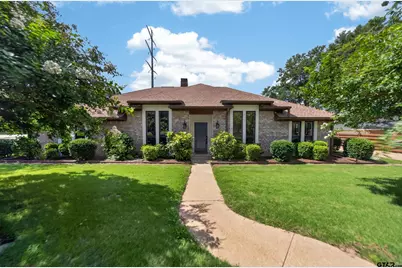
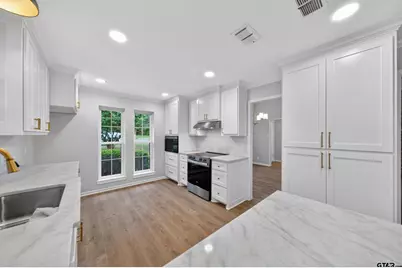
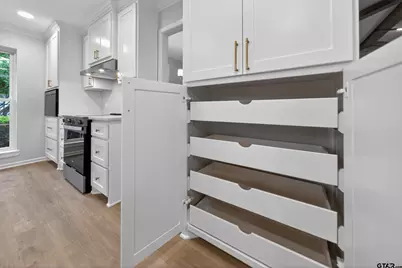
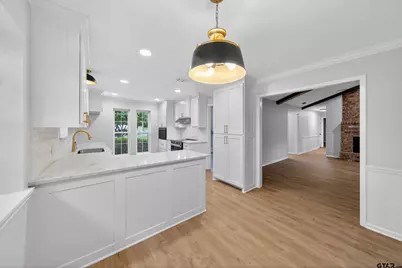
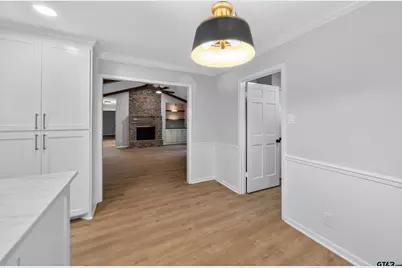
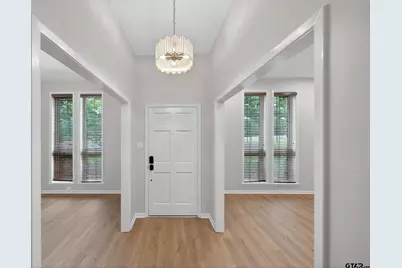
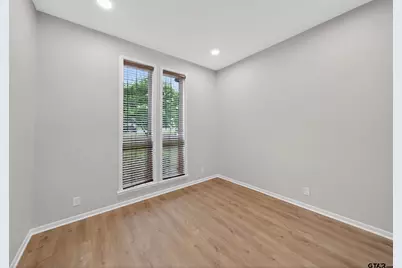
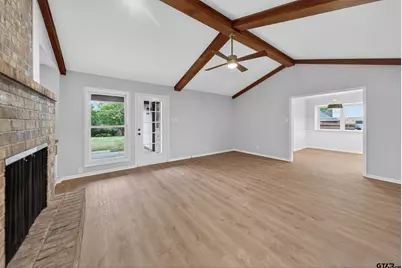
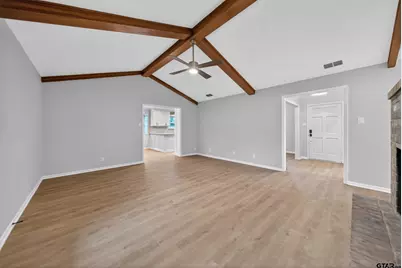
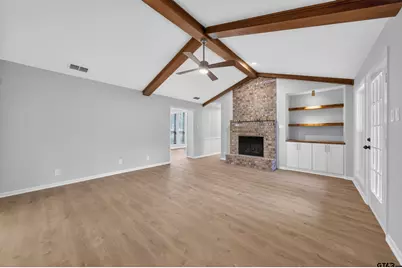
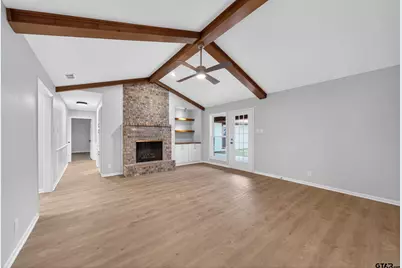
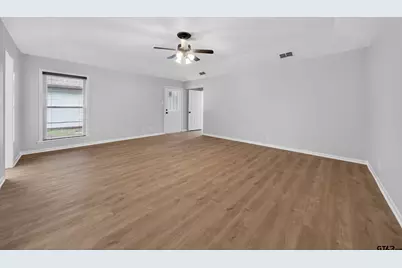
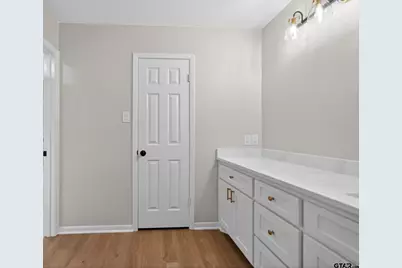
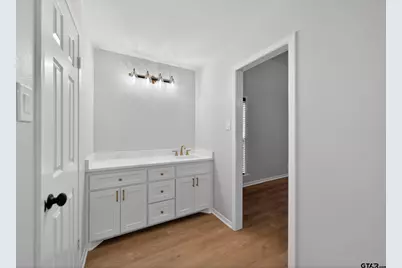
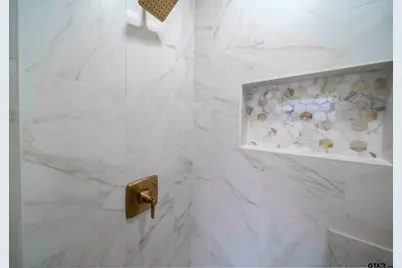
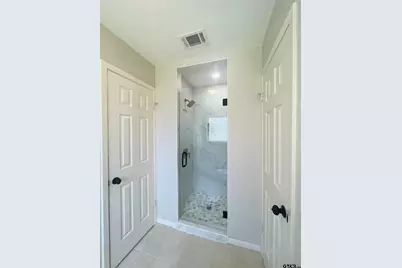
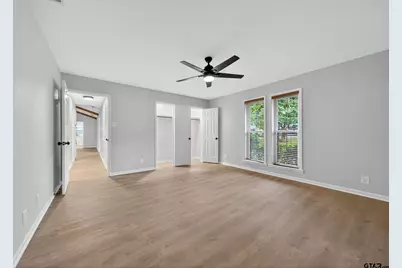
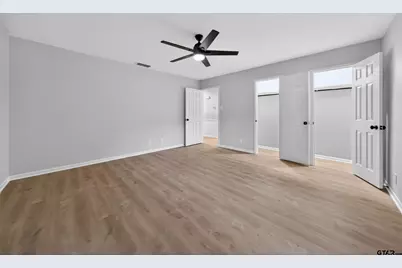
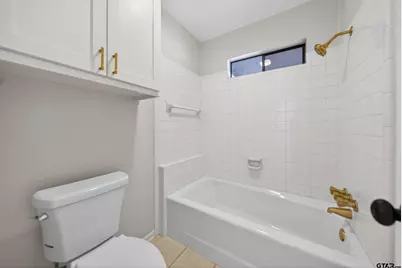
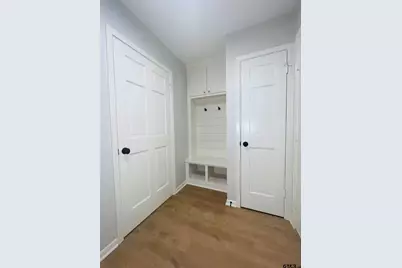
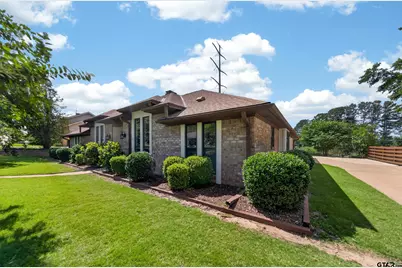
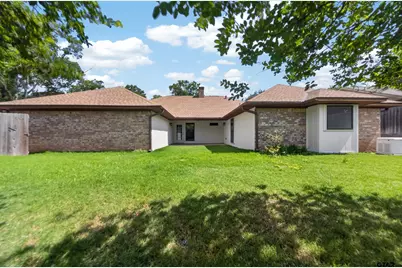
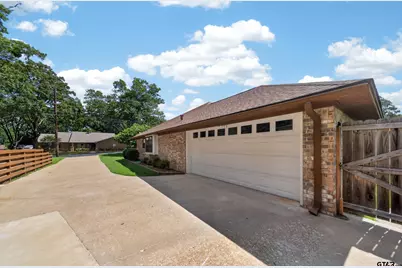
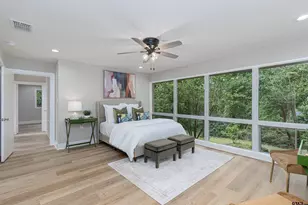
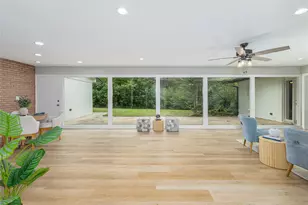
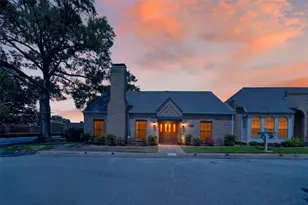
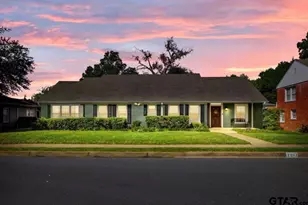
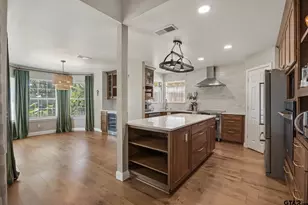
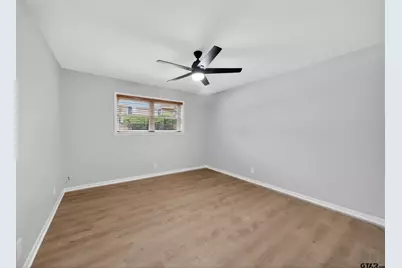
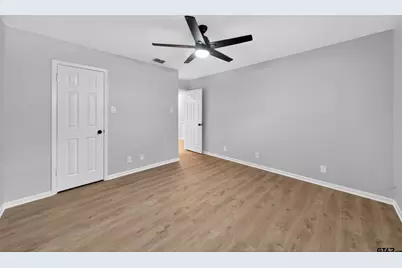
Discover this exquisite 3-bedroom, 2-bathroom retreat, complete with an office or flex space, nestled on a generous lot with a full home generator and surge protector. This harmonious blend of comfort, style, and convenience makes it an ideal sanctuary for modern living. Step inside to an inviting newly remodeled layout that promises an effortless flow throughout the home inclusive of a new HVAC unit (July 2024 and transferable warranty). The kitchen is a beautiful space with exquisite countertops and ample new cabinetry that reaches the ceiling, offering both functionality and style. All new stainless steel appliances, including a built-in second oven, microwave, and air fryer, complete the kitchen, making it a dream come true for any home chef. Adjacent to the kitchen, a formal dining room provides an elegant space for hosting gatherings of any size, while a separate breakfast area with fantastic natural light offers a cozy morning start. The primary suite stands out with its own access to the back patio, a luxurious en-suite bath featuring dual vanities, separate his and hers walk-in closets, and a serene retreat at the end of each day. Each of the guest bedrooms have walk in closets and share a hall bathroom. Resting on an oversized lot, the exterior is well-maintained and ready for leisurely afternoons or weekend barbecues. The expansive 2-car garage offers ample storage and a door to the back patio. Located in an excellent neighborhood, this property provides convenient access to local amenities, shopping, schools, and entertainment facilities, making it a perfect choice for any lifestyle. With its elegant interiors and prime location, this home offers an unparalleled living experience. Welcome home!
Full Property Details
Full Property Details for 607 Hampton Hill Dr
General
- Price: $435,000
- Taxes: $4,182 (2025)
- Status: Active
- Type: Single Family
- Source: Tyler_MLS
- MLS ID: 26007326
- Updated: 7/6/2026
- Added to Site: 50 day(s) ago
Interior
- Interior Features: All Bedrooms Downstairs, Walk-In Closet, Paneling, Ceiling Fan, Vaulted Ceiling(s)
- Fireplace: Yes
- Fireplace(s): Gas
- Appliances: Electric Range, Dishwasher, Disposal, Microwave
Rooms
Bathrooms
- Total Bathrooms: 2
- Full Bathrooms: 2
- Bathroom Features: Shower and Tub, Separate Lavatories, Separate Walk-In Closets, Ceramic Tile
Bedrooms
- Total Bedrooms: 3
Other Rooms
- Kitchen: Pantry
Exterior
- Exterior Features: Irrigation System, Rain Gutters
- Porch/Patio/Deck: Covered
Parking
- Garage: Yes
- Garage Spaces: 2
Location
- County: Smith
- Subdivision: Hampton Hill
- Driving Directions: South on Broadway from Loop 323. Left on Grande Blvd. Left on Sutherland. Right on Hampton Hill. Home on right. Sign in yard.
School Information
- Elementary School: Rice
- Middle School: Hubbard
- High School: Tyler Legacy
Heating & Cooling
- Cooling Type: Central Electric
- Heating Type: Central/Gas
Structural Information
- Architectural Style: Traditional
- Construction: Brick, Wood Siding
- Foundation: Slab
- Roof: Composition
- Windows: Blinds
- Square Feet: 2,354
- Sq. Ft. Source: SCAD
- Year Built: 1979
- Year Built Source: SCAD
- Property Condition: Pre-owned
Additional Structures
- Other Structures: Outbuilding
Lot Features
- Lot Size (Acres): 0.363
- Lot Description: Half Acre Or Less
- Fencing (Description): Wood
Financial Considerations
- For Sale: Yes
- Price Per Sq. Ft.: $184.79
- For Sale/Rent/Lease: For Sale
- Tax Amount: $4,182.34
- Tax Year: 2025
Disclosures and Reports
- Legal Description: Lot 10 Block 1510 Section U-1 Hampton Hill
Listed by Weaver Real Estate Partners, Ashleigh Weaver

Get Pre-Approved Today
Schools
Schools serving 607 Hampton Hill Dr
School District:Tyler Independent School District
| Name | Grades | Distance |
|---|---|---|
Rice Elementary School, Tyler, TX 5215 Old Bullard Road, Tyler, TX 75703 | PK-5 | 1 mi |
Hubbard Middle School 1300 Hubbard Drive, Tyler, TX 75703 | 6-8 | 1.5 mi |
Tyler Legacy High School 4500 Red Raider Drive, Tyler, TX 75703 | 9-12 | 1.4 mi |
Disclaimer:
School attendance boundaries provided by ATTOM Data Solutions and are for reference only. Contact the school directly to verify enrollment eligibility.
Price & Sales History for 607 Hampton Hill Dr
Date
Details
Price
Change
Source
5/24/2026
Listed
$435,000
—
MLS
Disclaimer: Historical sales information is derived from public records provided by the county offices. Information is not guaranteed and should be independently verified.
Tax History
Tax History for 607 Hampton Hill Dr
Year
Property Taxes
Change
Tax Assessment
Change
2025
$729
—
$333,851
11%
2024
$729
—
$301,907
-10%
2023
$729
-43%
$336,348
21%
2022
$1,280
—
$277,797
22%
2021
$1,280
—
$226,827
1%
2020
$1,280
-72%
$223,610
4%
2019
$4,618
8%
$215,831
10%
2018
$4,290
1%
$196,210
—
2017
$4,267
4%
$196,210
2%
2016
$4,106
4%
$192,316
4%
2015
$3,934
2%
$185,124
3%
2013
$3,845
—
$179,774
-1%
2013
$3,845
—
$181,501
—
Disclaimer: Historical tax information is derived from public records provided by the county offices. Information is not guaranteed and should be independently verified.
Estimate the Cost
Estimate the Cost for 607 Hampton Hill Dr
607 Hampton Hill Drive, Tyler, TX 75703 (MLS# 26007326) is a Single Family property with 3 bedrooms and 2 full bathrooms. 607 Hampton Hill Drive is currently listed for $435,000 and was received on May 23, 2026. Want to learn more about 607 Hampton Hill Drive? Do you have questions about finding other Single Family real estate for sale in Tyler? You can browse all Tyler real estate or contact a Coldwell Banker agent to request more information.