This is a carousel with tiles that activate property listing cards. Use the previous and next buttons to navigate.
1/47
$749,900 Just Listed
This is a carousel with tiles that activate property listing cards. Use the previous and next buttons to navigate.
1/47
Property Description
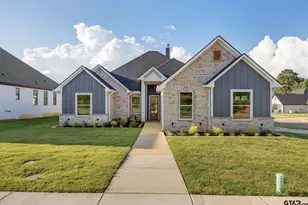
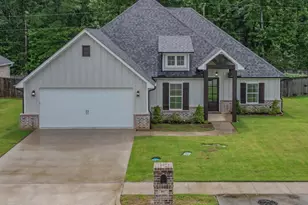
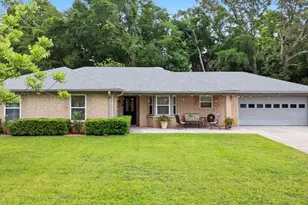
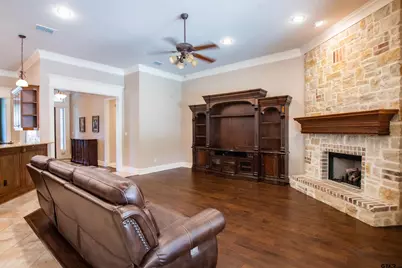
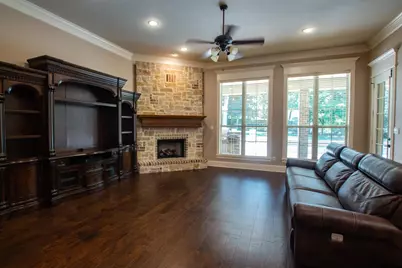
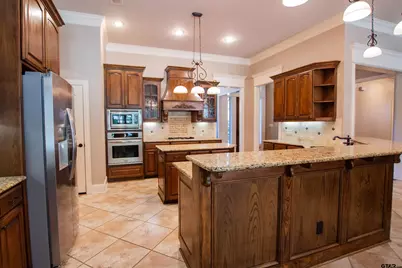
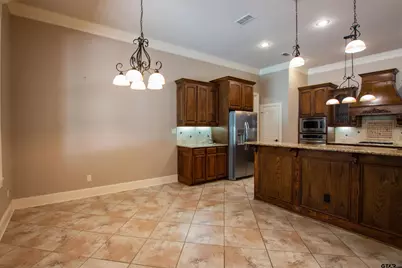
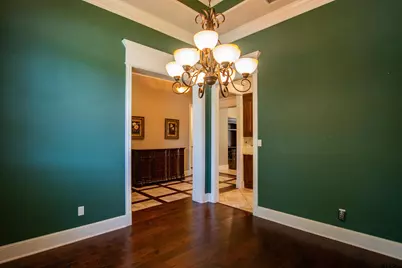
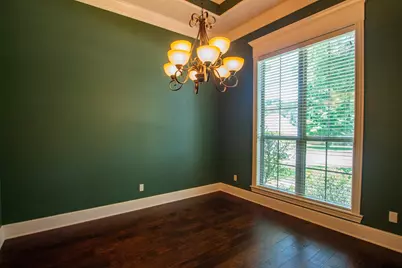
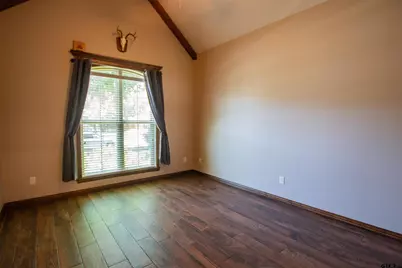
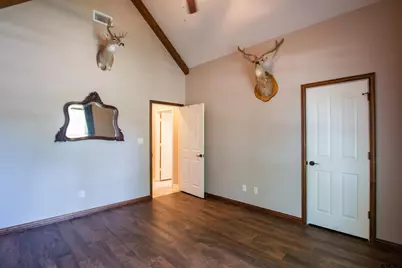
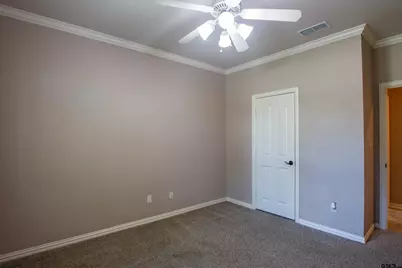
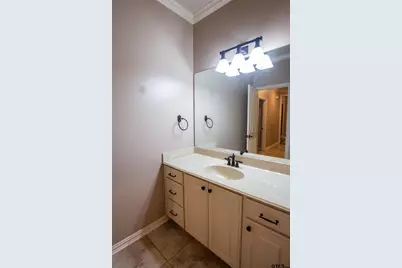
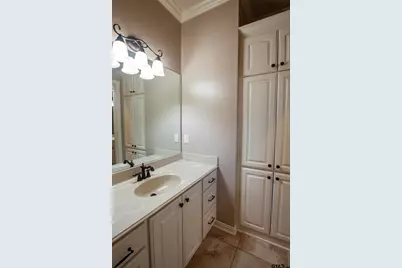
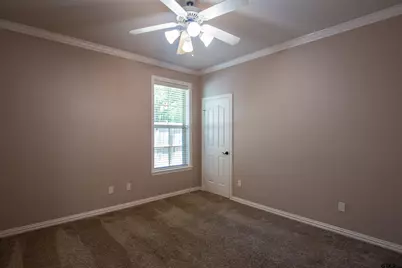
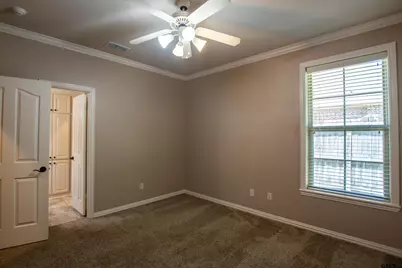
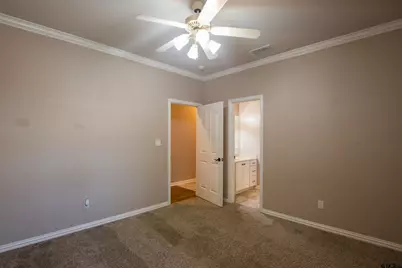
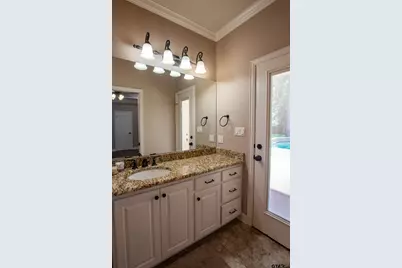
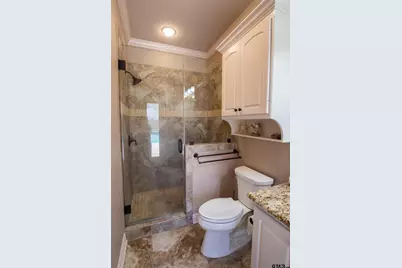
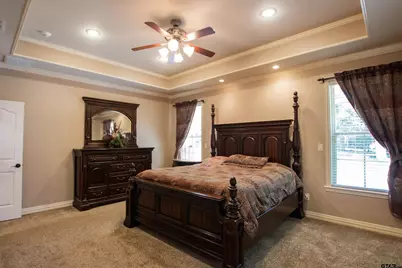
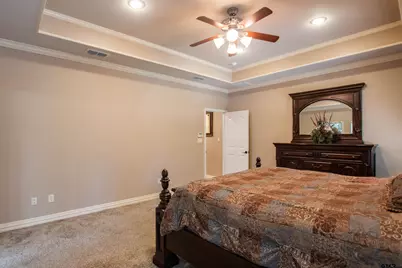
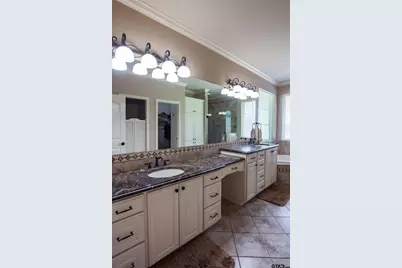
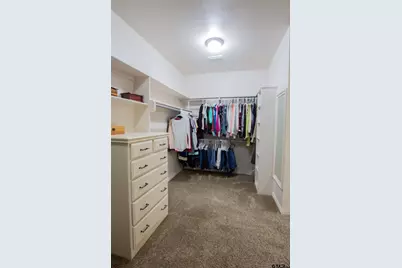
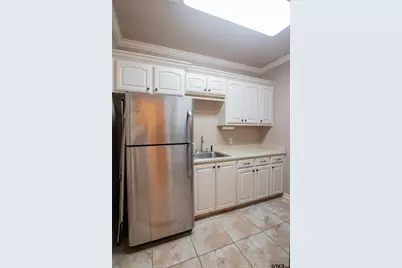
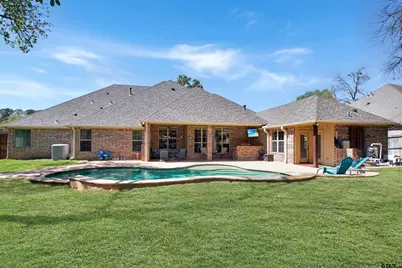
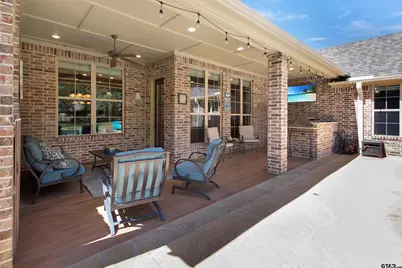
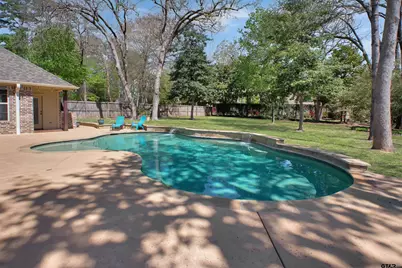
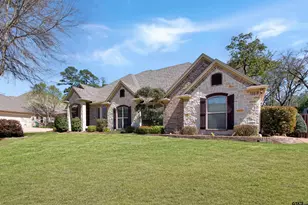
Welcome to this beautiful 6-bedroom, 4-bath home offering 3,498 square feet of living space with a 2-car garage in the desirable Cambridge Bend Estates. This home truly has it all, featuring an added primary suite, a sparkling pool, an outdoor kitchen, and two additional parking spaces behind the fence that are connected to the driveway-perfect for extra vehicles, guests, or even a basketball court. Inside, you'll find an open layout with soaring ceilings and beautiful details throughout. The formal dining room is bright and inviting with abundant natural light and a striking light fixture. The spacious kitchen offers extensive counter space, abundant cabinet storage, and plenty of lighting, while the breakfast nook provides a cozy space with views of the backyard. The living room is grand yet welcoming, centered around a beautiful fireplace and surrounded by large windows that fill the space with natural light. All bedrooms and bathrooms are generously sized, including one bedroom with its own private bath and direct outdoor access-ideal for guests or multigenerational living. The primary suite is a true retreat with detailed ceilings and a spacious ensuite bath featuring a walk-in shower, separate soaking tub, and abundant storage. Step outside to your own backyard oasis complete with a covered patio, outdoor kitchen, large pool, and plenty of yard space to relax or entertain. The additional parking area behind the fence adds even more versatility to this incredible property. With its spacious layout, standout features, and amazing outdoor living spaces, this Cambridge Bend Estates home is ready to impress.
Full Property Details
Full Property Details for 6518 Rochester Way
General
- Price: $749,900
- Taxes: $8,348 (2025)
- Status: Active
- Type: Single Family
- Source: Tyler_MLS
- MLS ID: 26009658
- Updated: 7/10/2026
- Added to Site: 1 day(s) ago
Rental Information
- Complex Features: Curbs, Sidewalks
Interior
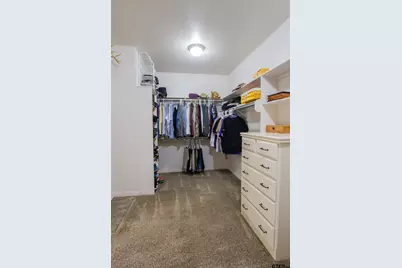
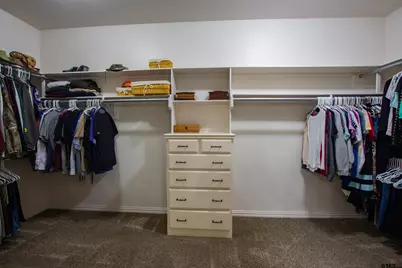
- Interior Features: Master Bedroom Split, Guest Bedroom Split, All Bedrooms Downstairs, Walk-In Closet, Breakfast Bar, Ceiling Fan, Permanent Stairs To Attic
- Fireplace: Yes
- Fireplace(s): Gas, Stone
- Appliances: Dishwasher, Disposal, Microwave, Electric Oven, Gas Cooktop, Standard Gas, ENERGY STAR Qualified Appliances
- Flooring: Carpet, Wood, Tile
Rooms
Bathrooms
- Total Bathrooms: 4
- Full Bathrooms: 4
- Bathroom Features: Shower Only, Shower/Tub, Shower and Jetted Tub, Separate Lavatories, Double Lavatory, Separate Water Closet, Walk-In Closet, Tile, Jack & Jill
Bedrooms
- Total Bedrooms: 6
Other Rooms
- Kitchen: Pantry, Island
Additional Information
- Pool: Yes
- Pool Description: Gunite, In Ground, Chlorine, Cleaning System, Private
- Security/Safety: Audio and Video Surveillance, Security Lights, Smoke Detector(s)
Exterior
- Exterior Features: Irrigation System, Rain Gutters, Outdoor Kitchen
- Porch/Patio/Deck: Patio, Covered, Porch
Parking
- Garage: Yes
- Garage Spaces: 2
- Parking Features: Inside Entrance, Garage Door Opener, Concrete
Location
- County: Smith
- Subdivision: Cambridge Bend Estates
- Driving Directions: Head south on S Broadway Ave, turn left onto Robert E. Lee Dr, continue onto Cambridge Rd, turn left onto Cambridge Bend, turn right onto Castleton Way, turn right onto Rochester Way and the destination will be on the left.
School Information
- Elementary School: Rice
- Middle School: Hubbard
- High School: Tyler Legacy
Heating & Cooling
- Cooling Type: Central Electric, Ceiling Fan(s)
- Heating Type: Central/Gas, Fireplace, Hot Water
Utilities
- Sewer: Public Sewer
- Water: Public
- Utility Description: 2 Or More Units, Cable Available
Structural Information
- Architectural Style: Traditional
- Construction: Brick
- Foundation: Slab
- Roof: Composition
- Windows: Blinds, Double Pane Windows
- Square Feet: 3,498
- Sq. Ft. Source: Blueprint
- Year Built: 2009
- Year Built Source: SCAD
- Property Condition: Pre-owned
Additional Structures
- Other Structures: Mobile Home
Lot Features
- Lot Size (Acres): 0.566
- Lot Features: Subdivision Lot, Rectangular Lot
- Lot Description: Half to 1 Acre
- Fencing (Description): Wood
Green Features
- Energy Efficient: Insulation, High Efficiency Water Heater, Programmable Thermostat
Financial Considerations
- For Sale: Yes
- Price Per Sq. Ft.: $214.38
- For Sale/Rent/Lease: For Sale
- Tax Amount: $8,348.2
- Tax Year: 2025
- Terms: Conventional, FHA, VA Loan, Cash
- Warranty: 1 Year Warranty Available
Disclosures and Reports
- Special Conditions: Homeowner's Association Dues
- Documents Avail.: Survey Plat, Floor Plan
- Legal Description: Lot 21, Block 1121-C, Cambridge Bend Estates
Listed by RE/MAX Professionals, Rebecca Burks
Get Pre-Approved Today
Schools
Schools serving 6518 Rochester Way
School District:Tyler Independent School District
| Name | Grades | Distance |
|---|---|---|
Rice Elementary School, Tyler, TX 5215 Old Bullard Road, Tyler, TX 75703 | PK-5 | 2.3 mi |
Hubbard Middle School 1300 Hubbard Drive, Tyler, TX 75703 | 6-8 | 2.7 mi |
Tyler Legacy High School 4500 Red Raider Drive, Tyler, TX 75703 | 9-12 | 2.7 mi |
Disclaimer:
School attendance boundaries provided by ATTOM Data Solutions and are for reference only. Contact the school directly to verify enrollment eligibility.
Price & Sales History for 6518 Rochester Way
Date
Details
Price
Change
Source
7/10/2026
Listed
$749,900
—
MLS
Disclaimer: Historical sales information is derived from public records provided by the county offices. Information is not guaranteed and should be independently verified.

Tax History
Tax History for 6518 Rochester Way
Year
Property Taxes
Change
Tax Assessment
Change
2025
$8,673
-7%
$598,140
-3%
2024
$9,324
9%
$615,915
-6%
2023
$8,551
-8%
$655,086
29%
2022
$9,270
-2%
$509,021
6%
2021
$9,500
2%
$480,271
2%
2020
$9,316
13%
$470,371
25%
2018
$8,224
-2%
$376,076
-4%
2019
$8,387
3%
$391,925
4%
2017
$8,179
-3%
$376,076
-5%
2016
$8,432
3%
$394,954
3%
2015
$8,161
3%
$384,043
3%
2014
$7,959
1%
$374,557
1%
2013
$7,893
—
$372,564
—
Disclaimer: Historical tax information is derived from public records provided by the county offices. Information is not guaranteed and should be independently verified.
Estimate the Cost
Estimate the Cost for 6518 Rochester Way
6518 Rochester Way, Tyler, TX 75703 (MLS# 26009658) is a Single Family property with 6 bedrooms and 4 full bathrooms. 6518 Rochester Way is currently listed for $749,900 and was received on July 10, 2026. Want to learn more about 6518 Rochester Way? Do you have questions about finding other Single Family real estate for sale in Tyler? You can browse all Tyler real estate or contact a Coldwell Banker agent to request more information.