This is a carousel with tiles that activate property listing cards. Use the previous and next buttons to navigate.
1/48
$895,000
This is a carousel with tiles that activate property listing cards. Use the previous and next buttons to navigate.
1/48
Property Description
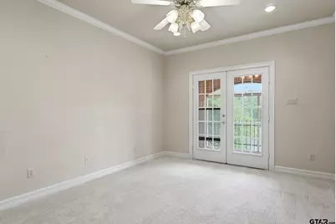
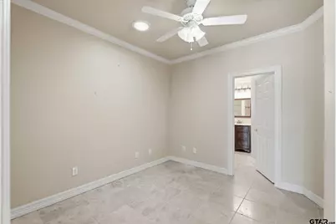
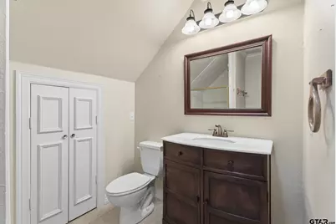
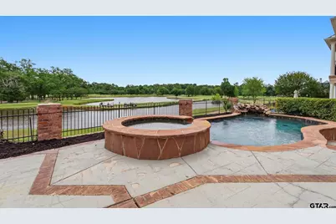
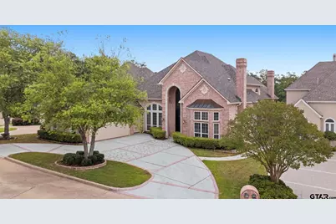
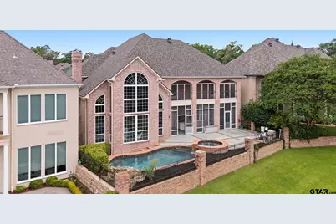
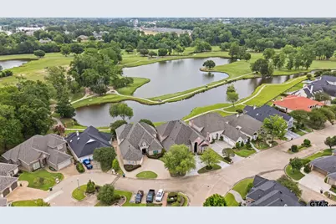
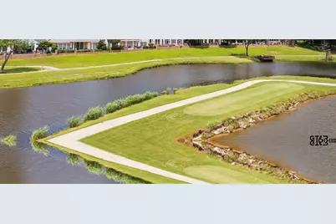
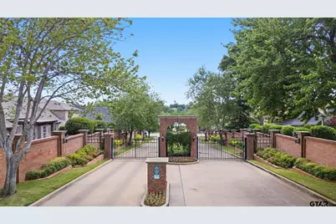
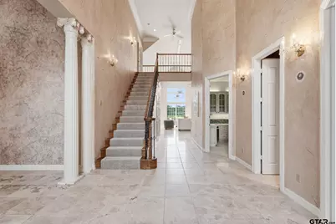
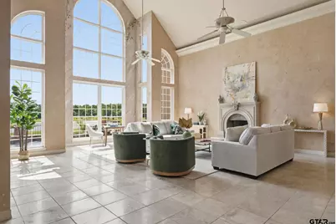
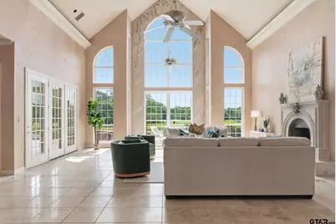
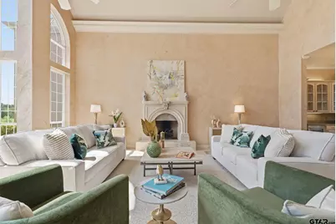
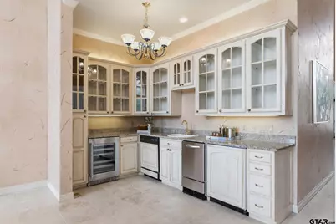
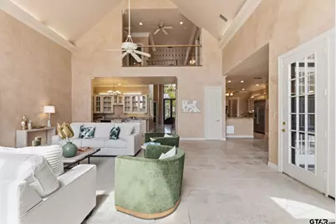
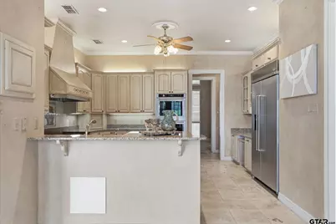
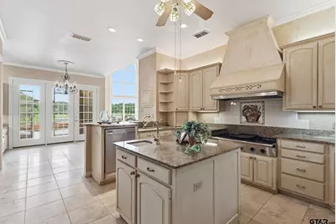
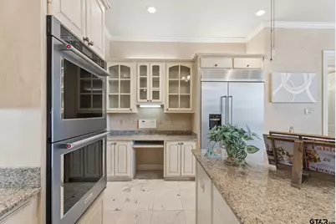
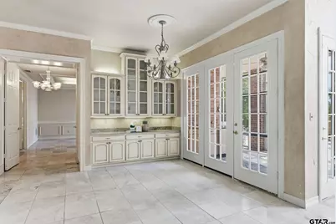
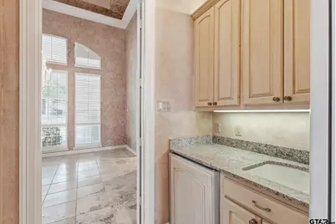
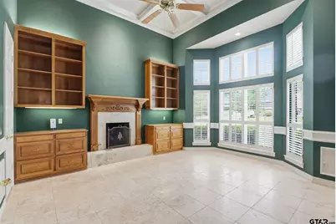
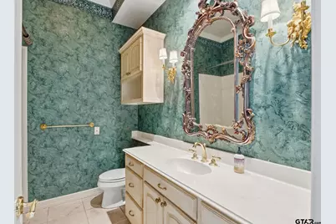
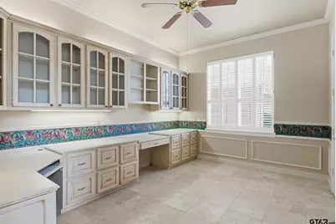
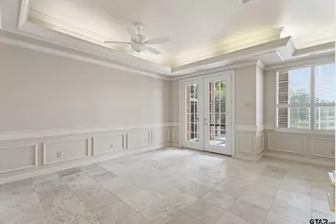
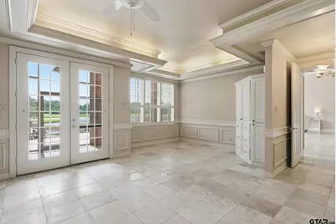
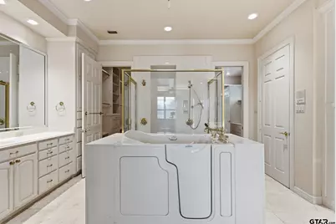
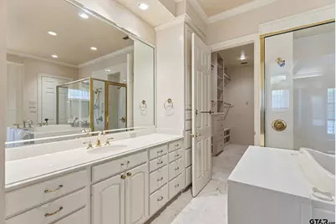
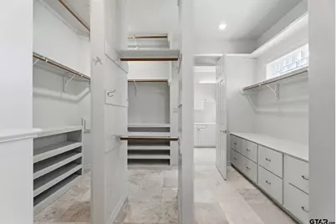
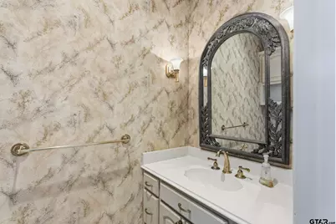
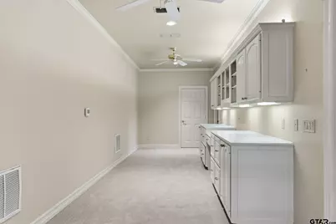
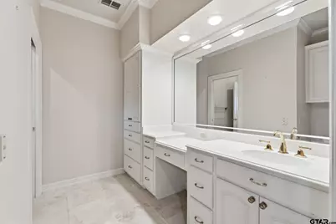
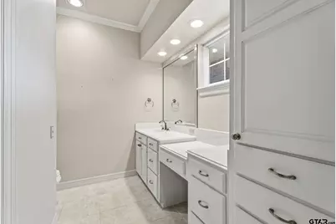
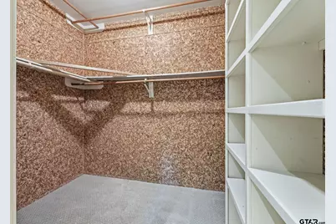
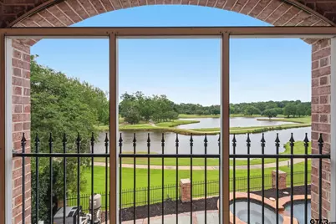
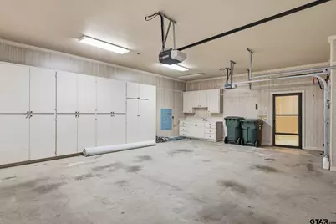
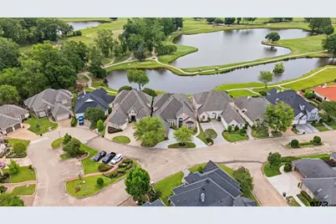
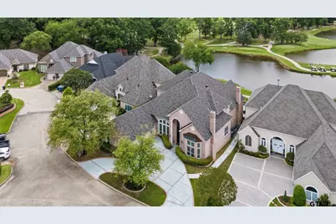
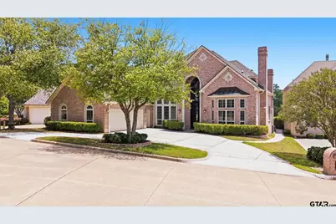
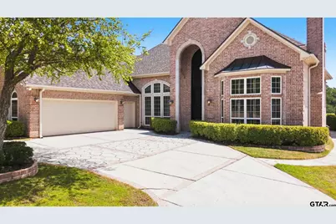
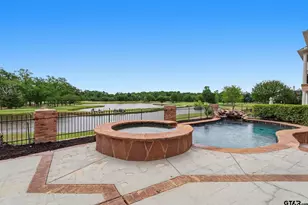
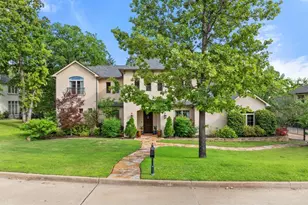
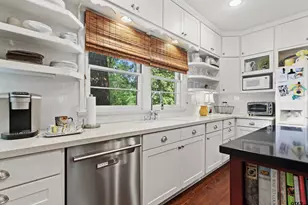
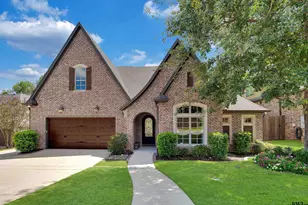
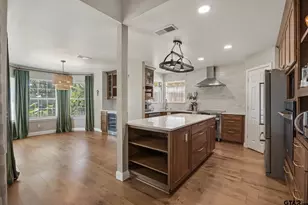
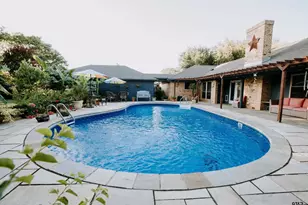
This extraordinary estate is located in the gated community of Winsford within the prestigious Hollytree community. Perfectly positioned on both the golf course and community lake, the property offers stunning views from your private pool and hot tub, creating a true resort-style setting. An impressive two-story custom wrought-iron entry welcomes you into an exceptional family room featuring soaring ceilings, artist-painted details, and dramatic floor-to-ceiling windows designed to showcase the breathtaking lake and golf course views. Entertaining is effortless with a spacious refreshment center for guests - and this is only the beginning. The gourmet kitchen is beautifully appointed with a Dacor six-burner gas cooktop, KitchenAid built-in refrigerator, double wall ovens added in August 2025, and warming drawer. The formal dining room is equally impressive, highlighted by a barrel ceiling with custom artist painting and a crystal chandelier. The luxurious primary suite offers a private sitting area and peaceful lake views. The expansive primary bath features a jetted tub, oversized shower for two, and separate his-and-her bath areas complete with large walk-in closets. Plantation shutters are featured throughout the home. Additional amenities include a separate study with fireplace and coffered ceiling, an upstairs exercise room with private bath, and a three-car garage that includes a dedicated golf cart garage. This remarkable property offers exceptional craftsmanship, luxury, and breathtaking surroundings at every turn. Schedule your private tour today - you do not want to miss this one. Be sure to see the detailed property booklet available in the documents section.
Full Property Details
Full Property Details for 7050 Walden Dr
General
- Price: $895,000
- HOA FEE: $3,754
- Taxes: $3,725 (2026)
- Status: Active
- Type: Single Family
- Source: Tyler_MLS
- MLS ID: 26007166
- Updated: 5/27/2026
- Added to Site: 7 day(s) ago
Interior
- Rooms/Areas: Office, Family Room, Utility Room, Library/Study, Other/See Remarks, 1 Living Area
- Interior Features: Wet Bar, Ceiling Fan, Skylight(s), Cable TV Available, Plantation Shutters, Vaulted Ceilings
- Fireplace: Yes
- Fireplace(s): Two or More, Gas Starter, Gas Logs
- Appliances: Dishwasher, Disposal, Pantry, Refrigerator, Double Oven, Oven-Electric, Cooktop-Gas, Island, Warming Drawer(s)
- Flooring: Carpet, Marble
Rooms
Bathrooms
- Total Bathrooms: 5
- Full Bathrooms: 4
- Half Bathrooms: 1
Bedrooms
- Total Bedrooms: 4
- Bedroom Features: Master Bedroom Split, Guest Bedroom Split, Master Bedroom Downstairs, Guest Bedroom Downstairs, Sitting Area in Master
Other Rooms
- Family Room: Yes
- Dining Room: Breakfast Bar, Breakfast Room, Separate Formal Dining
Additional Information
- Shared Amenities: Common Areas, Golf, Security - Gated, Dining - Country Club, Resort Property
- Pool: Yes
- Pool Description: Heated, Gunite, In Ground, Outdoor Hot Tub/Spa, Chlorine, Private Pool, Private Spa
Exterior
- Exterior Features: Screened Porch, Patio Open, Patio Covered, Sprinkler System, Balcony, Gutter(s), Outside Kitchen Equipment
Parking
- Garage Spaces: 3
- Garage Description: Door w/Opener w/Controls, Golf Cart Storage, Workshop Area, Front Entry
Location
- County: Smith
- Subdivision: Winsford at Hollytree
- Driving Directions: From Loop 323, S. on Broadway, R. on Grande, L. on Hollytree, L. through the gates, turn left- house on the right.
School Information
- Elementary School: Jack
- Middle School: Three Lakes
- High School: Tyler Legacy
Community
- Association: Yes
Heating & Cooling
- Cooling Type: Zoned-3 or more
- Heating Type: Central/Gas, Zoned
Utilities
- Sewer: Public Sewer
- Water Company: City of Tyler
- Water: Public
Structural Information
- Architectural Style: Traditional
- Construction Status: All Done
- Exterior Const.: Brick Veneer
- Foundation: Slab
- Roof: Composition
- Square Feet: 4,569
- Sq. Ft. Source: SCAD
- Year Built: 1998
Lot Features
- Lot Size (Acres): 0.21
- Driveway/Sidewalk: Concrete, Paved
- Lot Description: On Golf Course, Subdivision Lot, Waterview
- Fencing (Description): Brick Fence, Wrought Iron
Water Features
- Water Front: Yes
- Water Front Name: Holly Tree Lake
Financial Considerations
- Association Fee: $3,754
- Tax Amount: $3,725
- Tax Year: 2026
- Terms: Conventional, FHA, VA, Cash
Disclosures and Reports
- Special Conditions: Homeowner's Assn Dues
Listed by RE/MAX Properties, Doug Crutcher
Get Pre-Approved Today
Schools
Schools serving 7050 Walden Dr
School District:Tyler Independent School District
| Name | Grades | Distance |
|---|---|---|
Dr Bryan C Jack Elementary School 1900 Balsam Gap, Tyler, TX 75703 | PK-5 | 1.8 mi |
Three Lakes Middle School 2445 Three Lakes Parkway, Tyler, TX 75703 | 6-8 | 1.4 mi |
Tyler Legacy High School 4500 Red Raider Drive, Tyler, TX 75703 | 9-12 | 2.3 mi |
Disclaimer:
School attendance boundaries provided by ATTOM Data Solutions and are for reference only. Contact the school directly to verify enrollment eligibility.
Price & Sales History for 7050 Walden Dr
Date
Details
Price
Change
Source
5/20/2026
Listed
$895,000
—
MLS
Disclaimer: Historical sales information is derived from public records provided by the county offices. Information is not guaranteed and should be independently verified.
Tax History
Tax History for 7050 Walden Dr
Year
Property Taxes
Change
Tax Assessment
Change
2025
$3,927
—
$826,036
-7%
2024
$3,927
-5%
$888,135
-6%
2023
$4,125
-42%
$946,836
24%
2022
$7,094
—
$760,541
14%
2021
$7,094
—
$667,268
1%
2020
$7,094
-52%
$661,614
-2%
2018
$14,693
1%
$671,921
—
2017
$14,614
1%
$671,921
-1%
2016
$14,472
2%
$677,882
2%
2015
$14,179
-2%
$667,293
-1%
2019
$14,480
6%
$676,681
6%
2014
$13,624
1%
$641,167
1%
2013
$13,514
—
$637,906
—
Disclaimer: Historical tax information is derived from public records provided by the county offices. Information is not guaranteed and should be independently verified.
Estimate the Cost
Estimate the Cost for 7050 Walden Dr
7050 Walden Drive, Tyler, TX 75703 (MLS# 26007166) is a Single Family property with 4 bedrooms, 4 full bathrooms and 1 partial bathroom. 7050 Walden Drive is currently listed for $895,000 and was received on May 20, 2026. Want to learn more about 7050 Walden Drive? Do you have questions about finding other Single Family real estate for sale in Tyler? You can browse all Tyler real estate or contact a Coldwell Banker agent to request more information.