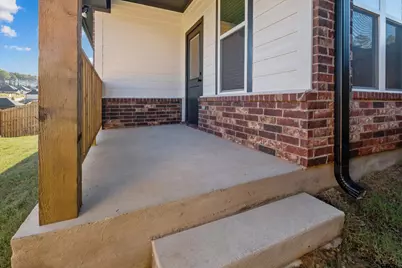
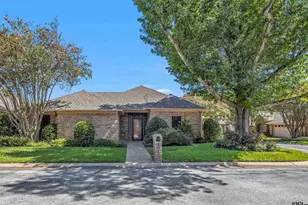
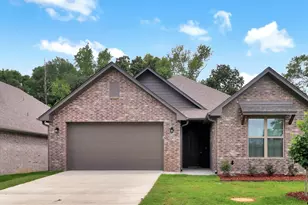
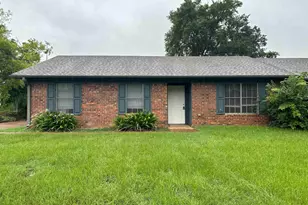
This is a carousel with tiles that activate property listing cards. Use the previous and next buttons to navigate.
1/3
$378,800
This is a carousel with tiles that activate property listing cards. Use the previous and next buttons to navigate.
1/3
Property Description
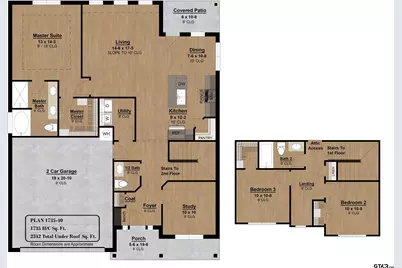
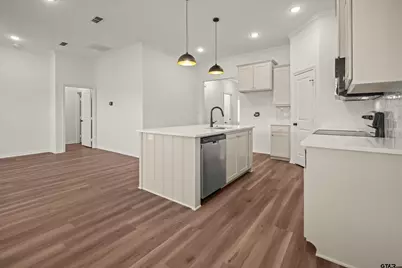
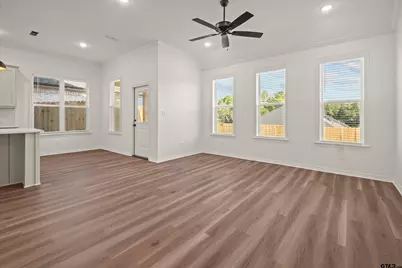
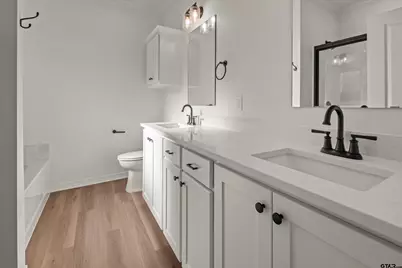
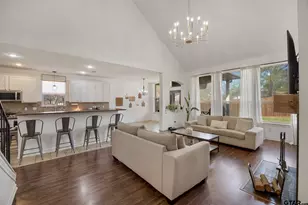
Introducing the epitome of comfortable living crafted by Sidar Builders! This exquisite newly built home promises an unparalleled blend of elegance and comfort, designed to exceed your every expectation. Step into the heart of the home, where an inviting open kitchen awaits, complete with custom cabinets, quartz countertops, stainless steel appliances, and chic pendant lighting, creating a culinary sanctuary that's both stylish and functional. Entertain with ease in the open living/family room, flooded with abundant natural light and adorned with vinyl wood plank flooring, leading seamlessly to the oversized covered patio, perfect for outdoor gatherings and relaxation. Unwind in the primary suite, conveniently located on the first floor, featuring a tray ceiling with crown molding, large windows offering ample natural light, and a luxurious primary bath boasting a large shower, soaking tub, double-sink quartz vanity, and a generously sized walk-in closet with built-in shelves for organization. Discover ultimate versatility with a study located downstairs, offering the perfect space for work or relaxation. Upstairs, two additional bedrooms beckon with ample closet space and built-in storage, sharing a second full bath adorned with a quartz vanity and tub/shower combo. Additional highlights include a convenient half-bath with quartz vanity downstairs, along with modern amenities such as a sprinkler system, privacy fence, and energy-efficient vinyl Low-E windows, ensuring both style and functionality.
Full Property Details
Full Property Details for 7920 Greenhill Drive
General
- Price: $378,800
- Taxes: (2026)
- Status: Active
- Type: Single Family
- Source: Tyler_MLS
- MLS ID: 26008961
- Updated: 8/11/2026
- Added to Site: 57 day(s) ago
Rental Information
- Complex Features: Sidewalks
Interior
- Interior Features: Master Bedroom Split, Walk-In Closet, Ceiling Fan
- Fireplace: Yes
- Fireplace(s): Other
- Appliances: Electric Range, Dishwasher, Disposal, Microwave, ENERGY STAR Qualified Appliances
- Flooring: Vinyl
Rooms
Bathrooms
- Total Bathrooms: 3
- Full Bathrooms: 2
- Half Bathrooms: 1
- Bathroom Features: Shower and Tub, Walk-In Closet, Linen Closet, Garden Tub
Bedrooms
- Total Bedrooms: 3
Other Rooms
- Kitchen: Pantry
Additional Information
- Security/Safety: Audio and Video Surveillance, Security Lights, Smoke Detector(s)
Exterior
- Exterior Features: Irrigation System, Rain Gutters
- Porch/Patio/Deck: Covered, Porch
Parking
- Garage: Yes
- Garage Spaces: 2
- Parking Features: Garage Door Opener, Garage, Concrete
Location
- County: Smith
- Subdivision: Cumberland Place West
- Driving Directions: Heading south on Broadway, turn right onto Cumberland Road, turn right onto Lakeway Drive. Turn right onto Greenhill Drive. The home will be on the left.
School Information
- Elementary School: Jack
- Middle School: Hubbard
- High School: Tyler Legacy
Heating & Cooling
- Cooling Type: Central Electric, Ceiling Fan(s), Heat Pump
- Heating Type: Central/Electric, Heat Pump, Ceiling
Utilities
- Sewer: Public Sewer
- Water: City of Tyler, Public
- Utility Description: Cable Available, Underground Utilities, Standard Electric
Structural Information
- Architectural Style: Other
- Construction: Cedar, Brick, Cement Siding
- Foundation: Slab
- Roof: Composition
- Windows: Blinds, Double Pane Windows, Low-Emissivity Windows
- Square Feet: 1,735
- Sq. Ft. Source: Builder
- Year Built: 2026
- Year Built Source: Builder
- Property Condition: Under Construction
Lot Features
- Lot Size (Acres): 0.157
- Lot Dimensions: 55' x 122'
- Lot Features: Subdivision Lot
- Lot Description: Half Acre Or Less
- Fencing (Description): Wood
Green Features
- Energy Efficient: Insulation, 13-15 SEER AC, High Efficiency Water Heater, Programmable Thermostat
- Indoor Air Quality: Moisture Control
- Water Conservation: Rain/Freeze Sensors
Financial Considerations
- For Sale: Yes
- Price Per Sq. Ft.: $218.33
- For Sale/Rent/Lease: For Sale
- Tax Year: 2026
- Terms: Conventional, FHA, VA Loan, Must Qualify, Cash
- Warranty: Builder Warranty Avail
Disclosures and Reports
- Special Conditions: Owner-Agent, Special Contract/Provisions
- Documents Avail.: Floor Plan
- Legal Description: Lot 9, Block 1546-K
Listed by Midtown Realty, Jimmy Reed

Get Pre-Approved Today
Schools
Schools serving 7920 Greenhill Drive
School District:Tyler Independent School District
| Name | Grades | Distance |
|---|---|---|
Dr Bryan C Jack Elementary School 1900 Balsam Gap, Tyler, TX 75703 | PK-5 | 1.5 mi |
Hubbard Middle School 1300 Hubbard Drive, Tyler, TX 75703 | 6-8 | 3.2 mi |
Tyler Legacy High School 4500 Red Raider Drive, Tyler, TX 75703 | 9-12 | 3 mi |
Disclaimer:
School attendance boundaries provided by ATTOM Data Solutions and are for reference only. Contact the school directly to verify enrollment eligibility.
Price & Sales History for 7920 Greenhill Drive
Date
Details
Price
Change
Source
6/26/2026
Listed
$378,800
—
MLS
Disclaimer: Historical sales information is derived from public records provided by the county offices. Information is not guaranteed and should be independently verified.
Tax History
Tax History for 7920 Greenhill Drive
Year
Property Taxes
Change
Tax Assessment
Change
2025
$85
—
$5,000
—
Disclaimer: Historical tax information is derived from public records provided by the county offices. Information is not guaranteed and should be independently verified.
Estimate the Cost
Estimate the Cost for 7920 Greenhill Drive
7920 Greenhill Drive, Tyler, TX 75703 (MLS# 26008961) is a Single Family property with 3 bedrooms, 2 full bathrooms and 1 partial bathroom. 7920 Greenhill Drive is currently listed for $378,800 and was received on June 26, 2026. Want to learn more about 7920 Greenhill Drive? Do you have questions about finding other Single Family real estate for sale in Tyler? You can browse all Tyler real estate or contact a Coldwell Banker agent to request more information.